Skip main navigation
Closed
  • $387,000

    1611 Rockwood Ln, Mishawaka, IN 46545

    3beds
    1,677sqft
    Condominium
    Built in 1997
    -- sqft lot
    $414,600 Zestimate®
    $--/sqft
    $1,966 Estimated rent

    Home value

    $414,600

    $369,000 - $464,000

    $1,966/mo

    Zestimate® history
    Loading
    Loading...

    Owner options

    List your home for rent

    $1,966/mo

    Rent Zestimate®

    Find your next renter with Zillow Rental Manager. Plus, with online applications, you can quickly screen prospective tenants – for free.

    Learn more

    $1,966/mo

    Rent Zestimate®

    Refinance and save

    $3,276/mo

    Est. payment

    Refinancing to a lower rate could help reduce your monthly payments and save thousands over the life of the loan.

    See today's rates

    $3,276/mo

    Est. payment

    Explore your selling options

    Work with a Zillow partner agent

    Leverage their expertise and Zillow's premium Showcase listings to get your home seen by more buyers.

    Get started

    List with your own agent

    Get your home in front of millions of buyers by listing it on Zillow.

    Learn how to do it

    Sell it yourself

    Take full control of how buyers see your home on Zillow by listing For Sale by Owner (FSBO).

    List your home

    What's special

    Cozy fireplaceSpacious primary suiteLuxurious en suite bathLarge windowsSoaring vaulted ceilingsQuiet cul-de-sacJetted tub
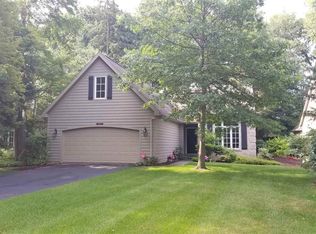
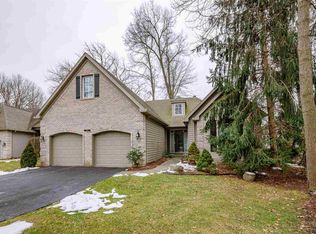
    NEW NEW NEW! Tucked away on a quiet cul-de-sac, this 3-bedroom villa offers the perfect mix of privacy and convenience within the sought-after PHM school district. Enjoy the ease of one-story living with soaring vaulted ceilings, large windows that flood the space with natural light, and a cozy fireplace for relaxing evenings. The spacious primary suite features 9' double doors for easy access, a luxurious en suite bath with a jetted tub, separate shower, dual vanities, and a walk-in closet. Two additional bedrooms, a full bath, and laundry room complete the main floor, while walk-up attic access provides the potential to add a fourth bedroom, family room, or loft. Step out onto the deck to soak in the serene surroundings, and let the HOA take care of lawn maintenance and snow removal so you can enjoy a truly low-maintenance lifestyle.This home is move-in ready with housewares and furnishings included with acceptable offer, simply bring your personal belongings and settle in.

    Zillow last checked:

    Listing updated:

    Listed by:

    Stephen Bizzaro Ofc:574-207-7777,

    Howard Hanna SB Real Estate

    Bought with:

    Michelle Scott, RB14041309

    Indiana Lake & Luxury Homes Inc

    Source: IRMLS,MLS#: 202516021MLS Logo

    Facts & features

    Interior

    Bedrooms & bathrooms
    • Bedrooms: 3
    • Bathrooms: 2
    • Full bathrooms: 2
    • Main level bedrooms: 3
    Bedroom 1
    • Level: Main
    Bedroom 2
    • Level: Main
    Dining room
    • Level: Main
    • Area: 182
    • Dimensions: 14 x 13
    Kitchen
    • Level: Main
    • Area: 90
    • Dimensions: 10 x 9
    Living room
    • Level: Main
    • Area: 224
    • Dimensions: 14 x 16
    Heating
    • Natural Gas, Forced Air
    Cooling
    • Central Air
    Appliances
    • Included: Dishwasher, Microwave, Refrigerator, Washer, Dryer-Gas, Gas Oven, Gas Water Heater
    • Laundry: Gas Dryer Hookup, Main Level
    Features
    • Ceiling-9+, Ceiling Fan(s), Walk-In Closet(s), Stone Counters, Eat-in Kitchen, Open Floorplan, Tub and Separate Shower, Main Level Bedroom Suite
    • Flooring: Carpet, Vinyl, Other
    • Windows: Window Treatments, Blinds
    • Basement: Crawl Space
    • Number of fireplaces: 1
    • Fireplace features: Living Room, Gas Log
    Interior area
    • Total structure area: 2,057
    • Total interior livable area: 1,677 sqft
    • Finished area above ground: 1,677
    • Finished area below ground: 0

    Property

    Parking
    • Total spaces: 2
    • Parking features: Attached, Garage Door Opener, Asphalt
    • Attached garage spaces: 2
    • Has uncovered spaces: Yes
    Features
    • Levels: One
    • Stories: 1
    • Patio & porch: Deck
    • Fencing: None
    Lot
    • Size: 10,018 Square Feet
    • Dimensions: 59x166
    • Features: Cul-De-Sac, Few Trees, Landscaped
    Details
    • Parcel number: 710434456005.000022

    Construction

    Type & style
    • Home type: Condo
    • Property subtype: Condominium
    Materials
    • Brick, Vinyl Siding
    • Roof: Asphalt
    Condition
    • New construction: No
    • Year built: 1997

    Utilities & green energy

    • Electric: Indiana Michigan Power
    • Gas: NIPSCO
    • Sewer: City
    • Water: City

    Community & HOA

    Community
    • Security: Smoke Detector(s)
    • Subdivision: The Forest
    HOA
    • Has HOA: Yes
    • HOA fee: $856 quarterly
    Location
    • Region: Mishawaka

    Financial & listing details

    • Tax assessed value: $339,600
    • Annual tax amount: $3,259
    • Date on market: 5/5/2025
    • Listing terms: Cash,Conventional

    Price history

    DateEventPrice
    7/30/2025Sold$387,000-8.9%
    Source: IRMLS #202516021 Report a problem
    7/29/2025Pending sale$425,000
    Source: IRMLS #202516021 Report a problem
    5/5/2025Listed for sale$425,000+26.9%
    Source: IRMLS #202516021 Report a problem
    4/16/2024Sold$335,000-4.3%
    Source: IRMLS #202403200 Report a problem
    2/4/2024Pending sale$349,900
    Source: IRMLS #202403200 Report a problem
    2/1/2024Listed for sale$349,900
    Source: IRMLS #202403200 Report a problem

    Public tax history

    YearProperty taxesTax assessment
    2025$3,254 +0.2%$339,600 +4.4%
    2024$3,246 -2.6%$325,400 +0.2%
    2023$3,333 +35.8%$324,600 -2.6%
    2022$2,455 +5.1%$333,300 +35.8%
    2021$2,336 $245,500 +5.1%
    2020$2,336 +3.9%$233,600 -12%
    2019$2,249 -3.3%$265,400 +40.6%
    2018$2,326 -3.8%$188,800 +0.5%
    2017$2,418 +19.7%$187,900 -1%
    2016$2,020 +14%$189,800 +23.1%
    2014$1,771 -5.9%$154,200 -1%
    2013$1,881 -2.1%$155,700 -0.7%
    2012$1,922 -30.1%$156,800 -27%
    2011$2,749 +3.7%$214,900
    2010$2,651 -6.9%$214,900
    2009$2,848 $214,900 +3.3%
    2007-- $208,000 -44.7%
    2006$4,105 +5.8%$375,800
    2004$3,881 -2.4%$375,800 -17.9%
    2003$3,976 $457,910 +1573%
    2001-- $27,370
    Find assessor info on the county website

    Neighborhood: 46545

    Nearby schools

    GreatSchools rating
    Schools provided by the listing agent
    • Elementary: Walt Disney
    • Middle: Schmucker
    • High: Penn
    • District: Penn-Harris-Madison School Corp.

    Source: IRMLS. This data may not be complete. We recommend contacting the local school district to confirm school assignments for this home.

    Get pre-qualified for a loan
    At Zillow Home Loans, we can pre-qualify you in as little as 5 minutes with no impact to your credit score.

    An equal housing lender. NMLS #10287.