Skip main navigation
Off market
  • $391,000

    1615 Rockwood Ln, Mishawaka, IN 46545

    3beds
    1,929sqft
    Condo
    Built in 1998
    -- sqft lot
    $391,000 Zestimate®
    $203/sqft
    $2,098 Estimated rent

    Home value

    $391,000

    $368,000 - $418,000

    $2,098/mo

    Zestimate® history
    Loading
    Loading...

    Owner options

    List your home for rent

    $2,098/mo

    Rent Zestimate®

    Find your next renter with Zillow Rental Manager. Plus, with online applications, you can quickly screen prospective tenants – for free.

    Learn more

    $2,098/mo

    Rent Zestimate®

    Refinance and save

    $2,446/mo

    Est. payment

    Refinancing to a lower rate could help reduce your monthly payments and save thousands over the life of the loan.

    See today's rates

    $2,446/mo

    Est. payment

    Explore your selling options

    Work with a Zillow partner agent

    Leverage their expertise and Zillow's premium Showcase listings to get your home seen by more buyers.

    Get started

    List with your own agent

    Get your home in front of millions of buyers by listing it on Zillow.

    Learn how to do it

    Sell it yourself

    Take full control of how buyers see your home on Zillow by listing For Sale by Owner (FSBO).

    List your home

    What's special

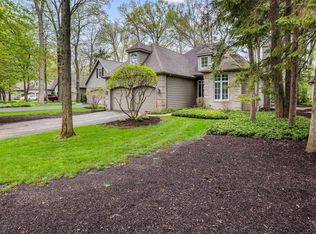
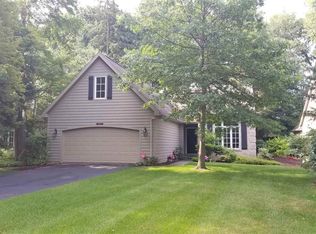
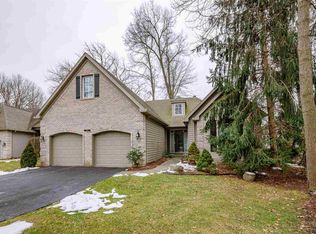
    *Open House Sunday 8/1 from 2-4pm* - Would you like to feel miles away from the city but still be within minutes of the best restaurants, shopping, medical treatment in the area, not to mention being in the Penn School District? This large 3-bedroom villa located in The Forest subdivision may be the spot for you Enjoy carefree living in this free-standing villa hidden away in a quiet cul-de-sac. As you walk into the entrance, you'll love the vaulted ceilings and fireplace in the large living room. Main bedroom, guest bedroom and separate office are all located on the first floor, with an additional large third floor bedroom upstairs. You'll enjoy the first floor laundry and the jacuzzi tub located in the en-suite. Keep your vehicles clean in the winter months with the two-stall attached garage. Family or friends will love spending time in the large 2nd floor bedroom. Need a private work area? The main floor den / library with French doors may be just what you're looking for. Enjoy your coffee on the outside deck that features a remote-controlled awning. No need to worry about lawn care or snow removal while living in The Forest, that's all taken care of for you Schedule you're showing soon before this beauty is gone.

    This property is not currently displayed as for sale or rent on Zillow. This may be different from what's on other websites or public sources.

    Facts & features

    Interior

    Bedrooms & bathrooms
    • Bedrooms: 3
    • Bathrooms: 2
    • Full bathrooms: 2
    Heating
    • Forced air, Gas
    Cooling
    • Central
    Appliances
    • Included: Dishwasher, Garbage disposal, Microwave, Refrigerator, Washer
    Features
    • Flooring: Carpet
    • Basement: None
    • Has fireplace: Yes
    Interior area
    • Total interior livable area: 1,929 sqft

    Property

    Parking
    • Parking features: Garage - Attached
    Lot
    • Size: 9,583 Square Feet
    Details
    • Parcel number: 710434456006000022

    Construction

    Type & style
    • Home type: Condo
    Materials
    • masonry
    • Foundation: Crawl/Raised
    • Roof: Asphalt
    Condition
    • Year built: 1998

    Community & HOA

    Location
    • Region: Mishawaka

    Financial & listing details

    • Price per square foot: $203/sqft
    • Tax assessed value: $337,200
    • Annual tax amount: $3,244

    Price history

    DateEventPrice
    8/13/2021Sold$304,000-3.5%$158/sqft
    Source: Agent Provided Report a problem
    8/8/2021Pending sale$315,000
    Source: IRMLS #202130697 Report a problem
    8/2/2021Contingent$315,000
    Source: IRMLS #202130697 Report a problem
    7/29/2021Listed for sale$315,000+57.5%
    Source: IRMLS #202130697 Report a problem
    11/3/2014Sold$200,000-2.4%$104/sqft
    Source: Agent Provided Report a problem
    9/17/2014Price change$205,000-2.4%$106/sqft
    Source: South Bend - WEICHERT, REALTORS - Jim Dunfee and Associates #201436113 Report a problem
    9/4/2014Price change$210,000-2.3%$109/sqft
    Source: South Bend - WEICHERT, REALTORS - Jim Dunfee and Associates #201436113 Report a problem
    8/19/2014Listed for sale$215,000$111/sqft
    Source: South Bend - WEICHERT, REALTORS - Jim Dunfee and Associates #201436113 Report a problem

    Public tax history

    YearProperty taxesTax assessment
    2025$3,244 -2.3%$337,200 +3.9%
    2024$3,319 $324,400 -2.3%
    2023$3,319 +36.6%$331,900
    2022$2,430 -7.4%$331,900 +36.6%
    2021$2,624 $243,000 -7.4%
    2020$2,624 +30.5%$262,400
    2019$2,010 -1.8%$262,400 +37.6%
    2018$2,046 -3%$190,700 +1.7%
    2017$2,111 -0.4%$187,600
    2016$2,120 +13.9%$187,600 +16.1%
    2014$1,861 -5.9%$161,600 -1%
    2013$1,978 -2.2%$163,200 -0.7%
    2012$2,022 -30.1%$164,400 -27.1%
    2011$2,891 +3.7%$225,400
    2010$2,787 -7%$225,400
    2009$2,996 $225,400 +3.3%
    2007-- $218,200 -46.8%
    2006$4,562 -31%$409,800
    2004$6,615 +52.4%$409,800 -17.1%
    2003$4,340 $494,280 +1655.3%
    2001-- $28,160
    Find assessor info on the county website

    Neighborhood: 46545

    Nearby schools

    GreatSchools rating
    Schools provided by the listing agent
    • Elementary: Walt Disney
    • Middle: Schmucker
    • High: Penn
    • District: Penn-Harris-Madison School Cor

    Source: The MLS. This data may not be complete. We recommend contacting the local school district to confirm school assignments for this home.

    Get pre-qualified for a loan
    At Zillow Home Loans, we can pre-qualify you in as little as 5 minutes with no impact to your credit score.

    An equal housing lender. NMLS #10287.