Welcome to 1623 Rockwood Lane, a spacious 4-bedroom, 2.5-bath condo villa offering 2,488 sq. ft. of finished living space in the desirable community of The Forest. Tucked away on a quiet cul-de-sac, this home offers a wonderful combination of privacy, peaceful water views, and convenient low-maintenance living. The inviting main level features cathedral ceilings, large windows that fill the home with natural light, a comfortable living room, dining area, and family room with a cozy gas-log fireplace. The kitchen flows easily into the main living spaces, making the layout ideal for both everyday living and entertaining. The main-floor primary suite features a private ensuite with a jetted tub, separate shower, dual vanity, and walk-in closet. Main-floor laundry and a convenient half bath complete the main level. Upstairs are three additional bedrooms, a full bath, and a finished attic area providing valuable additional storage. Step outside to enjoy the screened-in deck or relax on the large open deck overlooking the water—a peaceful setting for morning coffee, entertaining, or simply unwinding at the end of the day. Two-car attached garage. Located in the sought-after Penn-Harris-Madison School District, this villa offers generous living space, beautiful natural light, water views, and the privacy of a quiet cul-de-sac—all in a desirable Mishawaka location. Schedule your showing today.
Pending
$360,000
1623 Rockwood Ln, Mishawaka, IN 46545
4beds
2,488sqft
Condominium
Built in 1998
-- sqft lot
$359,300 Zestimate®
$--/sqft
$295/mo HOA
What's special
Convenient half bathTwo-car attached garageDining areaMain-floor primary suitePeaceful water viewsMain-floor laundryDual vanity
- 31 days |
- 1,186 |
- 40 |
Likely to sell faster than
Zillow last checked:
Listing updated:
Listed by:
Michele Vanlue ccollins@collinshomes.com,
COLLINS and CO REALTORS - PLYMOUTH
Source: IRMLS,MLS#: 202629959
Facts & features
Interior
Bedrooms & bathrooms
- Bedrooms: 4
- Bathrooms: 3
- Full bathrooms: 2
- 1/2 bathrooms: 1
- Main level bedrooms: 1
Bedroom 1
- Level: Main
Bedroom 2
- Level: Upper
Dining room
- Level: Main
- Area: 63
- Dimensions: 7 x 9
Family room
- Level: Main
- Area: 624
- Dimensions: 26 x 24
Kitchen
- Level: Main
- Area: 80
- Dimensions: 10 x 8
Living room
- Level: Main
- Area: 176
- Dimensions: 16 x 11
Heating
- Natural Gas, Forced Air
Cooling
- Central Air
Appliances
- Included: Disposal, Dishwasher, Microwave
- Laundry: Main Level
Features
- 1st Bdrm En Suite, Ceiling-9+, Cathedral Ceiling(s), Walk-In Closet(s), Entrance Foyer, Soaking Tub, Open Floorplan, Main Level Bedroom Suite
- Flooring: Carpet, Tile
- Basement: Crawl Space,Concrete
- Attic: Storage
- Number of fireplaces: 1
- Fireplace features: Family Room, Gas Log
Interior area
- Total structure area: 2,488
- Total interior livable area: 2,488 sqft
- Finished area above ground: 2,488
- Finished area below ground: 0
Video & virtual tour
Property
Parking
- Total spaces: 2
- Parking features: Attached
- Attached garage spaces: 2
Features
- Levels: One and One Half
- Stories: 1.5
- Patio & porch: Porch, Screened
- Exterior features: Irrigation System
- Has view: Yes
- View description: Water
- Has water view: Yes
- Water view: Water
- Waterfront features: Deck on Waterfront, Pond
Lot
- Size: 9,147 Square Feet
- Features: Cul-De-Sac, Few Trees
Details
- Parcel number: 710434456008.000022
Construction
Type & style
- Home type: Condo
- Property subtype: Condominium
Materials
- Brick, Cedar, Vinyl Siding
Condition
- New construction: No
- Year built: 1998
Utilities & green energy
- Gas: NIPSCO
- Sewer: Public Sewer
- Water: Public, Mishawaka Utility
Community & HOA
Community
- Security: Security System
- Subdivision: The Forest
HOA
- Has HOA: Yes
- HOA fee: $886 quarterly
Location
- Region: Mishawaka
Financial & listing details
- Tax assessed value: $352,600
- Annual tax amount: $3,086
- Date on market: 7/24/2026
- Listing terms: Cash,Conventional
Estimated market value
$359,300
$341,000 - $377,000
$2,599/mo
Price history
| Date | Event | Price |
|---|---|---|
| 8/4/2026 | Pending sale | $360,000 |
Source:  IRMLS #202629959 Report a problem IRMLS #202629959 Report a problem | ||
| 7/24/2026 | Listed for sale | $360,000 |
Source: IRMLS #202629959 Report a problem | ||
Public tax history
| Year | Property taxes | Tax assessment |
|---|---|---|
| 2025 | $3,244 -2.8% | $338,100 +4.2% |
| 2024 | $3,338 | $324,400 -2.8% |
| 2023 | $3,338 +26.3% | $333,800 |
| 2022 | $2,642 -7.6% | $333,800 +26.3% |
| 2021 | $2,859 | $264,200 -7.6% |
| 2020 | $2,859 +31% | $285,900 |
| 2019 | $2,183 -2.7% | $285,900 +37.7% |
| 2018 | $2,244 -9.9% | $207,700 +0.9% |
| 2017 | $2,492 +1.3% | $205,800 -6.9% |
| 2016 | $2,461 +13.7% | $221,100 +17.9% |
| 2014 | $2,166 -6.1% | $187,600 -1.1% |
| 2013 | $2,306 -2% | $189,600 -0.5% |
| 2012 | $2,352 -31.2% | $190,600 -28.3% |
| 2011 | $3,420 +3.8% | $265,700 |
| 2010 | $3,295 -7.1% | $265,700 |
| 2009 | $3,546 | $265,700 +3.3% |
| 2007 | -- | $257,200 -43.4% |
| 2006 | $5,080 +5.8% | $454,400 |
| 2004 | $4,803 -2.4% | $454,400 -17.5% |
| 2003 | $4,919 | $550,910 +1612.5% |
| 2001 | -- | $32,170 |
Find assessor info on the county website
Monthly payment
Est. payment
Payment breakdown
Explore the cost of this home by adjusting the details. Changes won't be saved.Climate risks
Neighborhood: 46545
Nearby schools
GreatSchools rating
- 5/10Walt Disney Elementary SchoolGrades: K-5Distance: 0.4 mi
- 9/10Schmucker Middle SchoolGrades: 6-8Distance: 2.9 mi
- 10/10Penn High SchoolGrades: 9-12Distance: 3.1 mi
Schools provided by the listing agent
- Elementary: Walt Disney
- Middle: Schmucker
- High: Penn
- District: Penn-Harris-Madison School Corp.
Source: IRMLS. This data may not be complete. We recommend contacting the local school district to confirm school assignments for this home.
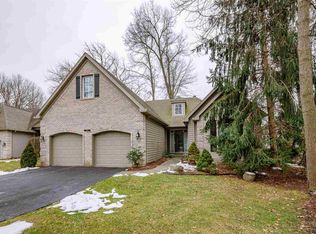
- $409,6004 bd2 ba2.4k sqft1619 Rockwood Ln, Mishawaka, IN 46545Off Market
- $407,9003 bd2 ba1.9k sqft1627 Rockwood Ln, Mishawaka, IN 46545Off Market
- $391,0003 bd2 ba1.9k sqft1615 Rockwood Ln, Mishawaka, IN 46545Off Market

- $432,1002 bd2 ba1.9k sqft1618 N Lake George Dr, Mishawaka, IN 46545Off Market
- $359,5002 bd2 ba1.5k sqft1631 Rockwood Ln, Mishawaka, IN 46545Off Market
- $532,1003 bd3 ba2.8k sqft1622 N Lake George Dr, Mishawaka, IN 46545Off Market
- $466,9003 bd3 ba2.1k sqft1614 N Lake George Dr, Mishawaka, IN 46545Off Market
- $436,6003 bd2 ba2.4k sqft1646 Rockwood Ln, Mishawaka, IN 46545Off Market
A local agent can set up tours, give advice and negotiate with sellers.
A local lender can help you make sure your offer is ready when you are.
Similar homes
- $339,9004 bd3 ba2.3k sqft54623 Felicity Dr, Mishawaka, IN 46545For Sale
 MLS ID #202626242, Beau Dunfee, Weichert Rltrs-J.Dunfee&Assoc.. IRMLS
 - $399,9005 bd3 ba2.8k sqft15644 Robin Ln, Mishawaka, IN 46545For Sale
 MLS ID #202630543, Tommy Kraemer, Coldwell Banker Real Estate Group. IRMLS
 - $325,0003 bd3 ba2.1k sqft5608 Trippel Dr, Mishawaka, IN 46545For Sale
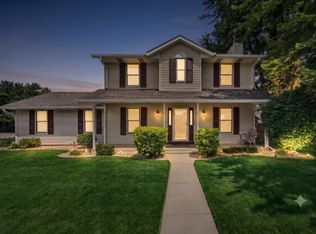 MLS ID #202630010, Kim J Kim, Cressy & Everett - South Bend. IRMLS
 - $349,0003 bd3 ba3.3k sqft15669 Hearthstone Dr, Mishawaka, IN 46545For Sale
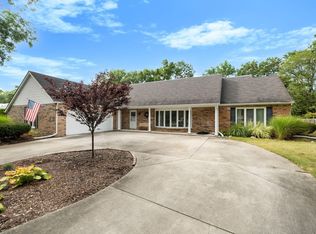 MLS ID #202603519, Anita Hildebrecht, RE/MAX 100. IRMLS
 - $315,0004 bd3 ba2.3k sqft441 N Oakland Ave, Mishawaka, IN 46544For SaleMLS ID #202632071, Carrie Smith, RE/MAX 100 Elkhart. IRMLS
- $377,9004 bd3 ba2.7k sqft51595 Harvester Dr, Granger, IN 46530For SaleMLS ID #202624053, Laurie Ladow, Cressy & Everett - South Bend. IRMLS
- $359,9003 bd3 ba1.9k sqft52103 Conestoga Ct, Granger, IN 46530For SaleMLS ID #202632067, Stephen C Smith, Irish Realty. IRMLS
- $375,0004 bd3 ba2.5k sqft11923 Bergamot Dr, Granger, IN 46530For SaleMLS ID #202630380, Valerie W Williams, Milestone Realty, LLC. IRMLS
- $319,9003 bd2 ba2.4k sqft1526 S Main St, Mishawaka, IN 46544For SaleMLS ID #202623551, Melanie Brennan, North Star Realty. IRMLS
- $349,9003 bd2 ba2.1k sqft1824 Peachtree Ln, South Bend, IN 46617For SaleMLS ID #202627309, Beau Dunfee, Weichert Rltrs-J.Dunfee&Assoc.. IRMLS
- $405,0004 bd3 ba3.3k sqft3909 Rockmount Ln, Mishawaka, IN 46544For SaleMLS ID #202624813, Arpita Shah, McKinnies Realty, LLC. IRMLS
- $325,0003 bd2 ba2.3k sqft54960 Sunray Dr E, Osceola, IN 46561For SaleMLS ID #202633329, Deborah Crowder, At Home Realty Group. IRMLS
- $349,9004 bd3 ba2.5k sqft53097 Old Farm Rd, Elkhart, IN 46514For SaleMLS ID #202624523, David Rogers, Cressy & Everett- Elkhart. IRMLS
- $309,9004 bd2 ba1.9k sqft51678 Grape Rd, Granger, IN 46530For SaleMLS ID #202628897, Kenny Kent, RE/MAX 100. IRMLS
- $340,0003 bd2 ba2.2k sqft52585 Brooktrails Dr, South Bend, IN 46637For SaleMLS ID #202633388, Jordan L Koebel, Cressy & Everett - South Bend. IRMLS
- $345,0004 bd3 ba2k sqft22933 Alderwood Ct, Elkhart, IN 46514For SaleMLS ID #202633358, Dianna Morningstar, McKinnies Realty, LLC Elkhart. IRMLS
- $379,0003 bd3 ba1.9k sqft17971 Tollview Dr, South Bend, IN 46635For SaleMLS ID #202626776, Stephen C Smith, Irish Realty. IRMLS
- $359,9003 bd2 ba1.8k sqft1915 Churchill Dr, South Bend, IN 46617For SaleMLS ID #202624206, Eric M Bomkamp, Irish Realty. IRMLS
- $210,0003 bd2 ba1.4k sqft56476 Hoosier Ave, Mishawaka, IN 46545For SaleMLS ID #202629838, Paul W Thurston, Open Door Realty, Inc. IRMLS
- $299,9004 bd3 ba2.4k sqft52854 Francis St, South Bend, IN 46637For SaleMLS ID #202632639, Allison Miller, Century 21 Circle. IRMLS
