Skip main navigation
Sold
  • Listed by: John L. Scott Real Estate • Tim Olsen
    Bought with: ZNonMember-Office-MLS
    $999,900

    1531 S Long Court, Spokane Valley, WA 99016

    6beds
    4,378sqft
    Single Family Residence
    Built in 2021
    0.49 Acres Lot
    $1,002,600 Zestimate®
    $228/sqft
    $4,284 Estimated rent

    Home value

    $1,002,600

    $922,000 - $1.09M

    $4,284/mo

    Zestimate® history
    Loading
    Loading...

    Owner options

    List your home for rent

    $4,284/mo

    Rent Zestimate®

    Find your next renter with Zillow Rental Manager. Plus, with online applications, you can quickly screen prospective tenants – for free.

    Learn more

    $4,284/mo

    Rent Zestimate®

    Refinance and save

    $6,398/mo

    Est. payment

    Refinancing to a lower rate could help reduce your monthly payments and save thousands over the life of the loan.

    See today's rates

    $6,398/mo

    Est. payment

    Explore your selling options

    Work with a Zillow partner agent

    Leverage their expertise and Zillow's premium Showcase listings to get your home seen by more buyers.

    Get started

    List with your own agent

    Get your home in front of millions of buyers by listing it on Zillow.

    Learn how to do it

    Sell it yourself

    Take full control of how buyers see your home on Zillow by listing For Sale by Owner (FSBO).

    List your home

    What's special

    Formal diningGourmet kitchenKitchen aid appliancesLower levelOversized island
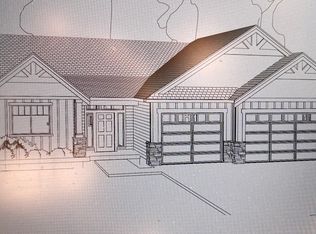
    If you are going to live in the desirable neighborhood of Morningside Heights, then you have to own the best lot with the best views. This quality built, 6bed 4bath home is just what you need. The gourmet kitchen is stunning w/Kitchen Aid appliances, oversized island, Quartz counters, built-in wine rack, pot-filler, & walk-in pantry. The main floor primary bedroom feat 2walkin closets w/a spa inspired bath include dual headed shower & jetted tub. The lower level has a wet bar equipped w microwave & mini fridge w/access to the oversized patio for all your entertaining needs. Main floor laundry. Enter from the 3-car garage into the landing w/built in bench seat. The formal dining with views to the east are stunning. Must See!!

    Zillow last checked:

    Listing updated:

    Listed by:

    Tim Olsen,

    John L. Scott Real Estate

    Bought with:

    Non Member ZDefault

    ZNonMember-Office-MLS

    Source: NWMLS as distributed by MLS GRID,MLS#: 2229993MLS Logo

    Facts & features

    Interior

    Bedrooms & bathrooms
    • Bedrooms: 6
    • Bathrooms: 4
    • Full bathrooms: 3
    • 3/4 bathrooms: 1
    • Main level bathrooms: 3
    • Main level bedrooms: 2
    Primary bedroom
    • Level: Main
    Bedroom
    • Level: Main
    Bedroom
    • Level: Lower
    Bedroom
    • Level: Lower
    Bedroom
    • Level: Lower
    Bedroom
    • Level: Lower
    Bathroom full
    • Level: Main
    Bathroom full
    • Level: Main
    Bathroom full
    • Level: Lower
    Bathroom three quarter
    • Level: Main
    Other
    • Level: Lower
    Den office
    • Level: Main
    Dining room
    • Level: Main
    Entry hall
    • Level: Main
    Family room
    • Level: Main
    Great room
    • Level: Lower
    Kitchen with eating space
    • Level: Main
    Living room
    • Level: Main
    Rec room
    • Level: Lower
    Utility room
    • Level: Main
    Heating
    • Forced Air, Natural Gas
    Cooling
    • Has cooling: Yes
    Appliances
    • Included: Dishwasher(s), Double Oven, Dryer(s), Disposal, Microwave(s), Refrigerator(s), Stove(s)/Range(s), Washer(s), Garbage Disposal
    Features
    • Bath Off Primary, Dining Room
    • Flooring: Engineered Hardwood, Travertine, Carpet
    • Basement: Daylight,Finished
    • Has fireplace: No
    • Fireplace features: Gas
    Interior area
    • Total structure area: 4,378
    • Total interior livable area: 4,378 sqft

    Property

    Parking
    • Total spaces: 3
    • Parking features: Attached Garage
    • Attached garage spaces: 3
    Features
    • Levels: One
    • Stories: 1
    • Entry location: Main
    • Patio & porch: Bath Off Primary, Dining Room, Jetted Tub, Sprinkler System, Vaulted Ceiling(s), Walk-In Closet(s), Walk-In Pantry, Wall to Wall Carpet, Wet Bar
    • Spa features: Bath
    • Has view: Yes
    • View description: Territorial
    Lot
    • Size: 0.49 Acres
    • Features: Dead End Street, Paved, Deck, Fenced-Partially, High Speed Internet, Patio, Sprinkler System
    • Topography: Level
    Details
    • Parcel number: 55302.7603
    • Special conditions: Standard

    Construction

    Type & style
    • Home type: SingleFamily
    • Architectural style: 1 Story
    • Property subtype: Single Family Residence
    Materials
    • Cement Planked
    • Foundation: Poured Concrete
    • Roof: Composition
    Condition
    • Year built: 2021
    • Major remodel year: 2021
    Details
    • Builder name: Camden

    Utilities & green energy

    • Sewer: Sewer Connected
    • Water: See Remarks

    Community & HOA

    Community
    • Features: CCRs
    • Subdivision: Greenacres
    HOA
    • HOA fee: $295 annually
    Location
    • Region: Greenacres

    Financial & listing details

    • Price per square foot: $228/sqft
    • Tax assessed value: $887,700
    • Annual tax amount: $8,452
    • Date on market: 7/28/2024
    • Cumulative days on market: 724 days
    • Listing terms: Conventional,FHA,VA Loan
    • Inclusions: Dishwasher(s), Double Oven, Dryer(s), Garbage Disposal, Microwave(s), Refrigerator(s), Stove(s)/Range(s), Washer(s)

    Price history

    DateEventPrice
    1/8/2025Sold$999,900$228/sqft
    Source: NWMLS as distributed by MLS GRID #2229993 Report a problem
    12/2/2024Pending sale$999,900$228/sqft
    Source: SMLS as distributed by MLS GRID #202424133 Report a problem
    11/4/2024Contingent$999,900$228/sqft
    Source: John L Scott Real Estate #202424133 Report a problem
    10/9/2024Price change$999,900-9%$228/sqft
    Source: SMLS as distributed by MLS GRID #202424133 Report a problem
    8/16/2024Pending sale$1,099,000$251/sqft
    Source: NWMLS as distributed by MLS GRID #2229993 Report a problem
    8/16/2024Contingent$1,099,000$251/sqft
    Source: John L Scott Real Estate #202420356 Report a problem
    7/9/2024Price change$1,099,000-2.3%$251/sqft
    Source: SMLS as distributed by MLS GRID #202419374 Report a problem
    5/21/2024Price change$1,125,000-2.2%$257/sqft
    Source: SMLS as distributed by MLS GRID #202416688 Report a problem
    4/26/2024Listed for sale$1,150,000+33.6%$263/sqft
    Source: SMLS as distributed by MLS GRID #202415191 Report a problem
    3/4/2022Sold$860,994+0.1%$197/sqft
    Source: SMLS as distributed by MLS GRID #202210854 Report a problem
    1/30/2022Pending sale$859,753+974.7%$196/sqft
    Source: SMLS as distributed by MLS GRID #202210854 Report a problem
    6/29/2015Sold$80,000$18/sqft
    Source: Public Record Report a problem

    Public tax history

    YearProperty taxesTax assessment
    2024$9,075 +7.4%$887,700 -4.2%
    2023$8,452 -2.5%$927,000 -2%
    2022$8,665 +2011.2%$945,500 +481.8%
    2021$410 $162,500
    Find assessor info on the county website

    Neighborhood: 99016

    Nearby schools

    GreatSchools rating
    Get pre-qualified for a loan
    At Zillow Home Loans, we can pre-qualify you in as little as 5 minutes with no impact to your credit score.

    An equal housing lender. NMLS #10287.

    Sell for more on Zillow
    Get a Zillow Showcase℠ listing at no additional cost and you could sell for .
    $1,002,600
    2% more
    +$20,052
    With Zillow Showcase(estimated)
    $1,022,652