Spectacular Panoramic Views! This immaculate custom-built daylight rancher features 5 bedrooms, 3 bathrooms, and 4,014 square feet of beautifully designed living space. The open great-room layout showcases vaulted ceilings and expansive windows that capture breathtaking views from the kitchen, dining area, and living room. The spacious kitchen is ideal for entertaining, featuring double ovens, upgraded cabinetry, granite countertops, a large center island, and a walk-in pantry. The oversized primary suite offers two walk-in closets, a generously sized shower, and private access to the expansive deck. The fully finished daylight walkout lower level is filled with natural light and includes a large family room, mini bar, and plenty of space for guests or recreation. Enjoy outdoor living from the large, covered deck and additional decking that has a hot tub off the master suite. The beautifully landscaped backyard is fenced and has a large patio off the family room.
Pending
$895,000
1719 S Incline Dr, Greenacres, WA 99016
5beds
3baths
4,014sqft
Single Family Residence
Built in 2018
0.31 Acres Lot
$888,600 Zestimate®
$223/sqft
$27/mo HOA
What's special
Beautifully landscaped backyardLarge family roomLarge covered deckOversized primary suiteLarge center islandGenerously sized showerTwo walk-in closets
- 57 days
- 281
- 10
Zillow last checked:
Listing updated:
Listed by:
Tim Todd 509-951-8885,
Windermere North
Source: SMLS as distributed by MLS GRID,MLS#: 202622481
Facts & features
Interior
Bedrooms & bathrooms
- Bedrooms: 5
- Bathrooms: 3
Basement
- Level: Basement
First floor
- Level: First
- Area: 2007 Square Feet
Heating
- Natural Gas, Forced Air, Humidity Control
Cooling
- Central Air
Appliances
- Included: Water Softener, Tankless Water Heater, Gas Range, Double Oven, Dishwasher, Refrigerator, Disposal, Microwave, Washer, Dryer
Features
- Basement: Full,Finished,RI Bdrm,RI Bath,Daylight,Rec/Family Area
- Number of fireplaces: 1
- Fireplace features: Gas
Interior area
- Total structure area: 4,014
- Total interior livable area: 4,014 sqft
Video & virtual tour
Property
Parking
- Total spaces: 3
- Parking features: Attached
- Garage spaces: 3
Features
- Levels: One
- Stories: 1
- Fencing: Fenced
- Has view: Yes
- View description: Mountain(s), Territorial
Lot
- Size: 0.31 Acres
- Features: Views, Sprinkler - Automatic
Details
- Parcel number: 55302.7002
Construction
Type & style
- Home type: SingleFamily
- Property subtype: Single Family Residence
Materials
- Stone Veneer, Masonite
- Roof: Composition
Condition
- New construction: No
- Year built: 2018
Community & HOA
Community
- Subdivision: Belleaire at Morningside
HOA
- Has HOA: Yes
- HOA fee: $27 monthly
Location
- Region: Greenacres
Financial & listing details
- Price per square foot: $223/sqft
- Tax assessed value: $854,000
- Annual tax amount: $8,968
- Date on market: 8/12/2026
- Listing terms: Conventional,Cash
Estimated market value
$888,600
$844,000 - $933,000
$4,085/mo
Price history
| Date | Event | Price |
|---|---|---|
| 9/14/2026 | Pending sale | $895,000$223/sqft |
Source:  SMLS as distributed by MLS GRID #202622481 Report a problem SMLS as distributed by MLS GRID #202622481 Report a problem | ||
| 9/8/2026 | Listed for sale | $895,000$223/sqft |
Source: SMLS as distributed by MLS GRID #202622481 Report a problem | ||
| 8/27/2026 | Pending sale | $895,000$223/sqft |
Source: SMLS as distributed by MLS GRID #202622481 Report a problem | ||
| 8/12/2026 | Listed for sale | $895,000+39.9%$223/sqft |
Source: SMLS as distributed by MLS GRID #202622481 Report a problem | ||
| 5/9/2018 | Sold | $639,661$159/sqft |
Source: SMLS as distributed by MLS GRID #201910343 Report a problem | ||
Public tax history
| Year | Property taxes | Tax assessment |
|---|---|---|
| 2025 | $8,969 +5.1% | $854,000 +2.3% |
| 2024 | $8,534 +7.6% | $834,500 -4% |
| 2023 | $7,929 +2% | $869,200 +2.5% |
| 2022 | $7,773 +7.4% | $847,600 +26.6% |
| 2021 | $7,240 +9.1% | $669,400 +15.8% |
| 2020 | $6,638 +69.4% | $578,100 +66.8% |
| 2019 | $3,917 | $346,500 +177.2% |
| 2018 | $3,917 | $125,000 |
Find assessor info on the county website
Monthly payment
Est. payment
Payment breakdown
Explore the cost of this home by adjusting the details. Changes won't be saved.Climate risks
Neighborhood: 99016
Nearby schools
Schools provided by the listing agent
- Elementary: Sunrise
- Middle: Evergreen
- High: Central Valley
- District: Central Valley
Source: SMLS as distributed by MLS GRID. This data may not be complete. We recommend contacting the local school district to confirm school assignments for this home.
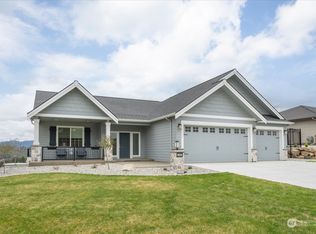
Similar homes
- $765,0005 bd3 ba3.4k sqft17706 E Galaxy Dr, Greenacres, WA 99016For Sale
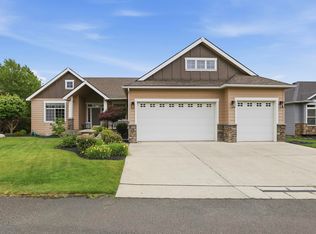 MLS ID #202623601, Caylin Novell, Windermere Manito, LLC. SMLS as distributed by MLS GRID
 - $779,0004 bd3 ba3.7k sqft1003 S Henry Rd, Greenacres, WA 99016For Sale
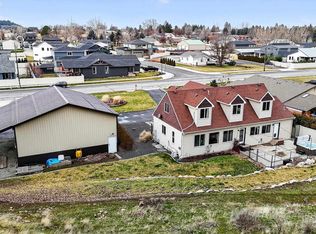 MLS ID #202624791, Chase Baxter, eXp Realty 4 Degrees. SMLS as distributed by MLS GRID
 - $710,0004 bd3 ba3.2k sqft19108 E 15th Ave, Greenacres, WA 99016For Sale
 MLS ID #202624842, Jennifer Shupe, RE/MAX Inland Empire. SMLS as distributed by MLS GRID
 - $725,0006 bd3 ba3.2k sqft1309 S McMillan Rd, Spokane Valley, WA 99016For Sale
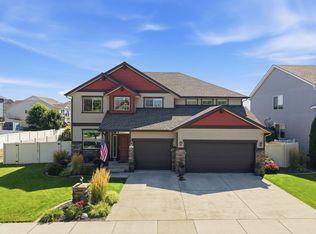 MLS ID #202622115, Zac Scott, Avalon 24 Real Estate. SMLS as distributed by MLS GRID
