Quality Built Custom one-level home that backs to Kelly Creek Greenway Trail and Pond. Open floor plan with 9ft high ceilings and soaring vaults, elegant architectural detail, and two fireplaces. Hardwoods in the entry and kitchen have inlaid wood detail. Lots of room to entertain with a formal living and dining room, plus an eating nook and a family room. Home is flooded with light from the ample, tall windows. Huge vaulted kitchen has tiled island and eating bar, newer Granite Transformation counter tops, tons of cabinetry and a pantry with pull-outs. The appliances all stay. Upgraded window coverings and berber carpet throughout. The double doors open to the primary suite with a custom walk-in closet. The ensuite primary bath boasts a 6 ft. soaking tub, double sinks with tile countertop, tile floor and a 4 ft. shower. Enjoy a large laundry room that has a sink, tons of cabinets, plus a built-in desk and ironing board! The whole house has a built-in Vacuum System (Gary's Vacuflo). The huge 8'x28' sun porch has a cozy gas woodstove and many windows, 4 skylights and a great view of the greenway. Exterior was painted July of 2024. Enjoy viewing native plants and indigenous wildlife right from your own backyard! You'll want to take advantage of the park’s .75 miles of forested trails. Gated RV pad holds 37' RV, and has power and sewer cleanout. Professionally landscaped with irrigation system, large back patio and well appointed shrubbery. Exterior was recently painted. Complete roof tear off and replacement in 2018 along with new leaf guard gutters. New High Efficiency Furnace and A/C was installed in 2023 along with a new water heater and electronic air cleaner. Garage has many built in cabinets and a workbench. A pull down ladder provides even more lighted storage above the garage. ADT Alarm system and garage door openers. This home is move in ready!
Sold
$565,000
1531 SE Ironwood Ln, Gresham, OR 97080
3beds
2,286sqft
Residential, Single Family Residence
Built in 2000
6,534 Square Feet Lot
$559,100 Zestimate®
$247/sqft
$3,179 Estimated rent
Home value
$559,100
$531,000 - $587,000
$3,179/mo
Zestimate® history
Owner options
List your home for rent
$3,179/mo
Rent Zestimate®
Find your next renter with Zillow Rental Manager. Plus, with online applications, you can quickly screen prospective tenants – for free.
$3,179/mo
Rent Zestimate®
Refinance and save
$3,774/mo
Est. payment
Refinancing to a lower rate could help reduce your monthly payments and save thousands over the life of the loan.
$3,774/mo
Est. payment
Explore your selling options
Work with a Zillow partner agent
Leverage their expertise and Zillow's premium Showcase listings to get your home seen by more buyers.
Get startedList with your own agent
Get your home in front of millions of buyers by listing it on Zillow.
Learn how to do itSell it yourself
Take full control of how buyers see your home on Zillow by listing For Sale by Owner (FSBO).
List your homeWhat's special
Two fireplacesFamily roomEating nookBerber carpet throughoutUpgraded window coveringsAppliances all stayElegant architectural detail
Zillow last checked:
Listing updated:
Listed by:
Steve Yates 503-329-1030,
RE/MAX Equity Group
Bought with:
Cynthia Johnson, 201251439
Windermere Northwest Living
Source: RMLS (OR),MLS#: 425289292
Facts & features
Interior
Bedrooms & bathrooms
- Bedrooms: 3
- Bathrooms: 2
- Full bathrooms: 2
- Main level bathrooms: 2
Rooms
- Room types: Sun Room, Laundry, Nook, Bedroom 2, Bedroom 3, Dining Room, Family Room, Kitchen, Living Room, Primary Bedroom
Primary bedroom
- Features: Bathroom, Sliding Doors, Double Sinks, Shower, Soaking Tub, Tile Floor, Walkin Closet
- Level: Main
- Area: 256
- Dimensions: 16 x 16
Bedroom 2
- Features: Builtin Features
- Level: Main
- Area: 144
- Dimensions: 12 x 12
Bedroom 3
- Level: Main
- Area: 120
- Dimensions: 12 x 10
Dining room
- Features: Formal
- Level: Main
- Area: 144
- Dimensions: 12 x 12
Family room
- Features: Ceiling Fan, Fireplace, Great Room, Vaulted Ceiling
- Level: Main
- Area: 169
- Dimensions: 13 x 13
Kitchen
- Features: Cook Island, Dishwasher, Disposal, Eat Bar, Hardwood Floors, Instant Hot Water, Microwave, Pantry, Builtin Oven, Plumbed For Ice Maker, Solid Surface Countertop, Vaulted Ceiling
- Level: Main
- Area: 169
- Width: 13
Living room
- Features: Fireplace, Formal, Vaulted Ceiling
- Level: Main
- Area: 192
- Dimensions: 16 x 12
Heating
- Forced Air 95 Plus, Wood Stove, Fireplace(s)
Cooling
- Central Air
Appliances
- Included: Built In Oven, Cooktop, Dishwasher, Disposal, Free-Standing Refrigerator, Instant Hot Water, Microwave, Plumbed For Ice Maker, Gas Water Heater, Tank Water Heater
- Laundry: Laundry Room
Features
- Ceiling Fan(s), Central Vacuum, High Ceilings, High Speed Internet, Soaking Tub, Vaulted Ceiling(s), Built-in Features, Sewing, Sink, Formal, Great Room, Cook Island, Eat Bar, Pantry, Bathroom, Double Vanity, Shower, Walk-In Closet(s), Kitchen Island, Tile
- Flooring: Hardwood, Laminate, Tile, Wall to Wall Carpet, Wood
- Doors: French Doors, Sliding Doors
- Windows: Double Pane Windows, Vinyl Frames, Skylight(s), Bay Window(s)
- Basement: Crawl Space,Storage Space
- Number of fireplaces: 3
- Fireplace features: Gas, Stove, Wood Burning Stove
Interior area
- Total structure area: 2,286
- Total interior livable area: 2,286 sqft
Property
Parking
- Total spaces: 2
- Parking features: Driveway, RV Access/Parking, RV Boat Storage, Garage Door Opener, Attached, Oversized
- Attached garage spaces: 2
- Has uncovered spaces: Yes
Accessibility
- Accessibility features: Accessible Entrance, Accessible Hallway, Garage On Main, Ground Level, Main Floor Bedroom Bath, Minimal Steps, One Level, Parking, Utility Room On Main, Walkin Shower, Accessibility
Features
- Levels: One
- Stories: 1
- Patio & porch: Patio, Porch
- Exterior features: RV Hookup, Yard
- Fencing: Fenced
- Has view: Yes
- View description: Park/Greenbelt, Trees/Woods
Lot
- Size: 6,534 Square Feet
- Features: Greenbelt, Level, Sprinkler, SqFt 5000 to 6999
Details
- Additional structures: RVHookup, RVBoatStorage
- Parcel number: R158504
- Other equipment: Air Cleaner
Construction
Type & style
- Home type: SingleFamily
- Architectural style: Ranch
- Property subtype: Residential, Single Family Residence
Materials
- Brick, Cement Siding, Lap Siding
- Foundation: Concrete Perimeter, Pillar/Post/Pier, Stem Wall
- Roof: Composition
Condition
- Resale
- New construction: No
- Year built: 2000
Utilities & green energy
- Gas: Gas
- Sewer: Public Sewer
- Water: Public
Community & HOA
Community
- Security: Security System, Security System Owned, Sidewalk
- Subdivision: Estates At Kelly Creek
HOA
- Has HOA: Yes
- Amenities included: Commons, Maintenance Grounds, Management
- HOA fee: $217 annually
Location
- Region: Gresham
Financial & listing details
- Price per square foot: $247/sqft
- Tax assessed value: $537,200
- Annual tax amount: $6,813
- Date on market: 6/24/2026
- Cumulative days on market: 27 days
- Listing terms: Cash,Conventional,FHA,VA Loan
- Road surface type: Paved
Price history
| Date | Event | Price |
|---|---|---|
| 7/31/2026 | Sold | $565,000+0.9%$247/sqft |
Source:  RMLS (OR) #425289292 Report a problem RMLS (OR) #425289292 Report a problem | ||
| 7/21/2026 | Pending sale | $559,900$245/sqft |
Source: RMLS (OR) #425289292 Report a problem | ||
| 7/17/2026 | Price change | $559,900-1.8%$245/sqft |
Source: RMLS (OR) #425289292 Report a problem | ||
| 7/4/2026 | Pending sale | $569,900$249/sqft |
Source: RMLS (OR) #425289292 Report a problem | ||
| 6/24/2026 | Listed for sale | $569,900+102.3%$249/sqft |
Source: RMLS (OR) #425289292 Report a problem | ||
| 5/29/2002 | Sold | $281,700+19.2%$123/sqft |
Source: Public Record Report a problem | ||
| 3/12/1999 | Sold | $236,306$103/sqft |
Source: Public Record Report a problem | ||
Public tax history
| Year | Property taxes | Tax assessment |
|---|---|---|
| 2025 | $6,813 +4.5% | $334,800 +3% |
| 2024 | $6,522 +9.8% | $325,050 +3% |
| 2023 | $5,942 +2.9% | $315,590 +3% |
| 2022 | $5,776 +2.6% | $306,400 +3% |
| 2021 | $5,630 +6.3% | $297,480 +3% |
| 2020 | $5,297 +2.7% | $288,820 +3% |
| 2019 | $5,159 | $280,410 +3% |
| 2018 | $5,159 +4.9% | $272,250 +3% |
| 2017 | $4,919 +18.2% | $264,330 +3% |
| 2016 | $4,161 | $256,640 +3% |
| 2015 | $4,161 +2.2% | $249,170 +3% |
| 2014 | $4,071 +8.3% | $241,920 +3% |
| 2013 | $3,758 +15% | $234,880 +13% |
| 2012 | $3,269 -1.4% | $207,890 -1.7% |
| 2011 | $3,314 -11% | $211,530 -9.8% |
| 2010 | $3,722 +0.5% | $234,430 +3% |
| 2009 | $3,704 +2.6% | $227,610 +3% |
| 2008 | $3,609 -2.4% | $220,990 +3% |
| 2007 | $3,700 +2.8% | $214,560 +3% |
| 2006 | $3,599 +4% | $208,320 +3% |
| 2005 | $3,460 +1.1% | $202,260 +3% |
| 2004 | $3,423 +3.9% | $196,370 +3% |
| 2003 | $3,293 +2.3% | $190,660 +3% |
| 2002 | $3,219 +8.6% | $185,110 +6.1% |
| 2000 | $2,964 +417.4% | $174,490 +416.7% |
| 1999 | $573 | $33,770 |
Find assessor info on the county website
Neighborhood: Kelly Creek
Nearby homes
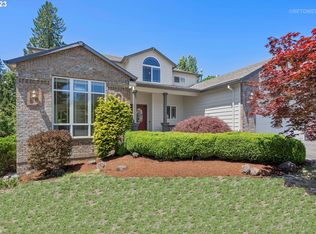
- $592,8004 bd3 ba2.4k sqft1515 SE Ironwood Ln, Gresham, OR 97080Off Market
- $606,6003 bd3 ba2.5k sqft1567 SE Ironwood Ln, Gresham, OR 97080Off Market
- $510,3004 bd2 ba2.1k sqft1532 SE Ironwood Ln, Gresham, OR 97080Off Market
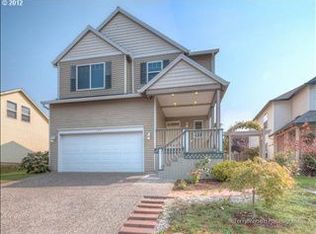
- $611,7004 bd3 ba2.7k sqft1501 SE Ironwood Ln, Gresham, OR 97080Off Market

- $473,3004 bd2 ba1.5k sqft1516 SE Ironwood Ln, Gresham, OR 97080Off Market
- $535,1004 bd2 ba2.4k sqft1548 SE Ironwood Ln, Gresham, OR 97080Off Market
- $415,0004 bd2 ba2.2k sqft1485 SE Ironwood Ln, Gresham, OR 97080Sold
- $596,3004 bd3 ba2.2k sqft1570 SE Ironwood Ln, Gresham, OR 97080Off Market
Nearby schools
GreatSchools rating
- 5/10Powell Valley Elementary SchoolGrades: K-5Distance: 0.6 mi
- 2/10Gordon Russell Middle SchoolGrades: 6-8Distance: 1 mi
- 6/10Sam Barlow High SchoolGrades: 9-12Distance: 1.2 mi
Schools provided by the listing agent
- Elementary: Kelly Creek
- Middle: Gordon Russell
- High: Sam Barlow
Source: RMLS (OR). This data may not be complete. We recommend contacting the local school district to confirm school assignments for this home.
Get a cash offer in 3 minutes
Find out how much your home could sell for in as little as 3 minutes with a no-obligation cash offer.
Estimated market value
$559,100
Get a cash offer in 3 minutes
Find out how much your home could sell for in as little as 3 minutes with a no-obligation cash offer.
Estimated market value
$559,100
- Oregon
- Multnomah County
- Gresham
- 97080
- Kelly Creek
- 1531 SE Ironwood Ln
Nearby cities
Nearby neighborhoods
Nearby zip codes
Other Gresham Topics
