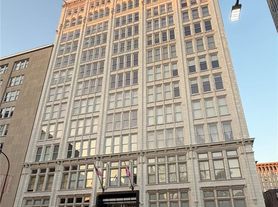
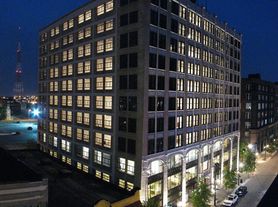
ArtLoft True Loft Living in the Heart of Downtown St. Louis
Experience the perfect mix of industrial style and modern convenience in our spacious live/work lofts.
Inside Your Loft
Expansive floor plans starting at 1,200+ sq. ft.
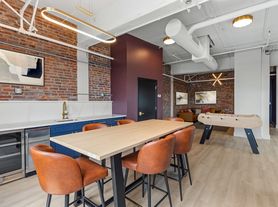
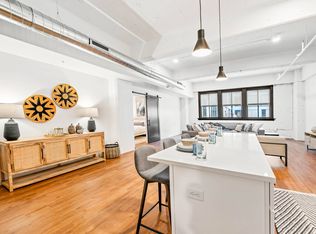
Industrial-chic details: polished concrete floors, exposed ductwork, oversized walls for art & decor
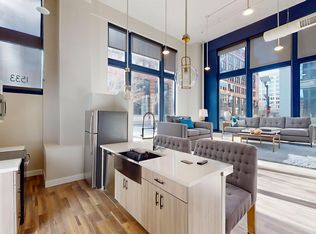
Modern kitchens with stainless steel appliances & granite countertops
In-unit washer & dryer for everyday convenience
Floor-to-ceiling windows with inspiring city views
Community Perks
Rooftop patio overlooking the City Museum & downtown skyline perfect for entertaining or unwinding
Steps from Busch Stadium, award-winning dining, and vibrant nightlife
Easy access to creative hubs, cultural destinations, and family fun
ArtLoft is more than an apartment it's a canvas for your lifestyle. Whether you're hosting friends, catching a game, or creating your own urban sanctuary, this is downtown living reimagined.

Now leasing schedule your tour today and make ArtLoft your next chapter.
Apartment for rent
Special offer
$1,555/moFees may apply
1531 Washington Ave, # 1I, Saint Louis, MO 63103
1beds
691sqft
Price may not include required fees and charges. Learn more|
Apartment
Available now
Cats, dogs OK
Air conditioner, central air
In unit laundry
Attached garage parking
Central, electric
What's special
Granite countertopsModern kitchensStainless steel appliancesExposed ductworkIn-unit washer and dryerFloor-to-ceiling windowsExpansive floor plans
- 343 days |
- -- |
- -- |
Zillow last checked:
Listing updated:
Travel times

Let’s turn your rent into credit progress
Build credit history with every on-time payment and get credit for the payment you’re already making.
Facts & features
Interior
Bedrooms & bathrooms
- Bedrooms: 1
- Bathrooms: 1
- Full bathrooms: 1
Heating
- Central, Electric
Cooling
- Air Conditioner, Central Air
Appliances
- Included: Dishwasher, Freezer, Garbage Disposal, Microwave Oven, Oven, Range, Refrigerator
- Laundry: In Unit
Features
- Elevator
- Flooring: Concrete, Hardwood
- Furnished: Yes
Interior area
- Total interior livable area: 691 sqft
Property
Parking
- Parking features: Attached, Garage
- Has attached garage: Yes
Features
- Patio & porch: Deck
- Has view: Yes
- View description: City
Details
- Additional structures: Garage(s)
- Other equipment: Intercom
Construction
Type & style
- Home type: Apartment
- Property subtype: Apartment
Utilities & green energy
- Utilities for property: Garbage, Internet
Building
Details
- Building name: ArtLoft
Management
- Pets allowed: Yes
Community & HOA
Community
- Features: Gated
HOA
- Amenities included: Management
Location
- Region: Saint Louis
Financial & listing details
- Lease term: More Than One Year Lease,One Year Lease,Six Month Lease
Price history
| Date | Event | Price |
|---|---|---|
| 8/21/2025 | Listed for rent | $1,555$2/sqft |
Source: Zillow Rentals Report a problem | ||
| 8/14/2025 | Listing removed | $1,555$2/sqft |
Source: Zillow Rentals Report a problem | ||
| 9/10/2024 | Listed for rent | $1,555$2/sqft |
Source: Zillow Rentals Report a problem | ||
| 6/30/2024 | Listing removed | -- |
Source: Zillow Rentals Report a problem | ||
| 10/27/2022 | Listed for rent | $1,555$2/sqft |
Source: Zillow Rental Manager Report a problem | ||
Neighborhood: Downtown West
Nearby schools
GreatSchools rating
- 5/10Jefferson Elementary SchoolGrades: PK-5Distance: 0.6 mi
- 2/10Yeatman-Liddell Middle SchoolGrades: 6-8Distance: 3.3 mi
- 1/10Vashon High SchoolGrades: 9-12Distance: 1.5 mi
Nearby apartments for rent
Similar homes for rent
There are 5 available units in this apartment building
- Special offer! Summer discount on base and premium unitsExpires August 31, 2026