Skip main navigation
Sold for $229,900
  • $229,900

    15310 Pine Orchard Dr #84-3C, Kensington, MD 20906

    2beds
    1,043sqft
    Condominium
    Built in 1978
    -- sqft lot
    $231,000 Zestimate®
    $220/sqft
    $2,264 Estimated rent

    Home value

    $231,000

    $213,000 - $252,000

    $2,264/mo

    Zestimate® history
    Loading
    Loading...

    Owner options

    List your home for rent

    $2,264/mo

    Rent Zestimate®

    Find your next renter with Zillow Rental Manager. Plus, with online applications, you can quickly screen prospective tenants – for free.

    Learn more

    $2,264/mo

    Rent Zestimate®

    Refinance and save

    $1,438/mo

    Est. payment

    Refinancing to a lower rate could help reduce your monthly payments and save thousands over the life of the loan.

    See today's rates

    $1,438/mo

    Est. payment

    Explore your selling options

    Work with a Zillow partner agent

    Leverage their expertise and Zillow's premium Showcase listings to get your home seen by more buyers.

    Get started

    List with your own agent

    Get your home in front of millions of buyers by listing it on Zillow.

    Learn how to do it

    Sell it yourself

    Take full control of how buyers see your home on Zillow by listing For Sale by Owner (FSBO).

    List your home

    What's special

    Fully renovated bedroomsCathedral ceilingsPrivate balconyDedicated laundry roomEat-in kitchenPlush new carpeting
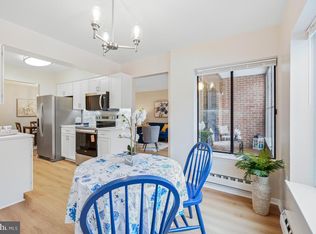
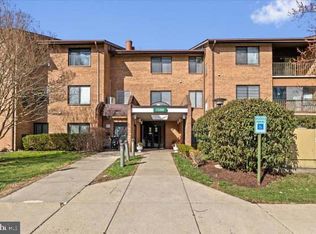
    Welcome to your ideal home in Leisure World’s vibrant 55+ gated community—a relaxed yet active lifestyle awaits. Spacious & Bright 1,043 sq. ft. featuring 2 fully renovated bedrooms and 2 full baths in the sought-after Warfield-style layout. The cathedral ceilings elevate the feel of the space and add generous volume throughout the living and dining areas of this top floor home. Freshly painted and plush new carpeting bring modern comfort and instantly update the aesthetic. A dedicated laundry room includes a full-size washer and dryer—practical and convenient .The eat-in kitchen and dining area are designed for both everyday life and entertaining . Step out to your private balcony—perfect for morning coffee or evening wind-downs. . Resort-Style Amenities at your doorstep include a clubroom/lounge, fitness center, outdoor and indoor pools, tennis/golf courts, walking paths, picnic and community grounds, plus arts & crafts studios—plenty to keep life vibrant .Senior-Centric, Secure, and Active Living A 55+ secure, gated community with concierge-type ease and countless ways to connect, socialize, and stay engaged. This thoughtfully renovated unit sets a new standard for elegance, ease, and engagement. Whether you're lounging on your balcony, hosting friends in your spacious living area, or enjoying a community class, this home perfectly blends privacy with possibility. Elevator, private parking space, and all the utilities are included in the condo fee. Get ready to empower your next chapter with style, convenience, and community? Let's get this where it belongs—in your hands. The unit can be rented immediately. Great for investors!

    Zillow last checked:

    Listing updated:

    Listed by:

    James Ricciuti 240-793-4123,

    Century 21 Redwood Realty,

    Co-Listing Team: Fed City Team, Co-Listing Agent: Marc A Dosik 202-543-7283,

    Century 21 Redwood Realty

    Bought with:

    Deborah Younkers, 501051

    Weichert, REALTORS

    Source: Bright MLS,MLS#: MDMC2193378MLS Logo

    Facts & features

    Interior

    Bedrooms & bathrooms
    • Bedrooms: 2
    • Bathrooms: 2
    • Full bathrooms: 2
    • Main level bathrooms: 2
    • Main level bedrooms: 2
    Basement
    • Area: 0
    Heating
    • Baseboard, Electric
    Cooling
    • Ceiling Fan(s), Electric
    Appliances
    • Included: Cooktop, Microwave, Refrigerator, Ice Maker, Dishwasher, Disposal, Washer, Dryer, Electric Water Heater
    • Laundry: In Unit
    Features
    • Windows: Window Treatments
    • Has basement: No
    • Has fireplace: No
    Interior area
    • Total structure area: 1,043
    • Total interior livable area: 1,043 sqft
    • Finished area above ground: 1,043
    • Finished area below ground: 0

    Property

    Parking
    • Parking features: Assigned, Other
    • Details: Assigned Parking, Assigned Space #: 77
    Accessibility
    • Accessibility features: Accessible Elevator Installed
    Features
    • Levels: One
    • Stories: 1
    • Pool features: Community
    Details
    • Additional structures: Above Grade, Below Grade
    • Parcel number: 161301829927
    • Zoning: RE2
    • Special conditions: Standard

    Construction

    Type & style
    • Home type: Condo
    • Architectural style: Traditional
    • Property subtype: Condominium
    • Attached to another structure: Yes
    Materials
    • Brick Front
    Condition
    • New construction: No
    • Year built: 1978

    Utilities & green energy

    • Sewer: Public Sewer
    • Water: Public

    Community & HOA

    Community
    • Condo and coop fee: $875 monthly
    • Senior community: Yes
    • Subdivision: Rossmoor Mutual #19
    HOA
    • Has HOA: Yes
    • Amenities included: Other
    • Services included: Water, Electricity
    • HOA name: MUTUAL 19A
    Location
    • Region: Kensington

    Financial & listing details

    • Price per square foot: $220/sqft
    • Tax assessed value: $175,000
    • Annual tax amount: $1,983
    • Date on market: 8/13/2025
    • Listing agreement: Exclusive Agency
    • Ownership: Condominium

    Price history

    DateEventPrice
    10/14/2025Sold$229,900$220/sqft
    Source: Bright MLS #MDMC2193378 Report a problem
    9/20/2025Pending sale$229,900$220/sqft
    Source: Bright MLS #MDMC2193378 Report a problem
    9/8/2025Price change$229,900-4.2%$220/sqft
    Source: Bright MLS #MDMC2193378 Report a problem
    8/13/2025Listed for sale$239,900+38.5%$230/sqft
    Source: Bright MLS #MDMC2193378 Report a problem
    8/4/2003Sold$173,250$166/sqft
    Source: Public Record Report a problem

    Public tax history

    YearProperty taxesTax assessment
    2025$2,114 +11.3%$175,000 +6.1%
    2024$1,899 +5.2%$165,000 +5.3%
    2023$1,805 +10.3%$156,667 +5.6%
    2022$1,637 +6%$148,333 +6%
    2021$1,544 +6.3%$140,000 +6.3%
    2020$1,453 +14.5%$131,667 +14.5%
    2019$1,268 -0.2%$115,000
    2018$1,270 +0.8%$115,000 +7.8%
    2017$1,260 +2.3%$106,667 +8.5%
    2016$1,231 $98,333 +9.3%
    2015$1,231 $90,000
    2014$1,231 $90,000
    2013-- $90,000 -18.2%
    2012-- $110,000
    2011-- $110,000
    2010-- $110,000 -54.2%
    2009-- $240,000 +11.6%
    2008-- $215,000 +13.2%
    2007-- $190,000 +15.2%
    2006-- $165,000 +11.2%
    2005-- $148,332 +12.7%
    2004-- $131,666 +14.5%
    2003-- $115,000 +3%
    2002-- $111,666
    2001-- $111,666
    Find assessor info on the county website

    Neighborhood: Leisure World

    Nearby schools

    GreatSchools rating
    Schools provided by the listing agent
    • District: Montgomery County Public Schools

    Source: Bright MLS. This data may not be complete. We recommend contacting the local school district to confirm school assignments for this home.

    Get a cash offer in 3 minutes
    Find out how much your home could sell for in as little as 3 minutes with a no-obligation cash offer.
    Estimated market value
    $231,000
    Get a cash offer in 3 minutes
    Find out how much your home could sell for in as little as 3 minutes with a no-obligation cash offer.
    Estimated market value
    $231,000