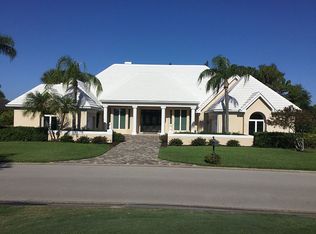
Beautifully renovated estate with stunning lake views in the prestigious Audubon Golf & Country Club in North Naples. Offers highly sought-after WESTERN exposure for breathtaking sunsets and optimal sun over the pool. This beautiful residence offers 3,204 sq ft of luxurious living space with 3 bedrooms, a den, a 2nd den/sitting room off the primary suite, 3 bathrooms, wood-look tile flooring, and custom wood detailing throughout. Additional highlights include hurricane impact windows/sliders and a new roof (2015). Step outside into your private backyard retreat—complete with a pool, spa, fire pit, outdoor shower, and a picture-frame screen enclosure providing unobstructed lake views. Inside, you’ll find the beautiful chef’s kitchen boasting stunning quartz countertops, custom wood cabinetry, and high-end appliances. The primary suite is a tranquil retreat featuring private access to the lanai, a cozy sitting area, generous walk-in closets, and a spa-inspired bath with dual vanities, a large frameless glass shower, and a separate jetted soaking tub. Audubon’s prime location is just 5 minutes from Mercato and world-class beaches, and the community offers a gated/guarded entrance, an 18-hole championship golf course, tennis, pickleball, a Bayside boardwalk, and a soon to be newly renovated clubhouse with dining and a second beautiful poolside club and café.
Sold for $2,455,000
$2,455,000
15311 Burnaby DR, NAPLES, FL 34110
4beds
3,204sqft
Single Family Residence
Built in 1989
0.37 Acres Lot
$2,455,200 Zestimate®
$766/sqft
$7,095 Estimated rent
Home value
$2,455,200
$2.21M - $2.73M
$7,095/mo
Zestimate® history
Owner options
List your home for rent
$7,095/mo
Rent Zestimate®
Find your next renter with Zillow Rental Manager. Plus, with online applications, you can quickly screen prospective tenants – for free.
$7,095/mo
Rent Zestimate®
Refinance and save
$32,422/mo
Est. payment
Refinancing to a lower rate could help reduce your monthly payments and save thousands over the life of the loan.
$32,422/mo
Est. payment
Explore your selling options
Work with a Zillow partner agent
Leverage their expertise and Zillow's premium Showcase listings to get your home seen by more buyers.
Get startedList with your own agent
Get your home in front of millions of buyers by listing it on Zillow.
Learn how to do itSell it yourself
Take full control of how buyers see your home on Zillow by listing For Sale by Owner (FSBO).
List your homeWhat's special
Stunning lake viewsStunning quartz countertopsPrivate backyard retreatSpa-inspired bathSeparate jetted soaking tubFire pitWood-look tile flooring
Zillow last checked:
Listing updated:
Listed by:
Doug Grant 239-948-4450,
John R Wood Properties,
Denise Quinn 239-300-9867,
John R Wood Properties
Bought with:
Denise Quinn
John R Wood Properties
Source: SWFLMLS,MLS#: 225049797 Originating MLS: Naples
Originating MLS: NaplesFacts & features
Interior
Bedrooms & bathrooms
- Bedrooms: 4
- Bathrooms: 3
- Full bathrooms: 2
- 1/2 bathrooms: 1
Rooms
- Room types: Den - Study, Family Room, Guest Bath, Guest Room, Office, Screened Lanai/Porch, 4 Bedrooms Plus Den
Bedroom
- Features: Master BR Ground, Split Bedrooms
Dining room
- Features: Breakfast Bar, Dining - Living, Eat-in Kitchen
Kitchen
- Features: Gas Available, Island
Heating
- Central
Cooling
- Ceiling Fan(s), Central Air, Heat Pump
Appliances
- Included: Gas Cooktop, Dishwasher, Disposal, Dryer, Microwave, Refrigerator/Freezer, Refrigerator/Icemaker, Oven, Washer, Wine Cooler
- Laundry: Inside, Laundry Tub
Features
- Built-In Cabinets, Foyer, Laundry Tub, Smoke Detectors, Volume Ceiling, Walk-In Closet(s), Window Coverings, Den - Study, Family Room, Guest Bath, Guest Room, Home Office, Laundry in Residence, Screened Lanai/Porch
- Flooring: Carpet, Tile, Wood
- Doors: Impact Resistant Doors
- Windows: Window Coverings, Impact Resistant Windows
- Has fireplace: No
Interior area
- Total structure area: 4,080
- Total interior livable area: 3,204 sqft
Property
Parking
- Total spaces: 2
- Parking features: Driveway, Attached
- Attached garage spaces: 2
- Has uncovered spaces: Yes
Features
- Stories: 1
- Patio & porch: Patio, Screened Lanai/Porch
- Exterior features: Fire Pit, Outdoor Shower
- Has private pool: Yes
- Pool features: Community, In Ground, Concrete, Custom Upgrades, Equipment Stays, Electric Heat, Screen Enclosure
- Has spa: Yes
- Spa features: In Ground, Concrete, Equipment Stays, Heated, Screened, Bath
- Has view: Yes
- View description: Golf Course, Lake
- Has water view: Yes
- Water view: Lake
- Waterfront features: Lake
- Frontage type: Lakefront
Lot
- Size: 0.37 Acres
- Features: Regular
Details
- Additional structures: Tennis Court(s)
- Parcel number: 22495032603
Construction
Type & style
- Home type: SingleFamily
- Architectural style: Ranch
- Property subtype: Single Family Residence
Materials
- Block, Stone, Stucco
- Foundation: Concrete Block
- Roof: Tile
Condition
- New construction: No
- Year built: 1989
Utilities & green energy
- Gas: Propane
- Water: Central
Community & HOA
Community
- Features: Clubhouse, Pool, Fitness Center, Fishing, Golf, Putting Green, Restaurant, Sidewalks, Street Lights, Tennis Court(s), Gated
- Security: Smoke Detector(s), Gated Community
- Subdivision: AUDUBON COUNTRY CLUB
HOA
- Has HOA: Yes
- Amenities included: Bocce Court, Clubhouse, Pool, Community Room, Fitness Center, Fishing Pier, Golf Course, Hobby Room, Internet Access, Library, Pickleball, Putting Green, Restaurant, Sidewalk, Streetlight, Tennis Court(s), Underground Utility
- HOA fee: $17,030 annually
Location
- Region: Naples
Financial & listing details
- Price per square foot: $766/sqft
- Tax assessed value: $1,987,216
- Annual tax amount: $7,548
- Date on market: 5/30/2025
- Lease term: Buyer Finance/Cash
- Contingency: Inspection
- Road surface type: Paved
Price history
| Date | Event | Price |
|---|---|---|
| 6/30/2026 | Sold | $2,455,000-15.2%$766/sqft |
Source:  SWFLMLS #225049797 Report a problem SWFLMLS #225049797 Report a problem | ||
| 3/5/2026 | Pending sale | $2,895,000$904/sqft |
Source: SWFLMLS #225049797 Report a problem | ||
| 11/6/2025 | Price change | $2,895,000-10.9%$904/sqft |
Source: SWFLMLS #225049797 Report a problem | ||
| 5/30/2025 | Listed for sale | $3,250,000+333.3%$1,014/sqft |
Source: SWFLMLS #225049797 Report a problem | ||
| 7/1/2014 | Sold | $750,000-9.1%$234/sqft |
Source: Public Record Report a problem | ||
| 10/13/2013 | Price change | $825,000-2.7%$257/sqft |
Source: Downing-Frye Realty Inc. #213501835 Report a problem | ||
| 4/26/2013 | Price change | $847,500-1.1%$265/sqft |
Source: Downing-Frye Realty Inc. #212028664 Report a problem | ||
| 9/18/2012 | Listed for sale | $857,000$267/sqft |
Source: Downing-Frye Realty Inc. #212028664 Report a problem | ||
| 6/16/2012 | Listing removed | $857,000$267/sqft |
Source: RE/MAX REALTY GROUP #201212058 Report a problem | ||
| 3/25/2012 | Listed for sale | $857,000$267/sqft |
Source: RE/MAX REALTY GROUP #201212058 Report a problem | ||
Public tax history
| Year | Property taxes | Tax assessment |
|---|---|---|
| 2025 | $7,548 +2.3% | $805,728 +2.9% |
| 2024 | $7,378 +4.3% | $783,020 +3% |
| 2023 | $7,076 -3.2% | $760,214 +3% |
| 2022 | $7,311 -1.2% | $738,072 +3% |
| 2021 | $7,400 +2.5% | $716,575 +1.4% |
| 2020 | $7,223 +1.7% | $706,681 +2.3% |
| 2019 | $7,105 +2.2% | $690,793 +1.9% |
| 2018 | $6,952 -3% | $677,913 +2.1% |
| 2017 | $7,166 +1.4% | $663,970 +2.1% |
| 2016 | $7,065 +2.4% | $650,313 +2% |
| 2015 | $6,897 +0.5% | $637,451 +4.5% |
| 2014 | $6,859 -2.1% | $610,168 +1.6% |
| 2013 | $7,007 +0.5% | $600,412 +1.8% |
| 2012 | $6,969 +3.3% | $589,540 +2.8% |
| 2011 | $6,748 +6.2% | $573,702 +1.6% |
| 2010 | $6,356 +6.3% | $564,485 +2.9% |
| 2009 | $5,979 | $548,330 -8.3% |
| 2008 | $5,979 -7.5% | $597,732 +3% |
| 2007 | $6,460 -3.1% | $580,322 +2.5% |
| 2006 | $6,664 | $566,168 +3% |
| 2005 | $6,664 +2.3% | $549,678 +3% |
| 2004 | $6,517 -0.4% | $533,668 +1.9% |
| 2003 | $6,545 +1.2% | $523,717 +2.4% |
| 2002 | $6,470 -50.2% | $511,442 +1.6% |
| 2001 | $12,981 +101.6% | $503,388 |
| 2000 | $6,440 | -- |
Find assessor info on the county website
Neighborhood: 34110
Nearby homes
- $2,500,0003 bd4 ba3.6k sqft15307 Burnaby Dr, Naples, FL 34110Pending

- $2,671,0004 bd5 ba4.6k sqft15315 Burnaby Dr, Naples, FL 34110Off Market
- $3,373,2004 bd6 ba4.9k sqft712 Saint Georges Ct, Naples, FL 34110Off Market

- $2,245,0004 bd4 ba3.4k sqft15303 Burnaby Dr, Naples, FL 34110Off Market
- $4,874,4004 bd7 ba6.4k sqft727 Saint Georges Ct, Naples, FL 34110Off Market
- $1,833,5003 bd4 ba3.8k sqft716 Saint Georges Ct, Naples, FL 34110Off Market
- $2,163,2003 bd4 ba3.3k sqft15310 Burnaby Dr, Naples, FL 34110Off Market
- $2,303,9003 bd5 ba3.8k sqft15299 Burnaby Dr, Naples, FL 34110Off Market
Nearby schools
GreatSchools rating
- 7/10Naples Park Elementary SchoolGrades: PK-5Distance: 2.6 mi
- 10/10North Naples Middle SchoolGrades: 6-8Distance: 3 mi
- 6/10Aubrey Rogers High SchoolGrades: 9-12Distance: 1.9 mi
Schools provided by the listing agent
- Elementary: NAPLES PARK ELEMENTARY SCHOOL
- Middle: NORTH NAPLES MIDDLE SCHOOL
- High: AUBREY ROGERS HIGH SCHOOL
Source: SWFLMLS. This data may not be complete. We recommend contacting the local school district to confirm school assignments for this home.
Sell for more on Zillow
Get a Zillow Showcase℠ listing at no additional cost and you could sell for .
$2,455,200
2% more
+$49,104
With Zillow Showcase(estimated)
$2,504,304
- Florida
- Collier County
- Naples
- 34110
- 15311 Burnaby DR
Nearby cities
Nearby neighborhoods
Nearby zip codes
Other Naples Topics
