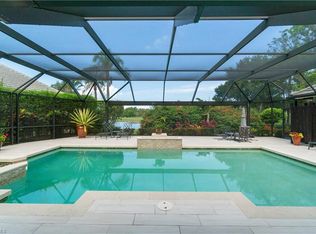
Beautifully maintained residence with serene lake and golf course views, ideally located within the coveted Audubon Golf & Country Club in North Naples. Enjoy highly desirable Western exposure, offering stunning sunset skies and prime sun over the pool. This impressive home offers 3,612 sq ft under air with 3 bedrooms + den and 3.5 baths, and includes a newer roof (2022), new HVAC (2023), and new electric hurricane shutters (2026). Inside, soaring coffered ceilings and expansive windows fill the home with natural light, creating a bright and inviting atmosphere throughout. Step outside to your private outdoor retreat, where a spacious pool with water features and ample lounging areas are perfectly framed by tranquil lake and golf course views. The primary suite offers private access to the lanai and a well-appointed ensuite bath featuring dual vanities, a separate make-up vanity, soaking tub, and walk-in shower. Ideally located just minutes from Mercato and Naples’ world-class beaches, Audubon offers a prestigious gated and guarded lifestyle with an 18-hole championship golf course, tennis, pickleball, three new regulation-length bocce courts with a spacious seating area, a new croquet court with seating, a scenic bayside boardwalk, and a poolside club and café featuring a beautifully appointed fitness center. The main clubhouse is currently undergoing extensive renovations.
Pending
$2,500,000
15307 Burnaby DR, NAPLES, FL 34110
3beds
3,612sqft
:
Get pre-qualified$15,982/mo
Single Family Residence
Built in 1995
0.35 Acres Lot
$-- Zestimate®
$692/sqft
$1,419/mo HOA
What's special
- 88 days |
- 63 |
- 0 |
Zillow last checked:
Listing updated:
Listed by:
Doug Grant 239-948-4450,
John R Wood Properties,
Denise Quinn 239-300-9867,
John R Wood Properties
Source: SWFLMLS,MLS#: 226017767 Originating MLS: Naples
Originating MLS: NaplesFacts & features
Interior
Bedrooms & bathrooms
- Bedrooms: 3
- Bathrooms: 4
- Full bathrooms: 3
- 1/2 bathrooms: 1
Rooms
- Room types: Den - Study, Family Room, Guest Bath, Guest Room, Screened Lanai/Porch, 3 Bedrooms Plus Den
Dining room
- Features: Breakfast Bar, Breakfast Room, Dining - Family, Formal
Kitchen
- Features: Island, Walk-In Pantry
Heating
- Central
Cooling
- Air Purifier, Ceiling Fan(s), Central Air
Appliances
- Included: Electric Cooktop, Dishwasher, Disposal, Dryer, Microwave, Refrigerator/Freezer, Oven, Washer
- Laundry: Inside, Laundry Tub
Features
- Bar, Built-In Cabinets, Coffered Ceiling(s), Fireplace, Foyer, French Doors, Laundry Tub, Pantry, Pull Down Stairs, Smoke Detectors, Volume Ceiling, Walk-In Closet(s), Den - Study, Family Room, Guest Bath, Guest Room, Laundry in Residence, Screened Lanai/Porch
- Flooring: Carpet, Tile
- Doors: French Doors
- Windows: Shutters
- Has fireplace: Yes
Interior area
- Total structure area: 5,613
- Total interior livable area: 3,612 sqft
Property
Parking
- Total spaces: 2
- Parking features: Driveway, Attached
- Attached garage spaces: 2
- Has uncovered spaces: Yes
Features
- Stories: 1
- Patio & porch: Screened Lanai/Porch
- Has private pool: Yes
- Pool features: Community, In Ground, Concrete, Custom Upgrades, Equipment Stays, Electric Heat, Pool Bath, Screen Enclosure
- Spa features: Community, Bath
- Has view: Yes
- View description: Golf Course, Lake
- Has water view: Yes
- Water view: Lake
- Waterfront features: Lake
- Frontage type: Lakefront
Lot
- Size: 0.35 Acres
- Features: Regular
Details
- Additional structures: Tennis Court(s)
- Parcel number: 22495032658
- Other equipment: Air Purifier
Construction
Type & style
- Home type: SingleFamily
- Architectural style: Ranch
- Property subtype: Single Family Residence
Materials
- Block, Stucco
- Foundation: Concrete Block
- Roof: Tile
Condition
- New construction: No
- Year built: 1995
Utilities & green energy
- Water: Central
Community & HOA
Community
- Features: Clubhouse, Pool, Fitness Center, Fishing, Golf, Putting Green, Restaurant, Sidewalks, Street Lights, Tennis Court(s), Gated
- Security: Smoke Detector(s), Gated Community
- Subdivision: AUDUBON COUNTRY CLUB
HOA
- Has HOA: Yes
- Amenities included: Bocce Court, Clubhouse, Pool, Community Room, Spa/Hot Tub, Fitness Center, Fishing Pier, Golf Course, Hobby Room, Internet Access, Library, Pickleball, Putting Green, Restaurant, Sidewalk, Streetlight, Tennis Court(s), Underground Utility
- HOA fee: $17,030 annually
Location
- Region: Naples
Financial & listing details
- Price per square foot: $692/sqft
- Tax assessed value: $1,924,401
- Annual tax amount: $8,512
- Date on market: 5/1/2026
- Lease term: Buyer Finance/Cash
- Contingency: Inspection
- Road surface type: Paved
Estimated market value
Not available
Estimated sales range
Not available
Not available
Price history
| Date | Event | Price |
|---|---|---|
| 5/1/2026 | Pending sale | $2,500,000-3.8%$692/sqft |
Source:  SWFLMLS #226017767 Report a problem SWFLMLS #226017767 Report a problem | ||
| 5/19/2025 | Listing removed | $2,600,000$720/sqft |
Source: SWFLMLS #225016268 Report a problem | ||
| 4/29/2025 | Price change | $2,600,000-7.1%$720/sqft |
Source: SWFLMLS #225016268 Report a problem | ||
| 4/22/2025 | Listed for sale | $2,800,000$775/sqft |
Source: SWFLMLS #225016268 Report a problem | ||
| 4/8/2025 | Pending sale | $2,800,000$775/sqft |
Source: SWFLMLS #225016268 Report a problem | ||
| 2/22/2025 | Listed for sale | $2,800,000+80.1%$775/sqft |
Source: SWFLMLS #225016268 Report a problem | ||
| 3/8/2007 | Sold | $1,555,000$431/sqft |
Source: Public Record Report a problem | ||
Public tax history
| Year | Property taxes | Tax assessment |
|---|---|---|
| 2025 | $8,512 +1.7% | $912,134 +2.9% |
| 2024 | $8,368 +3.8% | $886,428 +3% |
| 2023 | $8,061 -3.2% | $860,610 +3% |
| 2022 | $8,331 -1.2% | $835,544 +3% |
| 2021 | $8,433 +0.6% | $811,208 -0.3% |
| 2020 | $8,382 +1.6% | $813,881 +2.3% |
| 2019 | $8,247 +2.2% | $795,583 +1.9% |
| 2018 | $8,070 -2.6% | $780,749 -2% |
| 2017 | $8,284 -2.8% | $797,045 +2.1% |
| 2016 | $8,523 +2.4% | $780,651 +0.7% |
| 2015 | $8,324 -0.8% | $775,224 +6% |
| 2014 | $8,392 +0.2% | $731,594 +1.6% |
| 2013 | $8,374 +0.5% | $720,043 +1.8% |
| 2012 | $8,332 -5.7% | $707,171 -6.3% |
| 2011 | $8,831 -20.9% | $754,468 -18.3% |
| 2010 | $11,159 -4.7% | $923,584 -6% |
| 2009 | $11,711 | $982,967 -10.3% |
| 2008 | $11,711 +50.5% | $1,095,397 +58.2% |
| 2007 | $7,783 -3.1% | $692,617 +2.3% |
| 2006 | $8,031 | $676,992 +3% |
| 2005 | $8,031 +2.2% | $657,274 +3% |
| 2004 | $7,855 -0.5% | $638,130 +1.9% |
| 2003 | $7,891 +1.2% | $626,232 +2.4% |
| 2002 | $7,801 -50.2% | $611,555 +1.6% |
| 2001 | $15,655 +101.5% | $601,924 |
| 2000 | $7,769 | -- |
Find assessor info on the county website
Monthly payment
Est. payment
Payment breakdown
Explore the cost of this home by adjusting the details. Changes won't be saved.Climate risks
Neighborhood: 34110
Nearby schools
GreatSchools rating
- 7/10Naples Park Elementary SchoolGrades: PK-5Distance: 2.6 mi
- 10/10North Naples Middle SchoolGrades: 6-8Distance: 3 mi
- 6/10Aubrey Rogers High SchoolGrades: 9-12Distance: 1.9 mi
Schools provided by the listing agent
- Elementary: NAPLES PARK ELEMENTARY SCHOOL
- Middle: NORTH NAPLES MIDDLE SCHOOL
- High: AUBREY ROGERS HIGH SCHOOL
Source: SWFLMLS. This data may not be complete. We recommend contacting the local school district to confirm school assignments for this home.
- $2,263,6004 bd4 ba3.4k sqft15303 Burnaby Dr, Naples, FL 34110Off Market
- $2,455,0004 bd3 ba3.2k sqft15311 Burnaby Dr, Naples, FL 34110Sold
- $2,177,2003 bd4 ba3.3k sqft15310 Burnaby Dr, Naples, FL 34110Off Market

- $2,323,0003 bd5 ba3.8k sqft15299 Burnaby Dr, Naples, FL 34110Off Market
- $2,695,8004 bd5 ba4.6k sqft15315 Burnaby Dr, Naples, FL 34110Off Market
- $4,907,2004 bd7 ba6.4k sqft727 Saint Georges Ct, Naples, FL 34110Off Market
- $3,396,0004 bd6 ba4.9k sqft712 Saint Georges Ct, Naples, FL 34110Off Market
- $2,588,1004 bd5 ba4.2k sqft15306 Burnaby Dr, Naples, FL 34110Off Market
A local agent can set up tours, give advice and negotiate with sellers.
Similar homes
- $2,250,0005 bd4 ba4.1k sqft436 Corbel DR, NAPLES, FL 34110For Sale

 MLS ID #226022668, Katie Lober, LuxRe, LLC. SWFLMLS
 - $1,695,0003 bd4 ba2.5k sqft559 Audubon BLVD #E-202, NAPLES, FL 34110For Sale
 MLS ID #226026791, Doug Grant, John R Wood Properties. SWFLMLS
 - $3,050,0003 bd4 ba3.6k sqft4661 Idylwood LN, NAPLES, FL 34119For Sale
 MLS ID #226019424, Nita Rapp, Premier Sotheby's Int'l Realty. SWFLMLS
 - $1,275,0003 bd4 ba2.5k sqft591 Audubon BLVD #B-102, NAPLES, FL 34110For Sale
 MLS ID #226018458, Doug Grant, John R Wood Properties. SWFLMLS
 - $2,150,0003 bd4 ba2.8k sqft2036 Laguna WAY, NAPLES, FL 34109For SaleMLS ID #226024265, Dave Renner, Premier Sotheby's Int'l Realty. SWFLMLS
- $2,695,0004 bd3 ba3k sqft8037 Vera Cruz WAY, NAPLES, FL 34109For SaleMLS ID #226017758, Dave Renner, Premier Sotheby's Int'l Realty. SWFLMLS
- $2,449,0003 bd4 ba3.2k sqft6461 Livingston Woods LN, NAPLES, FL 34109For SaleMLS ID #226006124, Alexander Torcomian, William Raveis Real Estate. SWFLMLS
- $2,000,0003 bd3 ba2.7k sqft275 Indies WAY #503, NAPLES, FL 34110For SaleMLS ID #226026098, Kimberlina Taylor, Downing Frye Realty Inc.. SWFLMLS
- $2,695,0004 bd3 ba2.4k sqft201 San Mateo DR, BONITA SPRINGS, FL 34134For SaleMLS ID #226020222, Doug Grant, John R Wood Properties. SWFLMLS
- $2,950,0003 bd2 ba2.1k sqft452 Willet AVE, NAPLES, FL 34108For SaleMLS ID #226018185, Lynn Olson, Realty One Group MVP. SWFLMLS
- $2,550,0004 bd4 ba3.8k sqft2274 Hawksridge DR, NAPLES, FL 34105For SaleMLS ID #225056391, Michael Dorobanti, Compass Florida LLC. SWFLMLS
- $2,249,9994 bd4 ba4k sqft200 Topanga DR, BONITA SPRINGS, FL 34134For SaleMLS ID #226025219, Barry DeNicola, Barry DeNicola Realty Inc. SWFLMLS
- $1,998,7503 bd3 ba2.8k sqft275 Indies WAY #706, NAPLES, FL 34110For SaleMLS ID #226021737, Jill Nesbitt, LLC, Downing Frye Realty Inc.. SWFLMLS
- $3,150,0003 bd4 ba3.2k sqft13915 Old Coast RD #302, NAPLES, FL 34110For SaleMLS ID #226014990, Lori Pheasant, Luxe Naples Real Estate. SWFLMLS
- $2,995,0004 bd4 ba3.5k sqft13675 Vanderbilt Dr Unit 406, Naples, FL 34110For Sale
 MLS ID #2026012623, Miranda Pitts, Century 21 AllPoints Realty. Florida Gulf Coast MLS
 - $2,450,0003 bd4 ba2.2k sqft3720 Parkview WAY, NAPLES, FL 34103For SaleMLS ID #226010906, Terese DeLuca, Berkshire Hathaway FL Realty. SWFLMLS
- $1,949,0003 bd3 ba2.6k sqft435 Dockside DR #B702, NAPLES, FL 34110For SaleMLS ID #225085018, Doug Grant, John R Wood Properties. SWFLMLS
- $1,999,0003 bd4 ba3.3k sqft16358 Corsica WAY #201, NAPLES, FL 34110For SaleMLS ID #226019825, Stanley Whitcomb, III, Premiere Plus Realty Company. SWFLMLS
- $3,095,0003 bd4 ba3.4k sqft285 Grande WAY #1006, NAPLES, FL 34110For SaleMLS ID #226002624, Jill Nesbitt, LLC, Downing Frye Realty Inc.. SWFLMLS
- $2,199,0003 bd4 ba3.4k sqft4971 Bonita Bay BLVD #606, BONITA SPRINGS, FL 34134For SaleMLS ID #226016128, Angela Lutzi Dellatore, Dellatore Real Estate Company. SWFLMLS
