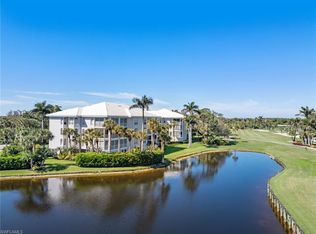
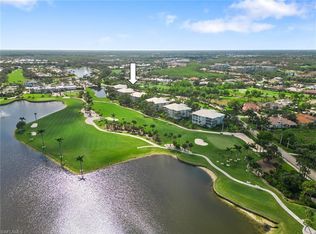
Beautifully renovated condo with lake & golf course views in North Naples’ coveted “Audubon Golf & Country Club!” Delight in spectacular golf course views from the expansive screened-in lanai. This bright & airy condo offers high-end features & finishes, ample natural lighting, tray ceilings & has been fully renovated in a contemporary design. Boasts an open floor plan with 3 beds + den/3.5 baths, private 2-car garage plus golf cart storage, formal dining space with a built-in wet bar, exquisitely refinished kitchen & hand-scraped hickory hardwood & marble floors. This modernized chef’s kitchen has been updated with white quartz counters brought up to the backsplash, sleek mahogany wood cabinetry & stainless-steel appliances. Spacious primary suite offers magnificent golf course views, private access to the lanai, custom closets with ample storage & an oversized, jetted shower. Ideally located just minutes from Mercato and Naples’ world-class beaches, Audubon offers a prestigious gated and guarded lifestyle with an 18-hole championship golf course, tennis, pickleball, three new regulation-length bocce courts with a spacious seating area, a new croquet court with seating, a scenic bayside boardwalk, and a poolside club and café featuring a beautifully appointed fitness center. The main clubhouse is currently undergoing extensive renovations.
For sale
$1,695,000
559 Audubon BLVD #E-202, NAPLES, FL 34110
3beds
2,578sqft
:
Get pre-qualified$13,667/mo
Condominium
Built in 1992
-- sqft lot
$-- Zestimate®
$657/sqft
$3,574/mo HOA
What's special
Expansive screened-in lanaiMagnificent golf course viewsHigh-end features and finishesOpen floor planSleek mahogany wood cabinetrySpacious primary suiteAmple natural lighting
- 3 days |
- 89 |
- 2 |
Likely to sell faster than
Zillow last checked:
Listing updated:
Listed by:
Doug Grant 239-948-4450,
John R Wood Properties,
Denise Quinn 239-300-9867,
John R Wood Properties
Source: SWFLMLS,MLS#: 226026791 Originating MLS: Naples
Originating MLS: NaplesFacts & features
Interior
Bedrooms & bathrooms
- Bedrooms: 3
- Bathrooms: 4
- Full bathrooms: 3
- 1/2 bathrooms: 1
Rooms
- Room types: Den - Study, Great Room, Guest Bath, Guest Room, Screened Lanai/Porch, 3 Bedrooms Plus Den
Dining room
- Features: Breakfast Bar, Dining - Living
Kitchen
- Features: Island, Pantry
Heating
- Central
Cooling
- Ceiling Fan(s), Central Air, Exhaust Fan
Appliances
- Included: Electric Cooktop, Dishwasher, Disposal, Dryer, Microwave, Refrigerator, Washer
- Laundry: Inside
Features
- Built-In Cabinets, Foyer, Pantry, Smoke Detectors, Tray Ceiling(s), Vaulted Ceiling(s), Wet Bar, Den - Study, Great Room, Guest Bath, Guest Room, Laundry in Residence, Screened Lanai/Porch
- Flooring: Tile
- Windows: Shutters Electric
- Has fireplace: No
Interior area
- Total structure area: 2,943
- Total interior livable area: 2,578 sqft
Video & virtual tour
Property
Parking
- Total spaces: 2
- Parking features: Driveway, Attached
- Attached garage spaces: 2
- Has uncovered spaces: Yes
Features
- Stories: 1
- Patio & porch: Screened Lanai/Porch
- Pool features: Community
- Has view: Yes
- View description: Golf Course, Lake
- Has water view: Yes
- Water view: Lake
- Waterfront features: None
Lot
- Features: Zero Lot Line
Details
- Additional structures: Tennis Court(s)
- Parcel number: 60505000561
Construction
Type & style
- Home type: Condo
- Property subtype: Condominium
Materials
- Block, Stucco
- Foundation: Concrete Block
- Roof: Built-Up
Condition
- New construction: No
- Year built: 1992
Utilities & green energy
- Water: Central
Community & HOA
Community
- Features: Clubhouse, Pool, Fitness Center, Fishing, Golf, Putting Green, Restaurant, Sidewalks, Street Lights, Tennis Court(s), Gated
- Security: Smoke Detector(s), Gated Community
- Subdivision: MONTCLAIR
HOA
- Has HOA: Yes
- Amenities included: Bike And Jog Path, Bocce Court, Clubhouse, Pool, Fitness Center, Fishing Pier, Golf Course, Internet Access, Library, Pickleball, Private Membership, Putting Green, Restaurant, Sidewalk, Streetlight, Tennis Court(s), Underground Utility
- HOA fee: $42,890 annually
Location
- Region: Naples
Financial & listing details
- Price per square foot: $657/sqft
- Tax assessed value: $1,152,760
- Annual tax amount: $5,598
- Date on market: 7/22/2026
- Lease term: Buyer Finance/Cash
- Road surface type: Paved
Estimated market value
Not available
Estimated sales range
Not available
Not available
Price history
| Date | Event | Price |
|---|---|---|
| 7/22/2026 | Listed for sale | $1,695,000-1.7%$657/sqft |
Source:  SWFLMLS #226026791 Report a problem SWFLMLS #226026791 Report a problem | ||
| 4/4/2024 | Sold | $1,725,000-3.6%$669/sqft |
Source: SWFLMLS #223083758 Report a problem | ||
| 11/21/2023 | Pending sale | $1,790,000$694/sqft |
Source: SWFLMLS #223083758 Report a problem | ||
| 11/21/2023 | Listed for sale | $1,790,000+247.6%$694/sqft |
Source: SWFLMLS #223083758 Report a problem | ||
| 10/5/2016 | Sold | $515,000-5.5%$200/sqft |
Source: Public Record Report a problem | ||
| 3/24/2016 | Price change | $545,000-3.5%$211/sqft |
Source: Premier Sotheby's International Realty #215055976 Report a problem | ||
| 3/12/2016 | Price change | $565,000-5%$219/sqft |
Source: Premier Sotheby's International Realty #215055976 Report a problem | ||
| 1/26/2016 | Price change | $595,000-1.7%$231/sqft |
Source: Premier Sotheby's International Realty #215055976 Report a problem | ||
| 10/6/2015 | Listed for sale | $605,000+53.2%$235/sqft |
Source: Premier Sotheby's International Realty #215055976 Report a problem | ||
| 3/2/1994 | Sold | $395,000$153/sqft |
Source: Public Record Report a problem | ||
Public tax history
| Year | Property taxes | Tax assessment |
|---|---|---|
| 2025 | $5,832 +27.7% | $652,760 +24.1% |
| 2024 | $4,567 +0.8% | $525,925 +3% |
| 2023 | $4,529 -4% | $510,607 +3% |
| 2022 | $4,718 -1.1% | $495,735 +3% |
| 2021 | $4,771 +2.5% | $481,296 +1.4% |
| 2020 | $4,656 +1.8% | $474,651 +2.3% |
| 2019 | $4,575 +2.3% | $463,979 +1.9% |
| 2018 | $4,473 | $455,328 -6.1% |
| 2017 | $4,473 -15.8% | $484,930 +28.9% |
| 2016 | $5,315 +21.1% | $376,310 +10% |
| 2015 | $4,388 +9% | $342,100 +10% |
| 2014 | $4,024 +21.4% | $311,000 +7.2% |
| 2013 | $3,316 -8% | $290,000 -6.8% |
| 2012 | $3,604 -26.4% | $311,082 -26.8% |
| 2011 | $4,898 -5.5% | $425,103 -6.9% |
| 2010 | $5,185 -7.5% | $456,724 |
| 2009 | $5,605 | $456,724 -12.9% |
| 2008 | $5,605 -8.3% | $524,224 -5.9% |
| 2007 | $6,109 +1.4% | $557,366 +8.9% |
| 2006 | $6,023 | $511,758 +7.9% |
| 2005 | $6,023 +9.9% | $474,221 +10.9% |
| 2004 | $5,480 +2.4% | $427,722 +4.9% |
| 2003 | $5,350 +3.6% | $407,640 +4.9% |
| 2002 | $5,167 -48.1% | $388,467 +5.9% |
| 2001 | $9,952 +114.6% | $366,762 |
| 2000 | $4,637 | -- |
Find assessor info on the county website
Monthly payment
Est. payment
Payment breakdown
Explore the cost of this home by adjusting the details. Changes won't be saved.Climate risks
Neighborhood: 34110
Nearby schools
GreatSchools rating
- 7/10Naples Park Elementary SchoolGrades: PK-5Distance: 2.7 mi
- 10/10North Naples Middle SchoolGrades: 6-8Distance: 3.1 mi
- 6/10Aubrey Rogers High SchoolGrades: 9-12Distance: 2.1 mi
Schools provided by the listing agent
- Elementary: NAPLES PARK ELEMENTARY SCHOOL
- Middle: NORTH NAPLES MIDDLE SCHOOL
- High: AUBREY ROGERS HIGH SCHOOL
Source: SWFLMLS. This data may not be complete. We recommend contacting the local school district to confirm school assignments for this home.
- $1,235,0003 bd4 ba2.5k sqft599 Audubon Blvd APT 201, Naples, FL 34110For Sale
- $850,0003 bd4 ba2.5k sqft591 Audubon Blvd #B-201, Naples, FL 34110Pending
- $1,275,0003 bd4 ba2.5k sqft591 Audubon Blvd #B-102, Naples, FL 34110For Sale
- $1,600,0003 bd4 ba2.5k sqft591 Audubon Blvd #B-302, Naples, FL 34110Sold

- $1,020,0003 bd4 ba2.5k sqft591 Audubon Blvd #B-202, Naples, FL 34110Sold
- $975,0003 bd4 ba2.5k sqft583 Audubon Blvd #C-201, Naples, FL 34110Sold
- $1,154,1003 bd4 ba2.8k sqft599 Audubon Blvd APT 101, Naples, FL 34110Off Market
- $1,158,7003 bd4 ba2.5k sqft599 Audubon Blvd APT 102, Naples, FL 34110Off Market
A local agent can set up tours, give advice and negotiate with sellers.
Similar homes
- $1,275,0003 bd4 ba2.5k sqft591 Audubon BLVD #B-102, NAPLES, FL 34110For Sale
 MLS ID #226018458, Doug Grant, John R Wood Properties. SWFLMLS
 - $2,000,0003 bd3 ba2.7k sqft275 Indies WAY #503, NAPLES, FL 34110For Sale
 MLS ID #226026098, Kimberlina Taylor, Downing Frye Realty Inc.. SWFLMLS
 - $1,595,0003 bd4 ba2.9k sqft295 Grande WAY #306, NAPLES, FL 34110For Sale
 MLS ID #226016680, Jill Nesbitt, LLC, Downing Frye Realty Inc.. SWFLMLS
 - $1,499,0003 bd4 ba2.5k sqft455 Cove Tower DR #903, NAPLES, FL 34110For Sale
 MLS ID #224094924, Bud Kimbrough, Berkshire Hathaway FL Realty. SWFLMLS
 - $1,949,0003 bd3 ba2.6k sqft435 Dockside DR #B702, NAPLES, FL 34110For SaleMLS ID #225085018, Doug Grant, John R Wood Properties. SWFLMLS
- $1,450,0003 bd4 ba2.7k sqft455 Cove Tower DR #304, NAPLES, FL 34110For SaleMLS ID #226010218, Annie Hagstrom, John R Wood Properties. SWFLMLS
- $1,895,0003 bd4 ba2.9k sqft16418 Carrara WAY #101, NAPLES, FL 34110For SaleMLS ID #226018881, Janine Rendano, Real Broker, LLC. SWFLMLS
- $1,999,0003 bd4 ba3.3k sqft16358 Corsica WAY #201, NAPLES, FL 34110For SaleMLS ID #226019825, Stanley Whitcomb, III, Premiere Plus Realty Company. SWFLMLS
- $1,850,0003 bd4 ba2.9k sqft16371 Viansa WAY #202, NAPLES, FL 34110For SaleMLS ID #226011732, Ryan Schwartz, Naples Homes. SWFLMLS
- $1,499,0003 bd4 ba2.5k sqft16320 Corsica WAY #102, NAPLES, FL 34110For SaleMLS ID #226007123, Stanley Whitcomb, III, Premiere Plus Realty Company. SWFLMLS
- $1,895,0003 bd4 ba2.9k sqft16351 Viansa WAY #202, NAPLES, FL 34110For SaleMLS ID #226011330, Michelle Mattioli, John R Wood Properties. SWFLMLS
- $1,249,0003 bd3 ba2.3k sqft445 Cove Tower DR #1001, NAPLES, FL 34110For SaleMLS ID #226007149, Steven Horn, Gulf and Bay Realty Group. SWFLMLS
- $1,349,0002 bd3 ba1.8k sqft7225 Pelican Bay BLVD #302, NAPLES, FL 34108For SaleMLS ID #226026179, Ashley Baird, Coldwell Banker Realty. SWFLMLS
- $2,125,0003 bd3 ba2.8k sqft265 Indies WAY #701, NAPLES, FL 34110For SaleMLS ID #226016602, David Roy, PA, Downing Frye Realty Inc.. SWFLMLS
- $2,095,0003 bd3 ba2.7k sqft265 Indies WAY #802, NAPLES, FL 34110For SaleMLS ID #226001931, Laurie Bellico, PA, William Raveis Real Estate. SWFLMLS
- $1,650,0004 bd4 ba3.3k sqft3910 Glacier Ct, Naples, FL 34119For Sale By Owner
- $1,495,0003 bd3 ba2.7k sqft265 Indies WAY #T02, NAPLES, FL 34110For SaleMLS ID #226008783, Jill Nesbitt, LLC, Downing Frye Realty Inc.. SWFLMLS
- $2,235,0003 bd4 ba3.4k sqft285 Grande WAY #501, NAPLES, FL 34110For SaleMLS ID #226005228, Laurie Singer, Premier Sotheby's Int'l Realty. SWFLMLS
- $1,792,5003 bd3 ba1.9k sqft250 W Park Shore DR #101, NAPLES, FL 34103For SaleMLS ID #226021977, John Krol, Realty World Top Producers Rlt. SWFLMLS
- $1,575,0004 bd5 ba3.7k sqft4509 Azalea DR, NAPLES, FL 34119For SaleMLS ID #226023672, Laura Bolagno, Premiere Plus Realty Company. SWFLMLS
