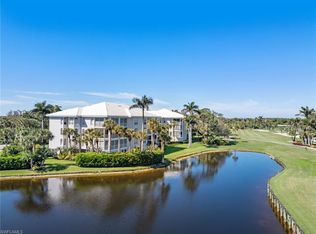
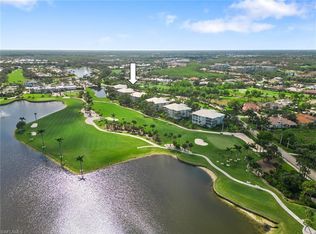
Beautiful condo with spectacular golf & lake views in North Naples’ coveted “Audubon Golf & Country Club!” All the prime amenities offered in Audubon are only steps away, including an 18-hole championship golf course, tennis, pickleball, Bayside boardwalk, brand-new spectacular poolside club & café. Relax and unwind on your expansive screened-in lanai with breathtaking panoramic golf course and lake views. This light, bright & airy home boasts an open floor plan with 3 beds + den/3.5 baths, private 2-car garage plus golf cart storage, tray ceilings, ample storage with built-in cabinets, formal dining space & built-in wet bar with wine fridge. Chef’s kitchen offers high-end custom white cabinetry, quartz counters, separate range hood vent for grilling if desired & an eat-in kitchen that can also be utilized as an extra living area or home office. Spacious primary suite offers magnificent golf course views, custom closets with abundant storage, separate jetted tub & dual vanities. North Naples' "Audubon Country Club" is perfectly located 5-min from Mercato & SWFL's world-class beaches, with gated/guarded entry.
Pending
Price cut: $125K (6/22)
$850,000
591 Audubon BLVD #B-201, NAPLES, FL 34110
3beds
2,578sqft
:
Get pre-qualified$8,858/mo
Condominium
Built in 1990
-- sqft lot
$-- Zestimate®
$330/sqft
$3,574/mo HOA
What's special
Expansive screened-in lanaiQuartz countersOpen floor planSeparate range hood ventAbundant storageSpacious primary suiteSeparate jetted tub
- 313 days |
- 284 |
- 16 |
Zillow last checked:
Listing updated:
Listed by:
Doug Grant 239-948-4450,
John R Wood Properties,
Denise Quinn 239-300-9867,
John R Wood Properties
Source: SWFLMLS,MLS#: 225070146 Originating MLS: Naples
Originating MLS: NaplesFacts & features
Interior
Bedrooms & bathrooms
- Bedrooms: 3
- Bathrooms: 4
- Full bathrooms: 3
- 1/2 bathrooms: 1
Rooms
- Room types: Great Room, Guest Bath, Guest Room, Screened Lanai/Porch, 3 Bedrooms Plus Den
Dining room
- Features: Breakfast Bar, Breakfast Room, Dining - Living
Kitchen
- Features: Pantry
Heating
- Central
Cooling
- Ceiling Fan(s), Central Air, Exhaust Fan
Appliances
- Included: Electric Cooktop, Dishwasher, Disposal, Dryer, Microwave, Refrigerator/Icemaker, Washer, Wine Cooler
- Laundry: Inside, Laundry Tub
Features
- Built-In Cabinets, Closet Cabinets, Foyer, French Doors, Laundry Tub, Pantry, Smoke Detectors, Tray Ceiling(s), Volume Ceiling, Walk-In Closet(s), Wet Bar, Great Room, Guest Bath, Guest Room, Laundry in Residence, Screened Lanai/Porch
- Flooring: Carpet, Laminate
- Doors: French Doors
- Windows: Shutters Electric
- Has fireplace: No
Interior area
- Total structure area: 2,943
- Total interior livable area: 2,578 sqft
Video & virtual tour
Property
Parking
- Total spaces: 2
- Parking features: Driveway, Attached
- Attached garage spaces: 2
- Has uncovered spaces: Yes
Features
- Stories: 1
- Patio & porch: Screened Lanai/Porch
- Pool features: Community
- Has view: Yes
- View description: Golf Course, Lake, Pool/Club
- Has water view: Yes
- Water view: Lake
- Waterfront features: Lake
- Frontage type: Lakefront
Lot
- Features: Zero Lot Line
Details
- Additional structures: Tennis Court(s)
- Parcel number: 60505000189
- Other equipment: Intercom
Construction
Type & style
- Home type: Condo
- Property subtype: Condominium
Materials
- Block, Stucco
- Foundation: Concrete Block
- Roof: Built-Up
Condition
- New construction: No
- Year built: 1990
Utilities & green energy
- Water: Central
Community & HOA
Community
- Features: Clubhouse, Pool, Fitness Center, Fishing, Golf, Putting Green, Restaurant, Sidewalks, Street Lights, Tennis Court(s), Gated
- Security: Smoke Detector(s), Gated Community
- Subdivision: MONTCLAIR
HOA
- Has HOA: Yes
- Amenities included: Bike And Jog Path, Bocce Court, Clubhouse, Pool, Fitness Center, Fishing Pier, Golf Course, Internet Access, Library, Pickleball, Private Membership, Putting Green, Restaurant, Sidewalk, Streetlight, Tennis Court(s), Underground Utility
- HOA fee: $42,890 annually
Location
- Region: Naples
Financial & listing details
- Price per square foot: $330/sqft
- Annual tax amount: $8,920
- Date on market: 9/15/2025
- Lease term: Buyer Finance/Cash
- Contingency: Financing
Estimated market value
Not available
Estimated sales range
Not available
Not available
Price history
| Date | Event | Price |
|---|---|---|
| 7/9/2026 | Pending sale | $850,000$330/sqft |
Source:  SWFLMLS #225070146 Report a problem SWFLMLS #225070146 Report a problem | ||
| 6/22/2026 | Price change | $850,000-12.8%$330/sqft |
Source: SWFLMLS #225070146 Report a problem | ||
| 3/30/2026 | Price change | $975,000-2%$378/sqft |
Source: SWFLMLS #225070146 Report a problem | ||
| 9/15/2025 | Price change | $995,000-15.3%$386/sqft |
Source: SWFLMLS #225070146 Report a problem | ||
| 4/23/2025 | Price change | $1,175,000-5.2%$456/sqft |
Source: SWFLMLS #224012834 Report a problem | ||
| 2/14/2025 | Price change | $1,240,000-2.7%$481/sqft |
Source: SWFLMLS #224012834 Report a problem | ||
| 1/2/2025 | Price change | $1,275,000-8.6%$495/sqft |
Source: SWFLMLS #224012834 Report a problem | ||
| 7/8/2024 | Listed for sale | $1,395,000$541/sqft |
Source: SWFLMLS #224012834 Report a problem | ||
Public tax history
Tax history is unavailable.
Monthly payment
Est. payment
Payment breakdown
Explore the cost of this home by adjusting the details. Changes won't be saved.Climate risks
Neighborhood: 34110
Nearby schools
GreatSchools rating
- 7/10Naples Park Elementary SchoolGrades: PK-5Distance: 2.7 mi
- 10/10North Naples Middle SchoolGrades: 6-8Distance: 3.1 mi
- 6/10Aubrey Rogers High SchoolGrades: 9-12Distance: 2.1 mi
Schools provided by the listing agent
- Elementary: NAPLES PARK ELEMENTARY SCHOOL
- Middle: NORTH NAPLES MIDDLE SCHOOL
- High: AUBREY ROGERS HIGH SCHOOL
Source: SWFLMLS. This data may not be complete. We recommend contacting the local school district to confirm school assignments for this home.
- $1,235,0003 bd4 ba2.5k sqft599 Audubon Blvd APT 201, Naples, FL 34110For Sale
- $1,695,0003 bd4 ba2.5k sqft559 Audubon Blvd APT 202, Naples, FL 34110For Sale

- $1,275,0003 bd4 ba2.5k sqft591 Audubon Blvd #B-102, Naples, FL 34110For Sale
- $1,600,0003 bd4 ba2.5k sqft591 Audubon Blvd #B-302, Naples, FL 34110Sold

- $1,020,0003 bd4 ba2.5k sqft591 Audubon Blvd #B-202, Naples, FL 34110Sold
- $975,0003 bd4 ba2.5k sqft583 Audubon Blvd #C-201, Naples, FL 34110Sold
- $1,154,1003 bd4 ba2.8k sqft599 Audubon Blvd APT 101, Naples, FL 34110Off Market
- $1,158,7003 bd4 ba2.5k sqft599 Audubon Blvd APT 102, Naples, FL 34110Off Market
A local agent can set up tours, give advice and negotiate with sellers.
Similar homes
- $1,275,0003 bd4 ba2.5k sqft591 Audubon BLVD #B-102, NAPLES, FL 34110For Sale
 MLS ID #226018458, Doug Grant, John R Wood Properties. SWFLMLS
 - $1,235,0003 bd4 ba2.5k sqft599 Audubon BLVD #201, NAPLES, FL 34110For SaleMLS ID #225022745, Doug Grant, John R Wood Properties. SWFLMLS
- $499,0003 bd2 ba2.1k sqft285 Naples Cove DR #1703, NAPLES, FL 34110For Sale
 MLS ID #226010923, Blake Owen, Premier Sotheby's Int'l Realty. SWFLMLS
 - $992,0003 bd2 ba1.9k sqft430 Cove Tower DR #501, NAPLES, FL 34110For Sale
 MLS ID #225051528, Rusty Van Buskirk, DomainRealty.com LLC. SWFLMLS
 - $799,0003 bd3 ba2.1k sqft11 Bluebill AVE #404, NAPLES, FL 34108For SaleMLS ID #225078575, Lisa Morton, Premiere Plus Realty Company. SWFLMLS
- $675,0002 bd2 ba1.4k sqft13105 Vanderbilt DR #306, NAPLES, FL 34110For SaleMLS ID #226002561, Marc Galanto, John R Wood Properties. SWFLMLS
- $579,0003 bd3 ba1.7k sqft14811 Sterling Oaks DR, NAPLES, FL 34110For SaleMLS ID #226016047, Gregory Manchester, Coldwell Banker Realty. SWFLMLS
- $719,0003 bd3 ba2.1k sqft26261 Devonshire CT #201, BONITA SPRINGS, FL 34134For SaleMLS ID #226011621, Billie J Jans, John R Wood Properties. SWFLMLS
- $849,9003 bd2 ba1.8k sqft13661 Southampton DR, BONITA SPRINGS, FL 34135For SaleMLS ID #226018211, Chris Lecca, PA, William Raveis Real Estate. SWFLMLS
- $899,0002 bd2 ba1.7k sqft797 Willowbrook DR #203, NAPLES, FL 34108For SaleMLS ID #226004132, Connie Kommer, William Raveis Real Estate. SWFLMLS
- $699,0003 bd4 ba2.7k sqft26290 Devonshire CT #201, BONITA SPRINGS, FL 34134For SaleMLS ID #226005522, Drew Duffy Fagan, Royal Shell Real Estate, Inc.. SWFLMLS
- $999,0003 bd3 ba2.7k sqft4801 Bonita Bay BLVD #204, BONITA SPRINGS, FL 34134For SaleMLS ID #226020884, Jay Westerlund, Premier Sotheby's Int'l Realty. SWFLMLS
- $925,0003 bd2 ba1.3k sqft7670 Pebble Creek CIR #103, NAPLES, FL 34108For SaleMLS ID #226004047, Allison Callas, PA, Downing Frye Realty Inc.. SWFLMLS
- $770,0003 bd3 ba2.1k sqft588 Avellino Isles CIR #20101, NAPLES, FL 34119For SaleMLS ID #226020673, Aprile Osborne, Call It Closed Intl Realty. SWFLMLS
- $770,0004 bd4 ba2.8k sqft11676 Quail Village WAY, NAPLES, FL 34119For SaleMLS ID #226020206, Tyler Stamerro, Quail Communities Realty, Inc.. SWFLMLS
- $497,0003 bd3 ba1.7k sqft14927 Sterling Oaks DR, NAPLES, FL 34110For SaleMLS ID #225082122, Gregory Manchester, Coldwell Banker Realty. SWFLMLS
- $799,7772 bd2 ba2k sqft729 Regency Reserve CIR #5501, NAPLES, FL 34119For SaleMLS ID #226022934, Deborah Moriarty, Premier Sotheby's Int'l Realty. SWFLMLS
- $669,0003 bd3 ba2.3k sqft26670 Egrets Landing DR #102, BONITA SPRINGS, FL 34134For SaleMLS ID #226010340, Tyler Butcher, Corkscrew Real Estate. SWFLMLS
- $870,0003 bd3 ba2.1k sqft4751 West Bay BLVD #804, ESTERO, FL 33928For SaleMLS ID #226004349, Steve Horn, West Bay Realty LLC. SWFLMLS
- $789,0003 bd3 ba2.1k sqft4761 West Bay BLVD #303, ESTERO, FL 33928For SaleMLS ID #225076718, Steve Horn, West Bay Realty LLC. SWFLMLS
