One or more photo(s) has been virtually staged, AI generated or rendered. Experience the best of coastal living from this 2,150-square-foot penthouse residence featuring three bedrooms and two bathrooms in the desirable Bay Forest community. Positioned to capture expansive preserve views with the Gulf in the distance, this home offers a peaceful retreat with spectacular backdrops. The open floor plan creates a seamless flow from the kitchen through the living room and out to the screened lanai, allowing natural light and beautiful views to fill the entire living space. The split-bedroom layout ensures privacy for owners and guests, making it ideal for hosting family and friends. The kitchen provides plenty of cabinet and counter space, a pantry closet and opens to a cozy breakfast nook. The private screened lanai offers a place to relax, unwind and enjoy breathtaking sunsets from comfort of home. Included is a one-car garage, large storage closet on the same floor near the elevators, an in-unit washer/dryer and electric hurricane shutters. Community pool next to the building. Bay Forest offers many amenities, including a clubhouse with exercise room and multiple social rooms, tennis, pickleball and bocce courts, outdoor grilling area, scenic jogging and recreational paths, and a private community boardwalk with a fishing pier and kayak and paddleboard launch. This is a rare opportunity to own a large top floor unit in one of Naples sought-after communities.
For sale
$499,000
285 Naples Cove DR #1703, NAPLES, FL 34110
3beds
2,150sqft
:
Get pre-qualified$4,135/mo
Condominium
Built in 1994
-- sqft lot
$-- Zestimate®
$232/sqft
$1,033/mo HOA
What's special
Three bedroomsCozy breakfast nookTwo bathroomsOutdoor grilling areaElectric hurricane shuttersPantry closet
- 137 days |
- 224 |
- 6 |
Zillow last checked:
Listing updated:
Listed by:
Blake Owen 239-273-3117,
Premier Sotheby's Int'l Realty
Source: SWFLMLS,MLS#: 226010923 Originating MLS: Naples
Originating MLS: NaplesFacts & features
Interior
Bedrooms & bathrooms
- Bedrooms: 3
- Bathrooms: 2
- Full bathrooms: 2
Rooms
- Room types: Family Room, Screened Lanai/Porch, 3 Bed
Primary bedroom
- Dimensions: 13 x 17
Bedroom
- Dimensions: 13 x 12
Bedroom
- Dimensions: 12 x 12
Garage
- Dimensions: 11 x 23
Kitchen
- Dimensions: 9 x 14
Utility room
- Dimensions: 7 x 10
Heating
- Central
Cooling
- Ceiling Fan(s), Central Air
Appliances
- Included: Dishwasher, Disposal, Dryer, Microwave, Range, Refrigerator/Freezer, Self Cleaning Oven, Washer
- Laundry: Inside, Laundry Tub
Features
- Foyer, Laundry Tub, Pantry, Smoke Detectors, Walk-In Closet(s), Window Coverings, Family Room, Laundry in Residence, Screened Lanai/Porch
- Flooring: Carpet, Tile
- Windows: Window Coverings, Shutters Electric
- Has fireplace: No
Interior area
- Total structure area: 2,297
- Total interior livable area: 2,150 sqft
Video & virtual tour
Property
Parking
- Total spaces: 1
- Parking features: Assigned, Common, Deeded, Guest, Paved, Detached
- Garage spaces: 1
Features
- Stories: 1
- Patio & porch: Screened Lanai/Porch
- Exterior features: Storage
- Pool features: Community
- Has view: Yes
- View description: City, Landscaped Area, Partial Bay, Partial Gulf, Preserve, Trees/Woods
- Has water view: Yes
- Water view: Partial Gulf
- Waterfront features: None
Details
- Additional structures: Tennis Court(s), Storage
- Parcel number: 61650000787
Construction
Type & style
- Home type: Condo
- Property subtype: Condominium
Materials
- Block, Stucco
- Foundation: Concrete Block
- Roof: Built-Up,Metal
Condition
- New construction: No
- Year built: 1994
Utilities & green energy
- Water: Central
Community & HOA
Community
- Features: Clubhouse, Park, Pool, Fitness Center, Fishing, Street Lights, Tennis Court(s), Gated
- Security: Smoke Detector(s), Gated Community
- Subdivision: NAPLES COVE
HOA
- Has HOA: Yes
- Amenities included: Bike And Jog Path, Bocce Court, Clubhouse, Park, Pool, Community Room, Fitness Center, Storage, Fishing Pier, Internet Access, Library, Pickleball, Shuffleboard Court, Streetlight, Tennis Court(s)
- HOA fee: $12,400 annually
Location
- Region: Naples
Financial & listing details
- Price per square foot: $232/sqft
- Tax assessed value: $402,000
- Annual tax amount: $3,821
- Date on market: 3/13/2026
- Lease term: Buyer Finance/Cash,Buyer Pays Title
- Road surface type: Paved
Estimated market value
Not available
Estimated sales range
Not available
Not available
Price history
| Date | Event | Price |
|---|---|---|
| 3/13/2026 | Listed for sale | $499,000+83.1%$232/sqft |
Source:  SWFLMLS #226010923 Report a problem SWFLMLS #226010923 Report a problem | ||
| 5/2/2002 | Sold | $272,500+22.5%$127/sqft |
Source: Public Record Report a problem | ||
| 3/17/1999 | Sold | $222,500$103/sqft |
Source: Public Record Report a problem | ||
Public tax history
| Year | Property taxes | Tax assessment |
|---|---|---|
| 2025 | $3,821 -13.5% | $402,000 -10.5% |
| 2024 | $4,420 -2.5% | $449,213 +10% |
| 2023 | $4,533 +5.4% | $408,375 +10% |
| 2022 | $4,299 +16.7% | $371,250 +10% |
| 2021 | $3,685 +1% | $337,500 |
| 2020 | $3,648 -0.8% | $337,500 |
| 2019 | $3,675 +0.2% | $337,500 |
| 2018 | $3,669 | $337,500 |
| 2017 | $3,669 -0.8% | $337,500 +5.1% |
| 2016 | $3,699 +5.2% | $321,000 +3.5% |
| 2015 | $3,516 +1.9% | $310,250 +7.7% |
| 2014 | $3,451 +10.9% | $288,000 +5.8% |
| 2013 | $3,113 +5.8% | $272,250 +7.2% |
| 2012 | $2,941 +6.4% | $253,890 +5.8% |
| 2011 | $2,765 -14.5% | $239,989 +4.7% |
| 2010 | $3,234 -6.8% | $229,276 -19.5% |
| 2009 | $3,468 | $284,846 -12.2% |
| 2008 | $3,468 -16.9% | $324,371 -11.3% |
| 2007 | $4,171 +15.2% | $365,877 +4.7% |
| 2006 | $3,620 | $349,407 +22.6% |
| 2005 | $3,620 +10.6% | $285,006 +11.6% |
| 2004 | $3,273 +7% | $255,460 +9.6% |
| 2003 | $3,060 +17.4% | $233,146 +19% |
| 2002 | $2,606 -44.1% | $195,955 +14.1% |
| 2001 | $4,659 +103.2% | $171,700 |
| 2000 | $2,293 | -- |
Find assessor info on the county website
Monthly payment
Est. payment
Payment breakdown
Explore the cost of this home by adjusting the details. Changes won't be saved.Climate risks
Neighborhood: 34110
Nearby schools
GreatSchools rating
- 7/10Naples Park Elementary SchoolGrades: PK-5Distance: 2.5 mi
- 10/10North Naples Middle SchoolGrades: 6-8Distance: 3.6 mi
- 6/10Aubrey Rogers High SchoolGrades: 9-12Distance: 2.5 mi
Schools provided by the listing agent
- Elementary: NAPLES PARK
- Middle: NORTH NAPLES
- High: GULF COAST
Source: SWFLMLS. This data may not be complete. We recommend contacting the local school district to confirm school assignments for this home.
- $270,0002 bd2 ba1.2k sqft285 Naples Cove Dr APT 1404, Naples, FL 34110Sold

- $350,0002 bd2 ba1.2k sqft285 Naples Cove Dr APT 1504, Naples, FL 34110Sold

- $2,3002 bd2 ba1.2k sqft290 Naples Cove Dr APT 2204, Naples, FL 34110For Rent

- $5,0002 bd2 ba1.2k sqft290 Naples Cove Dr APT 2205, Naples, FL 34110For Rent
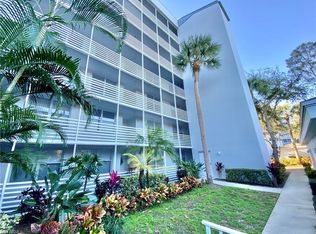
- $392,5003 bd2 ba1.4k sqft270 Naples Cove Dr APT 3201, Naples, FL 34110Sold
- $390,0003 bd2 ba1.4k sqft285 Naples Cove Dr APT 1106, Naples, FL 34110Sold
- $401,0003 bd2 ba1.4k sqft285 Naples Cove Dr APT 1401, Naples, FL 34110Sold
- $310,0002 bd2 ba1.2k sqft285 Naples Cove Dr APT 1202, Naples, FL 34110Sold
A local agent can set up tours, give advice and negotiate with sellers.
Similar homes
- $499,0003 bd2 ba1.9k sqft26880 Wedgewood DR #402, BONITA SPRINGS, FL 34134For Sale

 MLS ID #226021031, Angela Lutzi Dellatore, Dellatore Real Estate Company. SWFLMLS
 - $359,0002 bd2 ba1.4k sqft15495 Cedarwood LN #204, NAPLES, FL 34110For Sale
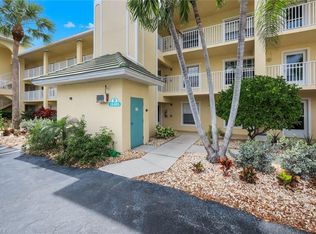 MLS ID #226012454, Susan Myhelic, Gulf Breeze Real Estate LC. SWFLMLS
 - $350,0002 bd2 ba1.2k sqft290 Naples Cove DR #2602, NAPLES, FL 34110For Sale
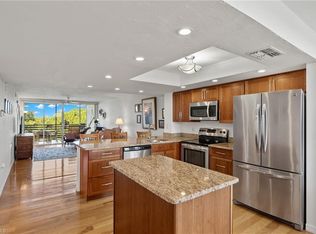 MLS ID #226018254, Amber Jasper, Grice Realty Inc. SWFLMLS
 - $495,0003 bd2 ba1.7k sqft4140 Lake Forest DR #1221, BONITA SPRINGS, FL 34134For Sale
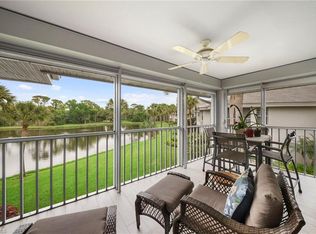 MLS ID #226013504, Rich Bowden, ENGEL & VOELKERS NAPLES. SWFLMLS
 - $395,0003 bd2 ba1.3k sqft774 Wiggins Lake DR #101, NAPLES, FL 34110For SaleMLS ID #226018660, Karen Estremera, Call It Closed Intl Realty. SWFLMLS
- $329,9992 bd2 ba1.7k sqft517 Lake Louise CIR #201, NAPLES, FL 34110For SaleMLS ID #226008919, Lisa Johnson, PA, John R Wood Properties. SWFLMLS
- $500,0003 bd2 ba2k sqft610 Laguna Royale BLVD #1001, NAPLES, FL 34119For SaleMLS ID #226005975, Oscar Velez, PA, John R Wood Properties. SWFLMLS
- $429,0002 bd2 ba1.3k sqft14932 Sterling Oaks DR, NAPLES, FL 34110For SaleMLS ID #226025528, Anne Butcher LLC, Corkscrew Real Estate. SWFLMLS
- $465,0003 bd2 ba1.6k sqft26881 Wedgewood DR #102, BONITA SPRINGS, FL 34134For SaleMLS ID #225080857, Billie J Jans, John R Wood Properties. SWFLMLS
- $524,9003 bd2 ba1.4k sqft592 Beachwalk CIR #N102, NAPLES, FL 34108For SaleMLS ID #225084138, John Nimmo, Premier Sotheby's Int'l Realty. SWFLMLS
- $275,0002 bd2 ba1.3k sqft340 Horse Creek DR #207, NAPLES, FL 34110For SaleMLS ID #226025024, Tiffany Matthews, PA, Bonnycastle Realty. SWFLMLS
- $525,0002 bd2 ba1.4k sqft613 Beachwalk CIR #J-102, NAPLES, FL 34108For SaleMLS ID #226007011, Gina Jackson, Premiere Plus Realty Company. SWFLMLS
- $565,0003 bd3 ba1.8k sqft25151 Sandpiper Greens CT #102, BONITA SPRINGS, FL 34134For SaleMLS ID #226012544, Dena Wilcoxen, Premier Sotheby's Int'l Realty. SWFLMLS
- $479,9002 bd2 ba1.5k sqft3280 Crossings CT #21, BONITA SPRINGS, FL 34134For SaleMLS ID #226014213, Billie J Jans, John R Wood Properties. SWFLMLS
- $269,0002 bd2 ba1.3k sqft340 Horse Creek DR #307, NAPLES, FL 34110For SaleMLS ID #226008605, Alexandra Janz, William Raveis Real Estate. SWFLMLS
- $480,0003 bd2 ba1.8k sqft10801 Crooked River RD #101, ESTERO, FL 34135For SaleMLS ID #226010445, Michelle Abner, John R Wood Properties. SWFLMLS
- $580,0003 bd3 ba2.1k sqft24619 Ivory Cane DR #202, BONITA SPRINGS, FL 34134For SaleMLS ID #226025122, Maryanne Kennedy, PA, Downing Frye Realty Inc.. SWFLMLS
- $429,0003 bd2 ba1.7k sqft6260 Bellerive AVE #404, NAPLES, FL 34119For SaleMLS ID #226025080, Joanne Marin, Premiere Plus Realty Company. SWFLMLS
- $330,0002 bd2 ba1.1k sqft9350 Highland Woods BLVD #4405, BONITA SPRINGS, FL 34135For SaleMLS ID #226025602, Tracie L. Martin, Coldwell Banker Realty. SWFLMLS
- $295,0002 bd2 ba1.2k sqft1250 Yesica Ann CIR #E105, NAPLES, FL 34110For SaleMLS ID #226021382, Philip Gaither, Coldwell Banker Realty. SWFLMLS
