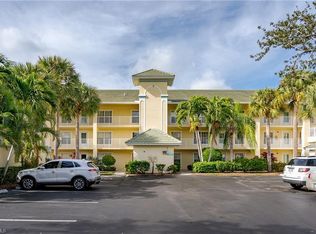
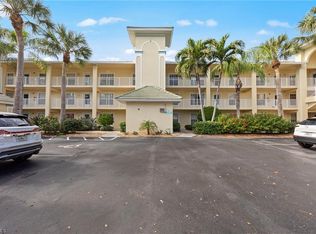
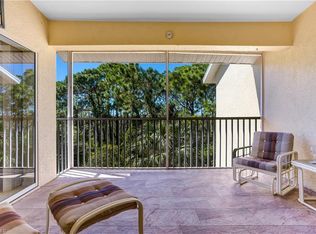
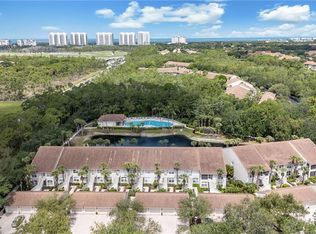
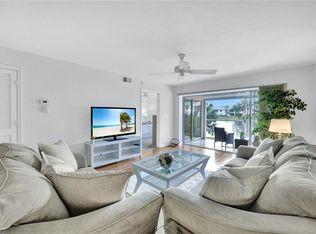
There is no reason NOT to love this second floor spacious light and very bright home in the tippy top trees in Bay Forest..... AND WITH A DETACHED GARAGE!!! This home has been taken care of like a cream puff, and it shows. The floor plan allows for ease of entertaining, with a dining area and huge great room. The den is truly a den, and it totally open. Easy for an office, or it can be closed off for an additional bedroom. Total Western exposure, you will delight with the sunset views. The lanai provides a great entertaining space, with easy access to the Master bedroom. Huge closet double sinks, provide your private bath inside the Master suite. And the second bath is totally accessible to the second bedroom and the rest of this home. Newer refrigerator, spotless appliances, upgraded cabinets with granite counter tops that sparkle, and an intercom system. Only steps to your private garage, and the elevator takes you home, stairs only if your desire. What more could you want? The best awaits you NOW!!!!!
For sale
Price cut: $40K (7/16)
$359,000
15495 Cedarwood LN #204, NAPLES, FL 34110
2beds
1,422sqft
:
Get pre-qualified$3,096/mo
Condominium
Built in 2001
-- sqft lot
$-- Zestimate®
$252/sqft
$863/mo HOA
What's special
Detached garageNewer refrigeratorHuge great roomPrivate garageDining areaIntercom systemSpotless appliances
- 135 days |
- 184 |
- 1 |
Zillow last checked:
Listing updated:
Listed by:
Susan Myhelic 239-216-6444,
Gulf Breeze Real Estate LC
Source: SWFLMLS,MLS#: 226012454 Originating MLS: Naples
Originating MLS: NaplesFacts & features
Interior
Bedrooms & bathrooms
- Bedrooms: 2
- Bathrooms: 2
- Full bathrooms: 2
Rooms
- Room types: Den - Study, Great Room, Guest Bath, Screened Balcony, 2 Bedrooms Plus Den
Dining room
- Features: Breakfast Room, Dining - Family
Heating
- Central
Cooling
- Central Air
Appliances
- Included: Dishwasher, Dryer, Microwave, Range, Refrigerator/Icemaker, Self Cleaning Oven, Washer
- Laundry: Inside
Features
- Built-In Cabinets, Pantry, Smoke Detectors, Walk-In Closet(s), Den - Study, Great Room, Guest Bath, Laundry in Residence, Screened Balcony
- Flooring: Carpet, Tile
- Has fireplace: No
Interior area
- Total structure area: 1,422
- Total interior livable area: 1,422 sqft
Video & virtual tour
Property
Parking
- Total spaces: 1
- Parking features: Detached
- Garage spaces: 1
Features
- Stories: 1
- Exterior features: Balcony
- Pool features: Community
- Has view: Yes
- View description: Landscaped Area
- Waterfront features: None
Lot
- Features: Zero Lot Line
Details
- Additional structures: Tennis Court(s)
- Parcel number: 23975010762
Construction
Type & style
- Home type: Condo
- Property subtype: Condominium
Materials
- Block, Stucco
- Foundation: Concrete Block
- Roof: Tile
Condition
- New construction: No
- Year built: 2001
Utilities & green energy
- Water: Central
Community & HOA
Community
- Features: Clubhouse, Pool, Fitness Center, Fishing, Tennis Court(s), Gated
- Security: Security System, Smoke Detector(s), Gated Community
- Subdivision: BERMUDA BAY
HOA
- Has HOA: No
- Amenities included: Barbecue, Bike And Jog Path, Bocce Court, Clubhouse, Pool, Fitness Center, Fishing Pier, Library, Pickleball, Tennis Court(s)
- HOA fee: $10,360 annually
Location
- Region: Naples
Financial & listing details
- Price per square foot: $252/sqft
- Tax assessed value: $307,290
- Annual tax amount: $2,921
- Date on market: 3/22/2026
- Lease term: Buyer Finance/Cash
Estimated market value
Not available
Estimated sales range
Not available
Not available
Price history
| Date | Event | Price |
|---|---|---|
| 7/16/2026 | Price change | $359,000-10%$252/sqft |
Source:  SWFLMLS #226012454 Report a problem SWFLMLS #226012454 Report a problem | ||
| 3/22/2026 | Listed for sale | $399,000+122%$281/sqft |
Source: SWFLMLS #226012454 Report a problem | ||
| 2/4/2002 | Sold | $179,700$126/sqft |
Source: Public Record Report a problem | ||
Public tax history
| Year | Property taxes | Tax assessment |
|---|---|---|
| 2025 | $2,921 +3% | $307,290 +9.1% |
| 2024 | $2,837 -6.2% | $281,777 +10% |
| 2023 | $3,025 +9.5% | $256,161 +10% |
| 2022 | $2,762 +19.5% | $232,874 +10% |
| 2021 | $2,311 +3.1% | $211,704 +2.1% |
| 2020 | $2,242 -2.7% | $207,438 -2% |
| 2019 | $2,305 +0.2% | $211,704 |
| 2018 | $2,301 | $211,704 +1.4% |
| 2017 | $2,301 +0.5% | $208,860 +4% |
| 2016 | $2,289 +4.1% | $200,750 +8.9% |
| 2015 | $2,199 +7.2% | $184,420 +2.3% |
| 2014 | $2,051 +7.6% | $180,200 +8.1% |
| 2013 | $1,906 +2.2% | $166,688 +3.5% |
| 2012 | $1,865 -2.6% | $160,980 -3.1% |
| 2011 | $1,915 -17.1% | $166,200 -6.5% |
| 2010 | $2,310 -7.6% | $177,800 -12.6% |
| 2009 | $2,501 | $203,501 -13% |
| 2008 | $2,501 -6.7% | $233,943 -4.1% |
| 2007 | $2,681 +13.6% | $243,943 +8.6% |
| 2006 | $2,361 | $224,585 +20.8% |
| 2005 | $2,361 +22.1% | $185,868 +23.1% |
| 2004 | $1,934 +9.6% | $150,941 +12.3% |
| 2003 | $1,764 +2.7% | $134,384 +4.1% |
| 2002 | $1,717 | $129,128 |
Find assessor info on the county website
Monthly payment
Est. payment
Payment breakdown
Explore the cost of this home by adjusting the details. Changes won't be saved.Climate risks
Neighborhood: 34110
Nearby schools
GreatSchools rating
- 7/10Naples Park Elementary SchoolGrades: PK-5Distance: 2.7 mi
- 10/10North Naples Middle SchoolGrades: 6-8Distance: 3.7 mi
- 6/10Aubrey Rogers High SchoolGrades: 9-12Distance: 2.7 mi
Schools provided by the listing agent
- Elementary: NAPLES PARK
- Middle: NORTH NAPLES
- High: AUBREY ROGERS
Source: SWFLMLS. This data may not be complete. We recommend contacting the local school district to confirm school assignments for this home.
- $333,0002 bd2 ba1.4k sqft15495 Cedarwood Ln #9-303, Naples, FL 34110Sold

- $257,0002 bd2 ba1.4k sqft15495 Cedarwood Ln #9-104, Naples, FL 34110Sold
- $270,0002 bd2 ba1.4k sqft15495 Cedarwood Ln #9-103, Naples, FL 34110Sold
- $440,0003 bd2 ba1.6k sqft15495 Cedarwood Ln #9-301, Naples, FL 34110Sold
- $370,0003 bd2 ba1.6k sqft15495 Cedarwood Ln APT 101, Naples, FL 34110Off Market
- $291,2002 bd2 ba1.5k sqft15495 Cedarwood Ln APT 102, Naples, FL 34110Off Market
- $270,0002 bd2 ba1.4k sqft15495 Cedarwood Ln APT 103, Naples, FL 34110Sold
- $257,000-- bd-- ba1.4k sqft15495 Cedarwood Ln APT 104, Naples, FL 34110Sold
A local agent can set up tours, give advice and negotiate with sellers.
Similar homes
- $399,9992 bd2 ba1.6k sqft15395 Cedarwood LN #104, NAPLES, FL 34110For Sale

 MLS ID #226016826, Mario Moreno, John R Wood Properties. SWFLMLS
 - $410,0002 bd2 ba1.3k sqft14515 Grey Fox RUN #110, NAPLES, FL 34110For Sale
 MLS ID #226023203, Marc Galanto, John R Wood Properties. SWFLMLS
 - $395,0003 bd2 ba1.3k sqft774 Wiggins Lake DR #101, NAPLES, FL 34110For Sale
 MLS ID #226018660, Karen Estremera, Call It Closed Intl Realty. SWFLMLS
 - $313,0002 bd2 ba1.3k sqft1240 Sarah Jean CIR #M205, NAPLES, FL 34110For Sale
 MLS ID #226020585, Andrew D Lynch, Potter Trinity. SWFLMLS
 - $325,0002 bd2 ba1.3k sqft1120 Sarah Jean CIR #B204, NAPLES, FL 34110For SaleMLS ID #225073035, Philip Gaither, Coldwell Banker Realty. SWFLMLS
- $364,0002 bd2 ba1.4k sqft28622 Starboard Passage WAY #201, BONITA SPRINGS, FL 34134For SaleMLS ID #226005989, Kyle Suhr, John R Wood Properties. SWFLMLS
- $408,0003 bd2 ba1.4k sqft768 Wiggins Lake DR #202, NAPLES, FL 34110For SaleMLS ID #226003990, Mike Sadler, Premiere Plus Realty Company. SWFLMLS
- $399,9002 bd2 ba1.3k sqft14932 Sterling Oaks DR, NAPLES, FL 34110For SaleMLS ID #226025528, Anne Butcher LLC, Corkscrew Real Estate. SWFLMLS
- $269,0002 bd2 ba1.3k sqft340 Horse Creek DR #307, NAPLES, FL 34110For SaleMLS ID #226008605, Alexandra Janz, William Raveis Real Estate. SWFLMLS
- $329,0002 bd2 ba1.5k sqft28851 Bermuda Lago CT #304, BONITA SPRINGS, FL 34134For SaleMLS ID #226013581, Jeremy O'Guinn, Downing Frye Realty Inc.. SWFLMLS
- $369,0002 bd2 ba1.2k sqft6384 Huntington Lakes CIR #103, NAPLES, FL 34119For SaleMLS ID #226025675, Susan Myhelic, Gulf Breeze Real Estate LC. SWFLMLS
- $259,9002 bd2 ba1k sqft1295 Sweetwater CV #8203, NAPLES, FL 34110For SaleMLS ID #225078544, Lina Nehme Anton, LLC, Premiere Plus Realty Company. SWFLMLS
- $359,9003 bd2 ba1.5k sqft2555 Aspen Creek LN #102, NAPLES, FL 34119For SaleMLS ID #226018114, Dottie Fitzgerald, Premiere Plus Realty Company. SWFLMLS
- $379,0003 bd2 ba1.3k sqft4181 Lake Forest DR #1522, BONITA SPRINGS, FL 34134For SaleMLS ID #226021667, Dottie Sugarman, LLC, John R Wood Properties. SWFLMLS
- $279,0002 bd2 ba1.2k sqft186 Pebble Shores DR #201, NAPLES, FL 34110For SaleMLS ID #226015946, Ed DiMarco, Realty Hub. SWFLMLS
- $385,0002 bd2 ba1.3k sqft26740 Rosewood Pointe LN #101, BONITA SPRINGS, FL 34135For SaleMLS ID #226017945, Doug Purcell, Orchid Realty International. SWFLMLS
- $359,0002 bd2 ba1.3k sqft2036 Cascades DR #7, NAPLES, FL 34112For SaleMLS ID #226025880, Susan Myhelic, Gulf Breeze Real Estate LC. SWFLMLS
- $339,0003 bd2 ba1.3k sqft910 Vanderbilt Beach RD #325W, NAPLES, FL 34108For SaleMLS ID #226006470, Debbie Seifert, LLC, Downing Frye Realty Inc.. SWFLMLS
- $350,0002 bd2 ba1.7k sqft23310 Coconut Island DR #102, ESTERO, FL 34134For SaleMLS ID #226005010, Chris E Griffith, Downing-Frye Realty Inc. SWFLMLS
- $375,0002 bd2 ba1.4k sqft2655 Magnolia Park LN #101, NAPLES, FL 34109For SaleMLS ID #226005566, Ralph Galietti, Jr, Royal Shell Real Estate, Inc.. SWFLMLS
