Wake up to tropical living at Coconut Shores where mature coconut palms and shimmering lakes create a true year round retreat. This established Estero community is known for its lush resort style design, generous residences and relaxed coastal atmosphere with a community pool, tennis and pickleball courts woven seamlessly into the landscape. This beautiful condominium features a floorplan that flows like a single family home but with hands-free ownership - cable, internet, water/sewer, lawn and irrigation included, so roof, lawn, and painting are never your problem again. This ground floor condominium offers no steps and an easy layout with volume ceilings and abundant natural light, eight sliding and entry doors. The spacious living and dining areas feature laminate wood flooring throughout the main living space. The dine in kitchen provides ample cabinetry and counter space and functions beautifully for everyday living or extended stays. The floor plan includes two bedrooms plus a den. The den offers built in cabinetry and a desk and enjoys lake views making it ideal for a home office or easily converted to a third bedroom as originally offered by the builder. Bedrooms are thoughtfully split for privacy. The primary suite overlooks the lake and palm island with western exposure sunsets as a daily backdrop. Dual walk in closets provide excellent storage and the refreshed primary bath features dual sinks, a separate shower and an oversized soaking tub. The guest bedroom is tucked along a private hallway with a full guest bath creating an almost ensuite feel. The tiled lanai has been enclosed with hurricane glass to create additional dry, dust free living space and serves as a natural extension of the interior while preserving lake and sunset views. Neutral coastal tones throughout create a comfortable move in ready feel. Indoor laundry and a two car garage add everyday convenience. Roll down storm shutters provide storm protection and peace of mind. This is the Areca floorplan. Coconut Shores is an active social community with Saturday morning coffee socials, excellent amenities and a prime location near shopping, dining and everyday conveniences at Coconut Point. Bonita Beach and Barefoot Beach are approximately twenty minutes away and RSW Southwest Florida International Airport is twenty to thirty minutes making this an ideal full time residence or easy fly in, fly out retreat.
For sale
$350,000
23310 Coconut Island DR #102, ESTERO, FL 34134
2beds
1,743sqft
Condominium
Built in 2001
-- sqft lot
$335,300 Zestimate®
$201/sqft
$771/mo HOA
What's special
Mature coconut palmsAbundant natural lightShimmering lakesCommunity poolIndoor laundryVolume ceilingsTennis and pickleball courts
- 206 days |
- 574 |
- 21 |
Zillow last checked:
Listing updated:
Listed by:
Chris E Griffith 239-273-7430,
Downing-Frye Realty Inc,
Jacqueline James 239-877-4552,
Downing Frye Realty Inc.
Source: SWFLMLS,MLS#: 226005010 Originating MLS: Bonita Springs
Originating MLS: Bonita SpringsFacts & features
Interior
Bedrooms & bathrooms
- Bedrooms: 2
- Bathrooms: 2
- Full bathrooms: 2
Rooms
- Room types: Den - Study, Great Room, Office, Screened Lanai/Porch, 2 Bedrooms Plus Den
Bedroom
- Features: First Floor Bedroom, Master BR Ground, Master BR Sitting Area, Split Bedrooms
Dining room
- Features: Dining - Living, Eat-in Kitchen
Heating
- Central
Cooling
- Central Air
Appliances
- Included: Dishwasher, Disposal, Dryer, Microwave, Range, Refrigerator, Washer
- Laundry: Inside
Features
- Built-In Cabinets, Foyer, Volume Ceiling, Walk-In Closet(s), Window Coverings, Den - Study, Great Room, Home Office, Laundry in Residence, Screened Lanai/Porch
- Flooring: Carpet, Laminate, Tile
- Windows: Window Coverings, Shutters - Manual
- Has fireplace: No
Interior area
- Total structure area: 2,212
- Total interior livable area: 1,743 sqft
Video & virtual tour
Property
Parking
- Total spaces: 2
- Parking features: Driveway, Attached
- Attached garage spaces: 2
- Has uncovered spaces: Yes
Features
- Levels: Two
- Stories: 1
- Patio & porch: Screened Lanai/Porch
- Pool features: Community
- Spa features: Community
- Has view: Yes
- View description: Lake, Pond
- Has water view: Yes
- Water view: Lake,Pond
- Waterfront features: Lake
- Frontage type: Lakefront
Lot
- Features: Regular
Details
- Additional structures: Tennis Court(s)
- Parcel number: 094725E130027.0102
Construction
Type & style
- Home type: Condo
- Property subtype: Condominium
Materials
- Block, Stucco
- Foundation: Concrete Block
- Roof: Tile
Condition
- New construction: No
- Year built: 2001
Utilities & green energy
- Water: Central
Community & HOA
Community
- Features: Clubhouse, Pool, Fitness Center, Fishing, Street Lights, Tennis Court(s), Gated
- Security: Gated Community
- Subdivision: COCONUT SHORES
HOA
- Has HOA: Yes
- Amenities included: Basketball Court, Barbecue, Clubhouse, Pool, Fitness Center, Fishing Pier, Pickleball, Shuffleboard Court, Streetlight, Tennis Court(s), Underground Utility
- HOA fee: $9,256 annually
Location
- Region: Estero
Financial & listing details
- Price per square foot: $201/sqft
- Tax assessed value: $333,821
- Annual tax amount: $2,212
- Date on market: 2/2/2026
- Lease term: Buyer Finance/Cash
Estimated market value
$335,300
$319,000 - $352,000
$3,002/mo
Price history
| Date | Event | Price |
|---|---|---|
| 4/10/2026 | Price change | $350,000-6.7%$201/sqft |
Source:  SWFLMLS #226005010 Report a problem SWFLMLS #226005010 Report a problem | ||
| 3/18/2026 | Price change | $375,000-3.8%$215/sqft |
Source: SWFLMLS #226005010 Report a problem | ||
| 2/2/2026 | Listed for sale | $389,900+142.3%$224/sqft |
Source: SWFLMLS #226005010 Report a problem | ||
| 9/17/2001 | Sold | $160,900$92/sqft |
Source: Public Record Report a problem | ||
Public tax history
| Year | Property taxes | Tax assessment |
|---|---|---|
| 2025 | $2,212 +4.9% | $181,980 +2.9% |
| 2024 | $2,110 +3.6% | $176,851 +3% |
| 2023 | $2,037 -3% | $171,700 +3% |
| 2022 | $2,100 +2.6% | $166,699 +3% |
| 2021 | $2,047 -0.5% | $161,844 +1.4% |
| 2020 | $2,057 +2.4% | $159,609 -23.1% |
| 2019 | $2,009 | $207,528 +35.5% |
| 2018 | $2,009 +0.3% | $153,112 +2.1% |
| 2017 | $2,004 +0.2% | $149,963 -25.7% |
| 2016 | $2,000 +0.9% | $201,961 +8.9% |
| 2015 | $1,982 | $185,400 |
Find assessor info on the county website
Monthly payment
Est. payment
Payment breakdown
Explore the cost of this home by adjusting the details. Changes won't be saved.Climate risks
Neighborhood: 34134
Nearby schools
GreatSchools rating
- 5/10Spring Creek Elementary SchoolGrades: PK-5Distance: 2.2 mi
- 5/10Bonita Springs Middle Center For The ArtsGrades: 6-8Distance: 4.1 mi
- 4/10Estero High SchoolGrades: 9-12Distance: 2 mi
- $385,0002 bd3 ba1.9k sqft23310 Coconut Island Dr APT 201, Estero, FL 34134For Sale
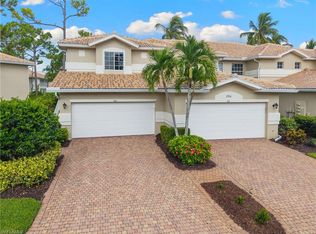
- $295,0002 bd2 ba1.6k sqft23310 Coconut Island Dr APT 101, Bonita Springs, FL 34134Off Market

- $358,4002 bd2 ba1.9k sqft23310 Coconut Island Dr APT 202, Bonita Springs, FL 34134Off Market
- $176,7002 bd2 ba1.6k sqft23310 Coconut Island Dr APT 101, Bonita Springs, FL 34134Off Market
- $367,4002 bd3 ba1.9k sqft23310 Coconut Island Dr APT 202, Bonita Springs, FL 34134Off Market
- $596,700-- bd-- ba-- sqftRight Of Way, Estero, FL 34134Off Market
- $310,1002 bd2 ba1.6k sqft23300 Coconut Island Dr APT 102, Bonita Springs, FL 34134Off Market
- $395,5003 bd3 ba2k sqft23300 Coconut Island Dr APT 202, Bonita Springs, FL 34134Off Market
A local agent can set up tours, give advice and negotiate with sellers.
Similar homes
- $319,0002 bd2 ba1.4k sqft3991 Windward Passage CIR #202, BONITA SPRINGS, FL 34134For Sale

 MLS ID #226028739, John Tsiskakis, John R Wood Properties. SWFLMLS
 - $379,0003 bd2 ba1.3k sqft4181 Lake Forest DR #1522, BONITA SPRINGS, FL 34134For Sale
 MLS ID #226021667, Dottie Sugarman, LLC, John R Wood Properties. SWFLMLS
 - $329,0002 bd2 ba1.5k sqft28851 Bermuda Lago CT #304, BONITA SPRINGS, FL 34134For Sale
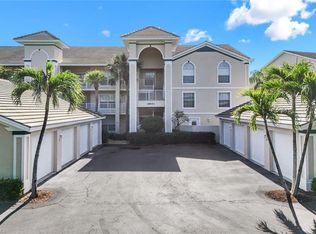 MLS ID #226013581, Jeremy O'Guinn, Downing Frye Realty Inc.. SWFLMLS
 - $359,0003 bd2 ba1.7k sqft20061 Seagrove ST #1105, ESTERO, FL 33928For Sale
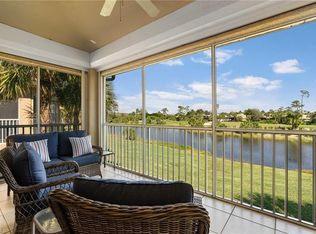 MLS ID #226030584, Stacey Reed, DomainRealty.com LLC. SWFLMLS
 - $299,0002 bd2 ba1.2k sqft22992 Lone Oak DR, ESTERO, FL 33928For SaleMLS ID #226010033, Sean F. Lorch, LLC, Downing Frye Realty Inc.. SWFLMLS
- $385,0002 bd2 ba1.3k sqft26740 Rosewood Pointe LN #101, BONITA SPRINGS, FL 34135For SaleMLS ID #226017945, Doug Purcell, Orchid Realty International. SWFLMLS
- $329,0003 bd2 ba1.6k sqft28120 Donnavid CT #104, BONITA SPRINGS, FL 34135For SaleMLS ID #226029460, Marsha Lynn, Hunters Ridge Realty Co.. SWFLMLS
- $312,0003 bd2 ba1.6k sqft10009 Villagio Gardens LN #203, ESTERO, FL 33928For SaleMLS ID #226025575, Joe Bartos, PA, Premiere Plus Realty Company. SWFLMLS
- $410,0003 bd2 ba1.6k sqft8721 Piazza Del Lago CIR #205, ESTERO, FL 33928For SaleMLS ID #226017352, Krista Asquith PA, Premiere Plus Realty Company. SWFLMLS
- $369,0002 bd2 ba1.6k sqft28430 Altessa WAY #102, BONITA SPRINGS, FL 34135For SaleMLS ID #226011766, Roxanne Jeske, PA, John R Wood Properties. SWFLMLS
- $359,9002 bd2 ba1.4k sqft20061 Sanibel View Cir Unit 203, Fort Myers, FL 33908For Sale
 MLS ID #2026034136, Mandy Elliott, KW Florida Living. Florida Gulf Coast MLS
 - $337,0003 bd2 ba1.2k sqft10900 Santa Margherita RD #103, ESTERO, FL 34135For SaleMLS ID #225078696, Michelle Abner, John R Wood Properties. SWFLMLS
- $359,9002 bd2 ba1.4k sqft13916 Southampton DR #3403, BONITA SPRINGS, FL 34135For SaleMLS ID #226010819, Kim Swope Schott, Premiere Plus Realty Company. SWFLMLS
- $479,9002 bd2 ba1.5k sqft3280 Crossings CT #21, BONITA SPRINGS, FL 34134For SaleMLS ID #226014213, Billie J Jans, John R Wood Properties. SWFLMLS
- $399,0004 bd2 ba1.7k sqft27001 Serrano WAY #201, BONITA SPRINGS, FL 34135For SaleMLS ID #225009417, Allison Callas, PA, Downing Frye Realty Inc.. SWFLMLS
- $339,0003 bd2 ba2.3k sqft7090 Bay Woods Lake CT #201, FORT MYERS, FL 33908For SaleMLS ID #226017950, Nicole Lechowicz, Douglas Elliman Florida,LLC. SWFLMLS
- $360,0003 bd2 ba1.4k sqft20918 Country Barn DR, ESTERO, FL 33928For SaleMLS ID #226028285, Frederick Haas, Jr, Marzucco Real Estate. SWFLMLS
- $324,9503 bd2 ba1.8k sqft8401 Southbridge DR #2, ESTERO, FL 33967For SaleMLS ID #225082042, Jamie Rossi, Downing Frye Realty Inc.. SWFLMLS
- $325,5002 bd2 ba1.4k sqft20101 Seagrove ST #705, ESTERO, FL 33928For SaleMLS ID #226025474, Missey Weatherly, Premiere Plus Realty Company. SWFLMLS
- $329,9002 bd2 ba1.4k sqft15495 Cedarwood LN #204, NAPLES, FL 34110For SaleMLS ID #226012454, Susan Myhelic, Gulf Breeze Real Estate LC. SWFLMLS
