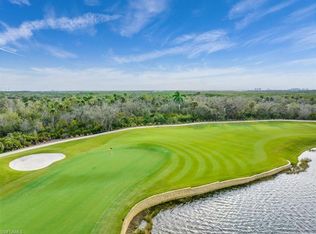
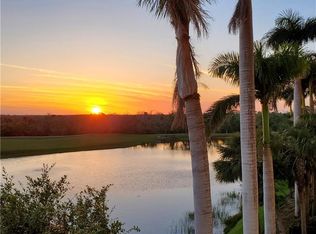
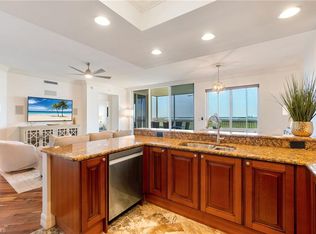
Enjoy sweeping western views and stunning sunsets from the expansive lanai of this beautifully updated 8th-floor, 3-bedroom, 3-bath residence in Jasmine Bay South at West Bay Club. Two premium extra wide, side by side parking spots are available with this unit, just steps from the elevator. This light and airy condominium offers an ideal blend of refined finishes and relaxed coastal living, with panoramic vistas that stretch across the preserve, bay, and beyond. The residence features a beautiful bright kitchen with granite countertops and new backsplash, premium cabinetry with generous drawer storage, stainless steel appliances, and a raised extended island perfect for casual dining and entertaining. Upgrades include new lighting, plantation shutters, ceiling fans, and a shallow drop ceiling in main living area that provides tremendous dimmable light, plus ambient lighting for a soft lit glow. Also enjoy private elevator entry, fresh interior paint, crown molding throughout and travertine marble floors. The spacious primary suite boasts custom closets, dual vanities, and a spa-like bath. The eastern-facing balconies off both guest bedrooms offer beautiful morning sun and gentle cross-breezes. Jasmine Bay residents enjoy an upscale amenity package including an infinity-edge pool, fitness room, hot tub, gas grilling area, cabanas, and four private guest suites ideal for visiting friends and family. West Bay Club is a premier lifestyle community where nearly all amenities—excluding optional golf membership—are included in the HOA. Residents enjoy the private Gulf-front Beach Club with restaurant and bar, chair and towel service; the recently renovated Bay House featuring a resort-style pool, Aqua Café, and state-of-the-art fitness center; and River Park, offering a fishing pier, boat launch with Gulf access, kayak and canoe storage, playground, basketball court, pickleball, tennis, bocce, boat storage, and two dog parks. Optional memberships are available for the private 18-hole Pete & P.B. Dye championship golf course and clubhouse.
For sale
$870,000
4751 West Bay BLVD #804, ESTERO, FL 33928
3beds
2,150sqft
Condominium
Built in 2007
-- sqft lot
$819,300 Zestimate®
$405/sqft
$3,112/mo HOA
What's special
New lightingHot tubLight and airy condominiumFresh interior paintPrivate elevator entrySpa-like bathGas grilling area
- 201 days |
- 150 |
- 2 |
Zillow last checked:
Listing updated:
Listed by:
Steve Horn 239-860-4676,
West Bay Realty LLC,
Greg Backus, PA 239-285-4450,
West Bay Realty LLC
Source: SWFLMLS,MLS#: 226004349 Originating MLS: Naples
Originating MLS: NaplesFacts & features
Interior
Bedrooms & bathrooms
- Bedrooms: 3
- Bathrooms: 3
- Full bathrooms: 3
Rooms
- Room types: Balcony, Guest Bath, Guest Room, Screened Balcony, 3 Bed
Bedroom
- Features: Split Bedrooms
Dining room
- Features: Breakfast Bar, Dining - Living, Eat-in Kitchen
Heating
- Central
Cooling
- Central Air
Appliances
- Included: Electric Cooktop, Dishwasher, Disposal, Dryer, Microwave, Refrigerator/Freezer, Washer
- Laundry: Inside, Laundry Tub
Features
- Laundry Tub, Balcony, Guest Bath, Guest Room, Laundry in Residence, Screened Balcony
- Flooring: Marble
- Doors: Impact Resistant Doors
- Windows: Impact Resistant Windows
- Has fireplace: No
Interior area
- Total structure area: 2,150
- Total interior livable area: 2,150 sqft
Video & virtual tour
Property
Parking
- Total spaces: 2
- Parking features: Assigned, Guest, Attached
- Attached garage spaces: 2
Features
- Stories: 1
- Exterior features: Balcony, Boat Ramp
- Pool features: Community
- Has view: Yes
- View description: Bay, Golf Course, Gulf, Gulf and Bay, Lake, Landscaped Area, Mangroves, Partial Bay, Partial Gulf, Water, Water Feature
- Has water view: Yes
- Water view: Bay,Gulf,Gulf and Bay,Lake,Partial Gulf,Water,Water Feature
- Waterfront features: None
Lot
- Features: Regular
Details
- Additional structures: Tennis Court(s)
- Parcel number: 324625E433000.0804
Construction
Type & style
- Home type: Condo
- Property subtype: Condominium
Materials
- Block, Stucco
- Foundation: Concrete Block
- Roof: Built-Up
Condition
- New construction: No
- Year built: 2007
Utilities & green energy
- Water: Central
Community & HOA
Community
- Features: Clubhouse, Park, Pool, Dog Park, Fitness Center, Fishing, Golf, Putting Green, Restaurant, Sidewalks, Street Lights, Tennis Court(s), Gated, Boating
- Security: Gated Community
- Subdivision: JASMINE BAY SOUTH
HOA
- Has HOA: Yes
- Amenities included: Basketball Court, Beach - Private, Beach Club Included, Bike And Jog Path, Billiard Room, Boat Storage, Bocce Court, Clubhouse, Community Boat Ramp, Park, Pool, Community Room, Dog Park, Fitness Center, Fishing Pier, Golf Course, Guest Room, Hobby Room, Internet Access, Pickleball, Private Beach Pavilion, Private Membership, Putting Green, Restaurant, Sidewalk, Streetlight, Tennis Court(s), Theater, Underground Utility
- HOA fee: $37,340 annually
Location
- Region: Estero
Financial & listing details
- Price per square foot: $405/sqft
- Tax assessed value: $682,176
- Annual tax amount: $5,830
- Date on market: 1/27/2026
- Lease term: Buyer Finance/Cash
- Road surface type: Paved
Estimated market value
$819,300
$778,000 - $860,000
$7,224/mo
Price history
| Date | Event | Price |
|---|---|---|
| 4/1/2026 | Price change | $870,000-2.8%$405/sqft |
Source:  SWFLMLS #226004349 Report a problem SWFLMLS #226004349 Report a problem | ||
| 2/11/2026 | Price change | $895,000-9.5%$416/sqft |
Source: SWFLMLS #226004349 Report a problem | ||
| 1/27/2026 | Listed for sale | $989,000+55.7%$460/sqft |
Source: SWFLMLS #226004349 Report a problem | ||
| 7/14/2008 | Sold | $635,000$295/sqft |
Source: Public Record Report a problem | ||
Public tax history
| Year | Property taxes | Tax assessment |
|---|---|---|
| 2025 | $5,831 +3.2% | $486,580 +2.9% |
| 2024 | $5,652 +2.7% | $472,867 +3% |
| 2023 | $5,506 +0.2% | $459,094 +3% |
| 2022 | $5,496 -0.5% | $445,722 +3% |
| 2021 | $5,522 -1.2% | $432,740 +1.4% |
| 2020 | $5,592 +1.7% | $426,765 -6.3% |
| 2019 | $5,501 | $455,430 +11.2% |
| 2018 | $5,501 +0% | $409,392 +2.1% |
| 2017 | $5,498 -0.6% | $400,972 -5.9% |
| 2016 | $5,530 +0% | $426,320 +6.8% |
| 2015 | $5,528 | $399,200 |
Find assessor info on the county website
Monthly payment
Est. payment
Payment breakdown
Explore the cost of this home by adjusting the details. Changes won't be saved.Climate risks
Neighborhood: 33928
Nearby schools
GreatSchools rating
- 8/10Three Oaks Elementary SchoolGrades: PK-5Distance: 3.4 mi
- 8/10Three Oaks Middle SchoolGrades: 6-8Distance: 4.2 mi
- 4/10Estero High SchoolGrades: 9-12Distance: 2.5 mi
- $950,0003 bd4 ba2.3k sqft4751 W Bay Blvd UNIT 101, Estero, FL 33928Sold
- $499,9002 bd2 ba1.6k sqft4751 W Bay Blvd UNIT 102, Estero, FL 33928For Sale

- $580,0003 bd3 ba2.1k sqft4751 W Bay Blvd UNIT 203, Estero, FL 33928Sold
- $559,0003 bd3 ba1.7k sqft4751 W Bay Blvd UNIT 205, Estero, FL 33928For Sale

- $719,0003 bd4 ba2.3k sqft4751 W Bay Blvd UNIT 206, Estero, FL 33928Pending
- $1,440,0003 bd3 ba2.3k sqft4751 W Bay Blvd UNIT 501, Estero, FL 33928Sold
- $640,0003 bd3 ba1.7k sqft4751 W Bay Blvd UNIT 605, Estero, FL 33928Sold
- $900,0003 bd3 ba1.7k sqft4751 W Bay Blvd UNIT 702, Estero, FL 33928Sold
- $699,9003 bd3 ba1.7k sqft4751 W Bay Blvd UNIT 802, Estero, FL 33928For Sale
A local agent can set up tours, give advice and negotiate with sellers.
A local lender can help you make sure your offer is ready when you are.
Similar homes
- $789,0003 bd3 ba2.1k sqft4761 West Bay BLVD #303, ESTERO, FL 33928For Sale

 MLS ID #225076718, Steve Horn, West Bay Realty LLC. SWFLMLS
 - $875,0003 bd2 ba1.7k sqft21748 Sound WAY #102, ESTERO, FL 33928For Sale
 MLS ID #226028239, Sarah Thompson, John R Wood Properties. SWFLMLS
 - $667,5003 bd3 ba1.7k sqft4761 West Bay BLVD #602, ESTERO, FL 33928For Sale
 MLS ID #226028603, Steve Horn, West Bay Realty LLC. SWFLMLS
 - $725,0003 bd3 ba1.7k sqft4761 West Bay BLVD #1105, ESTERO, FL 33928For Sale
 MLS ID #226009595, Steve Horn, West Bay Realty LLC. SWFLMLS
 - $699,9003 bd3 ba1.7k sqft4751 West Bay BLVD #802, ESTERO, FL 33928For SaleMLS ID #226022294, Steve Horn, West Bay Realty LLC. SWFLMLS
- $689,0003 bd3 ba1.7k sqft4751 West Bay BLVD #1005, ESTERO, FL 33928For SaleMLS ID #226014567, Steve Horn, West Bay Realty LLC. SWFLMLS
- $559,0003 bd3 ba1.7k sqft4751 West Bay BLVD #205, ESTERO, FL 33928For SaleMLS ID #226027091, Steve Horn, West Bay Realty LLC. SWFLMLS
- $599,0003 bd3 ba1.7k sqft4761 West Bay BLVD #402, ESTERO, FL 33928For SaleMLS ID #226017603, Steve Horn, West Bay Realty LLC. SWFLMLS
- $499,9002 bd2 ba1.6k sqft4751 West Bay BLVD #102, ESTERO, FL 33928For SaleMLS ID #226012634, Joe R Pavich, Realty World J. PAVICH R.E.. SWFLMLS
- $849,0002 bd3 ba1.9k sqft23650 Via Veneto BLVD #1403, ESTERO, FL 34134For SaleMLS ID #226026638, Donna M Marcotte, Premier Sotheby's Int'l Realty. SWFLMLS
- $779,0003 bd3 ba2.3k sqft23650 Via Veneto BLVD #404, ESTERO, FL 34134For SaleMLS ID #226028472, Laila Ezziddin, Premiere Plus Realty Company. SWFLMLS
- $514,9003 bd2 ba1.6k sqft19530 Marsh Point RUN #102, ESTERO, FL 33928For SaleMLS ID #225074281, Joe R Pavich, Realty World J. PAVICH R.E.. SWFLMLS
- $799,9993 bd2 ba1.5k sqft4141 Bay Beach LN #4P3, FORT MYERS BEACH, FL 33931For SaleMLS ID #226019084, Kristin Van Heukelom, LLC, Compass Florida LLC. SWFLMLS
- $999,0003 bd3 ba1.9k sqft23540 Via Veneto BLVD #2204, BONITA SPRINGS, FL 34134For SaleMLS ID #226004402, Donna M Marcotte, Premier Sotheby's Int'l Realty. SWFLMLS
- $724,9002 bd3 ba1.9k sqft23650 Via Veneto BLVD W #802, BONITA SPRINGS, FL 34134For SaleMLS ID #226023774, Donna M Marcotte, Premier Sotheby's Int'l Realty. SWFLMLS
- $695,0003 bd2 ba2.2k sqft2104 W 1st St APT 1802, Fort Myers, FL 33901For Sale
 MLS ID #2026033502, Laurel Volberding, Barclays Real Estate Group 1. Florida Gulf Coast MLS
 - $949,0003 bd2 ba1.3k sqft6660 Estero BLVD #502, FORT MYERS BEACH, FL 33931For SaleMLS ID #226012354, J Alex King, Premiere Plus Realty Company. SWFLMLS
- $1,199,0003 bd3 ba2.7k sqft4801 Bonita Bay BLVD #1401, BONITA SPRINGS, FL 34134For SaleMLS ID #226020163, Samantha Corrochano, Dellatore Real Estate Company. SWFLMLS
- $625,0003 bd3 ba1.9k sqft23540 Via Veneto BLVD #602, BONITA SPRINGS, FL 34134For SaleMLS ID #226003511, Donna M Marcotte, Premier Sotheby's Int'l Realty. SWFLMLS
- $1,299,9003 bd3 ba2.1k sqft4137 Bay Beach LN #525, FORT MYERS BEACH, FL 33931For SaleMLS ID #226009733, Shannon Spalding, Coldwell Banker Realty. SWFLMLS
