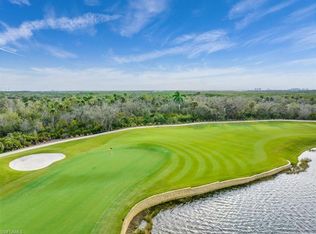
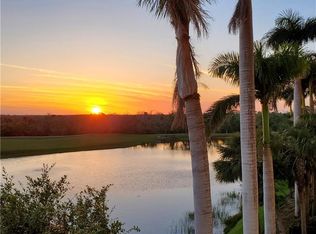
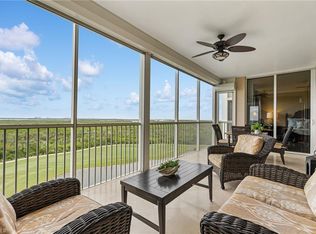
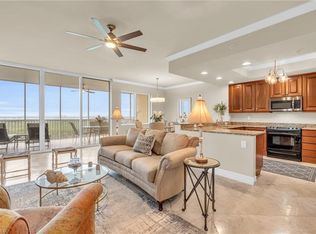
Welcome to spectacular high-rise living in Jasmine Bay South within prestigious West Bay Club. Located on the 2nd floor, this well-maintained residence offers peaceful views of the golf course, lake, preserve, and tropical landscaping, creating a serene backdrop for Southwest Florida living. Featuring 1,766 square feet, this spacious residence includes private elevator entry, 3 bedrooms, 3 bathrooms, and an open-concept floor plan designed for both comfortable everyday living and effortless entertaining. The great room seamlessly connects to the dining area and well-appointed kitchen, which features granite countertops, wood cabinetry, stainless steel appliances, and a breakfast bar. Floor-to-ceiling sliding glass doors open to the oversized screened lanai, providing the perfect space to enjoy morning coffee, evening cocktails, and Southwest Florida’s indoor-outdoor lifestyle year-round. The primary suite serves as a private retreat with direct lanai access, a walk-in closet, and a spacious ensuite bath featuring dual vanities, a large walk-in shower, and a soaking tub. The thoughtfully designed split-bedroom floor plan provides privacy for family and guests, with two additional bedrooms and two full bathrooms, including a generously sized ensuite guest bedroom with its own private eastern-facing balcony. Travertine flooring flows throughout the main living areas, while the neutral finishes create an inviting atmosphere that is move-in ready. This residence has been exceptionally maintained and offers an outstanding opportunity to enjoy luxury living in one of Southwest Florida’s premier communities. Jasmine Bay residents have access to a variety of amenities, including a private fitness center in each individual tower, club room, movie theater, 4 guest suites, and an infinity-edge pool with spa, poolside cabanas, and grilling areas. The Jasmine Bay tower lobbies are staffed 9-5 Monday through Friday, offering hands-on convenience. Residents of West Bay Club enjoy a private Gulf-front Beach Club with a full restaurant and bar, chair and towel service, and 200 feet of direct beach access. The newly renovated Bay House features a resort-style pool, yoga and Pilates studios, spinning and stretching rooms, sauna, Aqua Café for indoor or poolside dining, eight clay tennis courts, and a state-of-the-art Technogym fitness center. River Park offers Estero River access with a boat launch and Gulf access, boat storage, kayaks and canoes, a fishing pier, playground, picnic areas, basketball court, and a scenic 1.5-mile walking trail. The Sports Park includes six pickleball courts, bocce courts, and two separate dog parks. Optional memberships are available for the private 18-hole Pete and P.B. Dye championship golf course and clubhouse. This exceptional residence presents a rare opportunity to enjoy luxury high-rise living, world-class amenities, and stunning waterfront views in one of Southwest Florida's most sought-after communities.
For sale
$559,000
4751 West Bay BLVD #205, ESTERO, FL 33928
3beds
1,766sqft
Condominium
Built in 2007
-- sqft lot
$535,300 Zestimate®
$317/sqft
$2,727/mo HOA
What's special
Breakfast barGranite countertopsPrivate elevator entryOversized screened lanaiStunning waterfront viewsEight clay tennis courtsFloor-to-ceiling sliding glass doors
- 34 days
- 250
- 7
Zillow last checked:
Listing updated:
Listed by:
Steve Horn 239-860-4676,
West Bay Realty LLC,
Greg Backus, PA 239-285-4450,
West Bay Realty LLC
Source: SWFLMLS,MLS#: 226027091 Originating MLS: Naples
Originating MLS: NaplesFacts & features
Interior
Bedrooms & bathrooms
- Bedrooms: 3
- Bathrooms: 3
- Full bathrooms: 3
Rooms
- Room types: Screened Lanai/Porch, 3 Bed
Bedroom
- Features: Split Bedrooms
Dining room
- Features: Eat-in Kitchen
Kitchen
- Features: Island
Heating
- Central
Cooling
- Ceiling Fan(s), Central Air
Appliances
- Included: Dishwasher, Disposal, Dryer, Microwave, Range, Refrigerator/Freezer, Washer
- Laundry: Laundry Tub
Features
- Built-In Cabinets, Foyer, Laundry Tub, Walk-In Closet(s), Screened Lanai/Porch
- Flooring: Tile
- Has fireplace: No
- Furnished: Yes
Interior area
- Total structure area: 2,140
- Total interior livable area: 1,766 sqft
Video & virtual tour
Property
Parking
- Total spaces: 2
- Parking features: Assigned, Guest, Paved, Under Bldg Open, Detached
- Garage spaces: 2
Features
- Stories: 1
- Patio & porch: Patio, Screened Lanai/Porch
- Exterior features: Boat Ramp
- Pool features: Community
- Spa features: Community
- Has view: Yes
- View description: Golf Course, Gulf and Bay, Pond
- Has water view: Yes
- Water view: Gulf and Bay,Pond
- Waterfront features: None
Lot
- Size: 0.38 Acres
Details
- Additional structures: Tennis Court(s)
- Parcel number: 324625E433000.0205
Construction
Type & style
- Home type: Condo
- Property subtype: Condominium
Materials
- Block, Stucco
- Foundation: Concrete Block
- Roof: Built-Up
Condition
- New construction: No
- Year built: 2007
Utilities & green energy
- Water: Central
Community & HOA
Community
- Features: Clubhouse, Park, Pool, Dog Park, Fitness Center, Fishing, Golf, Putting Green, Restaurant, Sidewalks, Street Lights, Tennis Court(s), Gated, Boating
- Security: Smoke Detector(s), Gated Community
- Subdivision: JASMINE BAY SOUTH
HOA
- Has HOA: Yes
- Amenities included: Basketball Court, Beach Club Included, Bike And Jog Path, Billiard Room, Boat Storage, Bocce Court, Clubhouse, Community Boat Ramp, Park, Pool, Dog Park, Fitness Center, Fishing Pier, Golf Course, Internet Access, Pickleball, Play Area, Private Beach Pavilion, Private Membership, Putting Green, Restaurant, Sidewalk, Streetlight, Tennis Court(s)
- HOA fee: $32,720 annually
Location
- Region: Estero
Financial & listing details
- Price per square foot: $317/sqft
- Tax assessed value: $562,262
- Annual tax amount: $7,793
- Date on market: 7/27/2026
- Lease term: Buyer Finance/Cash
- Road surface type: Paved
Estimated market value
$535,300
$509,000 - $562,000
$6,685/mo
Price history
| Date | Event | Price |
|---|---|---|
| 7/27/2026 | Price change | $559,000+1.6%$317/sqft |
Source:  SWFLMLS #226027091 Report a problem SWFLMLS #226027091 Report a problem | ||
| 1/14/2022 | Listed for sale | $550,000$311/sqft |
Source: SWFLMLS #221088806 Report a problem | ||
| 1/13/2022 | Sold | $550,000$311/sqft |
Source: Public Record Report a problem | ||
| 5/2/2020 | Listing removed | $6,000$3/sqft |
Source: West Bay Realty LLC #218041971 Report a problem | ||
| 6/5/2019 | Price change | $6,000+20%$3/sqft |
Source: West Bay Realty LLC #218041971 Report a problem | ||
| 6/16/2018 | Listed for rent | $5,000$3/sqft |
Source: West Bay Realty LLC #218041971 Report a problem | ||
Public tax history
| Year | Property taxes | Tax assessment |
|---|---|---|
| 2025 | $7,340 -7.1% | $562,262 +4.9% |
| 2024 | $7,904 +23.7% | $535,822 +10% |
| 2023 | $6,391 +26% | $487,111 +37.9% |
| 2022 | $5,070 +14.9% | $353,273 +10% |
| 2021 | $4,412 -0.1% | $321,157 +2.8% |
| 2020 | $4,416 -0.3% | $312,503 +0.5% |
| 2019 | $4,428 | $310,888 |
| 2018 | $4,428 -6.6% | $310,888 -2% |
| 2017 | $4,741 | $317,348 +9.5% |
| 2016 | $4,741 +7.1% | $289,846 +9.4% |
| 2015 | $4,427 | $265,000 |
Find assessor info on the county website
Monthly payment
Est. payment
Payment breakdown
Explore the cost of this home by adjusting the details. Changes won't be saved.Climate risks
Neighborhood: 33928


Similar homes
- $599,0003 bd3 ba1.7k sqft4761 West Bay BLVD #402, ESTERO, FL 33928For Sale

 MLS ID #226017603, Steve Horn, West Bay Realty LLC. SWFLMLS
 - $667,5003 bd3 ba1.7k sqft4761 West Bay BLVD #602, ESTERO, FL 33928For Sale
 MLS ID #226028603, Steve Horn, West Bay Realty LLC. SWFLMLS
 - $699,9003 bd3 ba1.7k sqft4751 West Bay BLVD #802, ESTERO, FL 33928For Sale
 MLS ID #226022294, Steve Horn, West Bay Realty LLC. SWFLMLS
 - $689,0003 bd3 ba1.7k sqft4751 West Bay BLVD #1005, ESTERO, FL 33928For Sale
 MLS ID #226014567, Steve Horn, West Bay Realty LLC. SWFLMLS
 - $725,0003 bd3 ba1.7k sqft4761 West Bay BLVD #1105, ESTERO, FL 33928For SaleMLS ID #226009595, Steve Horn, West Bay Realty LLC. SWFLMLS
- $499,9002 bd2 ba1.6k sqft4751 West Bay BLVD #102, ESTERO, FL 33928For SaleMLS ID #226012634, Joe R Pavich, Realty World J. PAVICH R.E.. SWFLMLS
- $789,0003 bd3 ba2.1k sqft4761 West Bay BLVD #303, ESTERO, FL 33928For SaleMLS ID #225076718, Steve Horn, West Bay Realty LLC. SWFLMLS
- $525,0003 bd2 ba1.5k sqft9151 Palmetto Ridge DR #102, ESTERO, FL 34135For SaleMLS ID #226026691, Justin M Jordan, Local Real Estate LLC. SWFLMLS
- $439,9002 bd2 ba1.4k sqft23161 Fashion DR #7210, ESTERO, FL 33928For SaleMLS ID #226023310, Theresa Grube, LLC, DomainRealty.com LLC. SWFLMLS
- $359,0003 bd2 ba1.7k sqft20061 Seagrove ST #1105, ESTERO, FL 33928For SaleMLS ID #226030584, Stacey Reed, DomainRealty.com LLC. SWFLMLS
- $578,9002 bd2 ba1.5k sqft23501 Wisteria Pointe DR #1203, ESTERO, FL 34135For SaleMLS ID #226029173, Terri Jenstad, PA, Downing Frye Realty Inc.. SWFLMLS
- $645,0003 bd2 ba1.6k sqft4198 BAY BEACH LN #113, FORT MYERS BEACH, FL 33931For SaleMLS ID #226025000, Susan Heller, EXP Realty LLC. SWFLMLS
- $485,0002 bd2 ba1.8k sqft23546 Sandycreek TER #507, ESTERO, FL 34135For SaleMLS ID #226027677, Kevin Shelly, Kevin Shelly Realty Inc.. SWFLMLS
- $499,0003 bd2 ba1.9k sqft26880 Wedgewood DR #402, BONITA SPRINGS, FL 34134For SaleMLS ID #226021031, Angela Lutzi Dellatore, Dellatore Real Estate Company. SWFLMLS
- $619,0002 bd2 ba1.4k sqft10731 Mirasol DR #402, MIROMAR LAKES, FL 33913For SaleMLS ID #226027813, Jennifer Springer Rinden, Orchid Realty International. SWFLMLS
- $539,0002 bd2 ba1.4k sqft4745 Estero BLVD #801, FORT MYERS BEACH, FL 33931For SaleMLS ID #226013973, J Alex King, Premiere Plus Realty Company. SWFLMLS
- $625,0003 bd3 ba1.9k sqft23540 Via Veneto BLVD #602, BONITA SPRINGS, FL 34134For SaleMLS ID #226003511, Donna M Marcotte, Premier Sotheby's Int'l Realty. SWFLMLS
- $769,0003 bd3 ba2k sqft9271 Indigo Isle CT #101, ESTERO, FL 34135For SaleMLS ID #226020372, Roxanne Jeske, PA, John R Wood Properties. SWFLMLS
- $425,0003 bd2 ba1.6k sqft20691 Wildcat Run DR #102, ESTERO, FL 33928For SaleMLS ID #226021959, Brittany Skotak, PA, Douglas Elliman Florida,LLC. SWFLMLS
- $575,0003 bd2 ba2.1k sqft28021 Cookstown CT #3603, BONITA SPRINGS, FL 34135For SaleMLS ID #226027717, Adam G DeArmond, DomainRealty.com LLC. SWFLMLS
