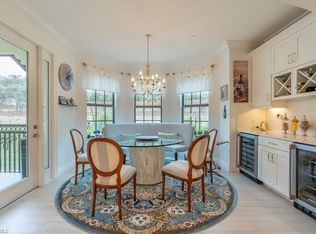
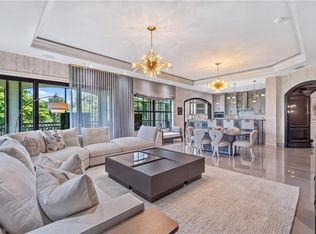
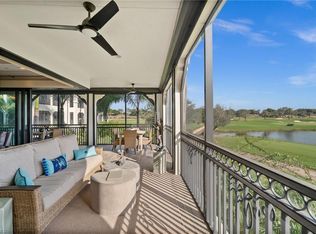
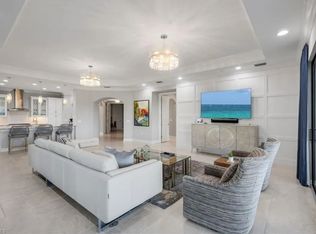
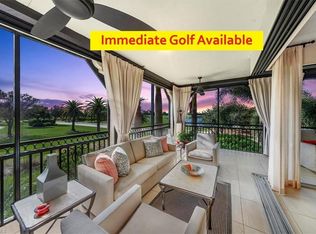
Experience refined living in this exquisitely decorated penthouse residence, where sophisticated design meets serene golf course and water views. Thoughtfully curated with elegant finishes and painted in soft, tranquil tones throughout, the home creates an atmosphere of calm, comfort, and understated luxury from the moment you enter.At the heart of the home is a beautifully designed chef’s kitchen, featuring elegant all-white cabinetry, high-end appliances, and stunning lighting fixtures that add warmth and style. The kitchen flows seamlessly into the open living and dining areas, creating a bright and inviting space perfect for entertaining or enjoying everyday living while taking in the spectacular views. Just off the main living space is a private den with French doors, offering the perfect retreat for a home office, reading room, or quiet lounge. The den also features its own private balcony, providing a peaceful place to relax and enjoy the fresh air.Designed for both relaxation and entertaining, the extraordinary wraparound terrace spans two sides of the residence, offering expansive outdoor living with sweeping views of lush fairways, manicured greens, and shimmering water. This impressive space is ideal for morning coffee, sunset gatherings, or simply enjoying the peaceful beauty of the surroundings.The primary suite is a private sanctuary, highlighted by a beautifully crafted decorative shiplap feature wall that adds warmth and architectural interest. The spa-inspired primary bath features dual bowl sinks, a large soaking tub, an oversized walk-in shower, and a spacious walk-in closet designed for both comfort and elegance.Two additional generously sized guest suites, each with their own beautifully appointed private bathrooms, provide exceptional comfort and privacy for family and guests alike.Located within a highly exclusive golf community, residents enjoy access to an impressive array of resort-style amenities including championship golf, tennis courts, pickleball, swimming pools, basketball courts, a full-service spa, and an on-site restaurant—creating a lifestyle that feels like a year-round resort.With its professionally decorated interiors, expansive outdoor living spaces, and breathtaking golf and water views, this exceptional penthouse offers a rare opportunity to experience luxury, tranquility, and resort-style living in one of the community’s most desirable settings
For sale
$1,750,000
16351 Viansa WAY #202, NAPLES, FL 34110
3beds
2,950sqft
Condominium
Built in 2021
-- sqft lot
$1,656,700 Zestimate®
$593/sqft
$2,698/mo HOA
What's special
Elegant finishesStunning lighting fixturesExpansive outdoor livingExpansive outdoor living spacesSpa-inspired primary bathLarge soaking tubSophisticated design
- 220 days
- 106
- 2
Zillow last checked:
Listing updated:
Listed by:
Michelle Mattioli 412-400-5089,
John R Wood Properties
Source: SWFLMLS,MLS#: 226011330 Originating MLS: Naples
Originating MLS: NaplesFacts & features
Interior
Bedrooms & bathrooms
- Bedrooms: 3
- Bathrooms: 4
- Full bathrooms: 3
- 1/2 bathrooms: 1
Rooms
- Room types: Balcony, Den - Study, Great Room, 3 Bedrooms Plus Den
Bedroom
- Features: First Floor Bedroom
Dining room
- Features: Breakfast Bar, Breakfast Room, Dining - Living
Kitchen
- Features: Gas Available, Island
Heating
- Natural Gas
Cooling
- Central Air
Appliances
- Included: Gas Cooktop, Dishwasher, Disposal, Double Oven, Dryer, Microwave, Refrigerator/Freezer, Washer, Wine Cooler
- Laundry: Inside, Laundry Tub
Features
- Built-In Cabinets, Foyer, French Doors, Laundry Tub, Smoke Detectors, Tray Ceiling(s), Walk-In Closet(s), Wet Bar, Window Coverings, Balcony, Den - Study, Great Room, Laundry in Residence
- Flooring: Tile, Wood
- Doors: French Doors, Impact Resistant Doors
- Windows: Window Coverings, Impact Resistant Windows
- Has fireplace: No
Interior area
- Total structure area: 3,624
- Total interior livable area: 2,950 sqft
Property
Parking
- Total spaces: 2
- Parking features: Assigned, Under Bldg Closed, Attached
- Attached garage spaces: 2
Features
- Levels: Multi/Split
- Stories: 1
- Exterior features: Balcony
- Pool features: Community
- Spa features: Community, Bath
- Has view: Yes
- View description: Golf Course, Landscaped Area, Water Feature
- Has water view: Yes
- Water view: Water Feature
- Waterfront features: None
- Frontage type: Golf Course
Lot
- Features: On Golf Course
Details
- Additional structures: Tennis Court(s)
- Parcel number: 66679910206
- Other equipment: Generator
Construction
Type & style
- Home type: Condo
- Architectural style: Contemporary
- Property subtype: Condominium
Materials
- Block, Stucco
- Foundation: Concrete Block
- Roof: Tile
Condition
- New construction: No
- Year built: 2021
Utilities & green energy
- Gas: Natural
- Water: Assessment Paid, Central
Community & HOA
Community
- Features: Clubhouse, Pool, Dog Park, Fitness Center, Golf, Putting Green, Restaurant, Sidewalks, Tennis Court(s), Gated
- Security: Security System, Smoke Detector(s), Gated Community
- Subdivision: VIANSA
HOA
- Has HOA: Yes
- Amenities included: Beach Access, Bike And Jog Path, Billiard Room, Bocce Court, Clubhouse, Pool, Concierge, Dog Park, Fitness Center, Storage, Full Service Spa, Golf Course, Internet Access, Pickleball, Play Area, Private Membership, Putting Green, Restaurant, Sidewalk, Tennis Court(s), Trash Chute, Underground Utility
- HOA fee: $32,380 annually
Location
- Region: Naples
Financial & listing details
- Price per square foot: $593/sqft
- Tax assessed value: $1,487,000
- Annual tax amount: $13,539
- Date on market: 3/14/2026
- Lease term: Buyer Finance/Cash
- Road surface type: Paved
Estimated market value
$1,656,700
$1.57M - $1.74M
$10,157/mo
Price history
| Date | Event | Price |
|---|---|---|
| 9/22/2026 | Listed for sale | $1,750,000-7.7%$593/sqft |
Source:  SWFLMLS #226011330 Report a problem SWFLMLS #226011330 Report a problem | ||
| 3/24/2026 | Price change | $1,895,000-5%$642/sqft |
Source: SWFLMLS #226011330 Report a problem | ||
| 3/14/2026 | Listed for sale | $1,995,000+33%$676/sqft |
Source: SWFLMLS #226011330 Report a problem | ||
| 4/2/2025 | Sold | $1,500,000+79.6%$508/sqft |
Source: Public Record Report a problem | ||
| 5/28/2021 | Sold | $835,000$283/sqft |
Source: Agent Provided Report a problem | ||
Public tax history
| Year | Property taxes | Tax assessment |
|---|---|---|
| 2025 | $13,540 +1.1% | $1,154,015 +2.9% |
| 2024 | $13,395 +30.1% | $1,121,492 +3% |
| 2023 | $10,300 -3.3% | $1,088,827 +3% |
| 2022 | $10,649 +875.3% | $1,057,114 +957.1% |
| 2021 | $1,092 | $100,000 |
Find assessor info on the county website
Monthly payment
Est. payment
Payment breakdown
Explore the cost of this home by adjusting the details. Changes won't be saved.Climate risks
Neighborhood: Talis Park
Nearby schools
Schools provided by the listing agent
- Elementary: VETERANS MEMORIAL
- Middle: NORTH NAPLES
- High: GILF COAST
Source: SWFLMLS. This data may not be complete. We recommend contacting the local school district to confirm school assignments for this home.


Similar homes
- $1,975,0003 bd4 ba2.9k sqft16347 Viansa WAY #302, NAPLES, FL 34110For Sale
 MLS ID #226035322, Jenna Zorn, The Willis Group, LLC. SWFLMLS
 - $1,675,0003 bd4 ba2.9k sqft16436 Carrara WAY #102, NAPLES, FL 34110For Sale
 MLS ID #226023204, Brice Zaumseil, Luxe Naples Real Estate. SWFLMLS
 - $1,825,0003 bd4 ba2.9k sqft16436 Carrara Way Unit 101, Naples, FL 34110For Sale By Owner
- $1,895,0003 bd4 ba2.9k sqft16418 Carrara WAY #101, NAPLES, FL 34110For Sale
 MLS ID #226018881, Janine Rendano, Real Broker, LLC. SWFLMLS
 - $1,999,0003 bd4 ba3.3k sqft16358 Corsica WAY #201, NAPLES, FL 34110For SaleMLS ID #226019825, Stanley Whitcomb, III, Premiere Plus Realty Company. SWFLMLS
- $1,499,0003 bd4 ba2.5k sqft16320 Corsica WAY #102, NAPLES, FL 34110For SaleMLS ID #226007123, Stanley Whitcomb, III, Premiere Plus Realty Company. SWFLMLS
- $1,175,0003 bd4 ba2.3k sqft16378 Viansa WAY #202, NAPLES, FL 34110For SaleMLS ID #226019021, Catherine Backus, Compass Florida LLC. SWFLMLS
- $985,0003 bd2 ba2.3k sqft16356 Viansa WAY #201, NAPLES, FL 34110For SaleMLS ID #226028848, Kitty Rosu, John R Wood Properties. SWFLMLS
- $2,595,0003 bd3 ba2.5k sqft16448 Talis Park DR, NAPLES, FL 34110For SaleMLS ID #226026855, Janine Rendano, Real Broker, LLC. SWFLMLS
- $1,974,9003 bd2 ba2.5k sqft2886 Castillo CT #103, NAPLES, FL 34109For SaleMLS ID #226035495, Madleine Porter, PA, William Raveis Real Estate. SWFLMLS
- $1,900,0004 bd5 ba3.1k sqft12338 Lavender AVE, NAPLES, FL 34120For SaleMLS ID #226037157, Nicola Wakelin, John R Wood Properties. SWFLMLS
- $1,125,0004 bd3 ba2.8k sqft16345 Camden Lakes CIR, NAPLES, FL 34110For SaleMLS ID #226036883, Taylor Stewart, LLC, Compass Florida LLC. SWFLMLS
- $1,995,0004 bd4 ba3.6k sqft2721 Olde Cypress Drive, Naples, FL 34119For Sale
 MLS ID #B26067119, Lidija Bizimoski, RE/MAX Direct. BeachesMLS
 - $1,489,0004 bd4 ba3.5k sqft4036 Nova LN, NAPLES, FL 34119For SaleMLS ID #226028380, Angela Rizzi, LLC, William Raveis Real Estate. SWFLMLS
- $1,195,0003 bd3 ba2.3k sqft445 Cove Tower DR #1001, NAPLES, FL 34110For SaleMLS ID #226007149, Steven Horn, Gulf and Bay Realty Group. SWFLMLS
- $1,696,0003 bd3 ba2.4k sqft9527 Curlew DR, NAPLES, FL 34120For SaleMLS ID #226031904, Julie Boudreau, Downing Frye Realty Inc.. SWFLMLS
- $1,799,0004 bd3 ba3k sqft9151 Snowy Owl WAY, NAPLES, FL 34120For SaleMLS ID #226032204, Donna Severini-Schaeffer, Realty One Group MVP. SWFLMLS
- $1,795,0004 bd3 ba2.9k sqft22138 Natures Cove CT, ESTERO, FL 33928For SaleMLS ID #226037334, Joe R Pavich, Realty World J. PAVICH R.E.. SWFLMLS
- $1,695,0003 bd4 ba3.4k sqft4971 Bonita Bay BLVD #306, BONITA SPRINGS, FL 34134For SaleMLS ID #226031545, Ginger Lickley, John R Wood Properties. SWFLMLS
- $1,835,0004 bd3 ba3.2k sqft8137 Ronda CT, NAPLES, FL 34109For SaleMLS ID #226032704, Mary Stapleton, John R Wood Properties. SWFLMLS
