100% REMODEL FOR UNDER $1 MILLION!!! This Prestonwood Estates beauty was remodeled from top to bottom in 2023, with high quality finishes, right down to the roof, fence, and insulation. Situated on a quiet street across from the wooded greenbelt, you will enjoy what is arguably one of the best locations in the neighborhood! The large central living area is open to the kitchen, has raised ceilings, a gas log fireplace, doors to the patio, and is filled with natural light! Wonderful split layout with the primary suite, plus 2 bedrooms on one wing, and 2 more bedrooms on the other wing. Gorgeous kitchen with quartz countertops, Thor appliances only 2 years old, including a commercial grade gas range with 6 burners, a griddle, a pot filler, and double ovens. There is an abundance of counter space, breakfast bar seating, and the large Thor refrigerator stays.The luxurious primary bathroom has smart features, soaking tub with jets, an oversized shower with dual shower heads and a rain shower in the center. The bidet toilet is in a separate closet. This owners' suite has it's own patio, accessed through French doors. The home has 2 great flex spaces for office or gameroom options, one with a wet bar & wine fridge, and a generous covered patio to enjoy the backyard, which features lush landscaping and a horizontal board-on-board privacy fence.There is also a front deck with a pergola, to enjoy a serene of the wooded greenbelt.The garage is well-lit, and has an epoxy floor; the driveway is wide enough to park 3 cars. The oversized 5th bedroom with patio access could also be a 3rd living area. Roof replaced in 2023, inside AC unit 2024. List of the most recent upgrades in transaction documents. Walk to Spring Creek Elementary!
Sold
Price Unknown
15311 Leavalley Dr, Dallas, TX 75248
5beds
3,307sqft
Single Family Residence
Built in 1973
0.3 Acres Lot
$915,500 Zestimate®
$--/sqft
$4,834 Estimated rent
Home value
$915,500
$833,000 - $1.01M
$4,834/mo
Zestimate® history
Owner options
List your home for rent
$4,834/mo
Rent Zestimate®
Find your next renter with Zillow Rental Manager. Plus, with online applications, you can quickly screen prospective tenants – for free.
$4,834/mo
Rent Zestimate®
Refinance and save
Refinancing to a lower rate could help reduce your monthly payments and save thousands over the life of the loan.
Explore your selling options
Work with a Zillow partner agent
Leverage their expertise and Zillow's premium Showcase listings to get your home seen by more buyers.
Get startedList with your own agent
Get your home in front of millions of buyers by listing it on Zillow.
Learn how to do itSell it yourself
Take full control of how buyers see your home on Zillow by listing For Sale by Owner (FSBO).
List your homeWhat's special
Gas log fireplacePatio accessHorizontal board-on-board privacy fenceFilled with natural lightSplit layoutQuartz countertopsThor appliances
Zillow last checked:
Listing updated:
Listed by:
Ann-Marie Garner 0484191 972-387-0300,
Ebby Halliday, REALTORS 972-387-0300
Bought with:
Ariane Stern
Ultima Real Estate
Source: NTREIS,MLS#: 21002211
Facts & features
Interior
Bedrooms & bathrooms
- Bedrooms: 5
- Bathrooms: 4
- Full bathrooms: 3
- 1/2 bathrooms: 1
Primary bedroom
- Features: Dual Sinks, En Suite Bathroom, Jetted Tub, Linen Closet, Separate Shower, Walk-In Closet(s)
- Level: First
- Dimensions: 21 x 13
Bedroom
- Features: Walk-In Closet(s)
- Level: First
- Dimensions: 15 x 11
Bedroom
- Features: Walk-In Closet(s)
- Level: First
- Dimensions: 12 x 11
Bedroom
- Features: Walk-In Closet(s)
- Level: First
- Dimensions: 14 x 16
Bedroom
- Level: First
- Dimensions: 13 x 11
Breakfast room nook
- Level: First
- Dimensions: 14 x 12
Dining room
- Level: First
- Dimensions: 15 x 11
Family room
- Level: First
- Dimensions: 20 x 11
Kitchen
- Features: Eat-in Kitchen, Pantry, Pot Filler, Walk-In Pantry
- Level: First
- Dimensions: 13 x 11
Laundry
- Features: Granite Counters, Utility Sink
- Level: First
- Dimensions: 8 x 7
Living room
- Level: First
- Dimensions: 25 x 19
Heating
- Central
Appliances
- Included: Some Gas Appliances, Built-In Gas Range, Built-In Refrigerator, Double Oven, Dishwasher, Disposal, Gas Oven, Ice Maker, Microwave, Plumbed For Gas, Wine Cooler
- Laundry: Laundry in Utility Room
Features
- Wet Bar, Built-in Features, Chandelier, Cathedral Ceiling(s), Dry Bar, Decorative/Designer Lighting Fixtures, Double Vanity, Eat-in Kitchen, High Speed Internet, Open Floorplan, Pantry, Cable TV, Vaulted Ceiling(s), Natural Woodwork, Walk-In Closet(s)
- Flooring: Ceramic Tile, Marble, Stone, Tile, Wood
- Windows: Window Coverings
- Has basement: No
- Number of fireplaces: 1
- Fireplace features: Gas Log, Gas Starter, Living Room, Other
Interior area
- Total interior livable area: 3,307 sqft
Property
Parking
- Total spaces: 2
- Parking features: Concrete, Driveway, Epoxy Flooring, Garage, Garage Door Opener, Garage Faces Rear
- Attached garage spaces: 2
- Has uncovered spaces: Yes
Features
- Levels: One
- Stories: 1
- Patio & porch: Front Porch, Patio, Covered, Deck
- Exterior features: Deck, Lighting, Rain Gutters
- Pool features: None
- Fencing: Wood
Lot
- Size: 0.3 Acres
- Features: Greenbelt, Interior Lot
Details
- Additional structures: Pergola
- Parcel number: 00000796575000000
Construction
Type & style
- Home type: SingleFamily
- Architectural style: Mid-Century Modern,Detached
- Property subtype: Single Family Residence
Materials
- Brick
- Foundation: Slab
- Roof: Composition
Condition
- Year built: 1973
Utilities & green energy
- Sewer: Public Sewer
- Water: Public
- Utilities for property: Sewer Available, Underground Utilities, Water Available, Cable Available
Community & HOA
Community
- Features: Curbs
- Security: Security System, Carbon Monoxide Detector(s), Smoke Detector(s)
- Subdivision: Prestonwood Estates
HOA
- Has HOA: No
Location
- Region: Dallas
Financial & listing details
- Tax assessed value: $1,090,120
- Annual tax amount: $23,279
- Date on market: 7/18/2025
- Cumulative days on market: 45 days
Price history
| Date | Event | Price |
|---|---|---|
| 10/3/2025 | Sold | -- |
Source: NTREIS #21002211 Report a problem | ||
| 9/8/2025 | Pending sale | $995,000$301/sqft |
Source: NTREIS #21002211 Report a problem | ||
| 8/26/2025 | Contingent | $995,000$301/sqft |
Source: NTREIS #21002211 Report a problem | ||
| 8/7/2025 | Price change | $995,000-0.5%$301/sqft |
Source: NTREIS #21002211 Report a problem | ||
| 7/31/2025 | Price change | $1,000,000-4.8%$302/sqft |
Source: NTREIS #21002211 Report a problem | ||
| 7/18/2025 | Listed for sale | $1,050,000+5.4%$318/sqft |
Source: NTREIS #21002211 Report a problem | ||
| 6/9/2023 | Sold | -- |
Source: Ebby Halliday solds #20285073_75248 Report a problem | ||
| 4/23/2023 | Pending sale | $995,997$301/sqft |
Source: NTREIS #20285073 Report a problem | ||
| 4/16/2023 | Contingent | $995,997$301/sqft |
Source: NTREIS #20285073 Report a problem | ||
| 3/30/2023 | Listed for sale | $995,997$301/sqft |
Source: NTREIS #20285073 Report a problem | ||
| 3/24/2023 | Contingent | $995,997$301/sqft |
Source: NTREIS #20285073 Report a problem | ||
| 3/22/2023 | Listed for sale | $995,997$301/sqft |
Source: NTREIS #20285073 Report a problem | ||
| 3/22/2023 | Contingent | $995,997$301/sqft |
Source: NTREIS #20285073 Report a problem | ||
| 3/22/2023 | Listed for sale | $995,997+67.4%$301/sqft |
Source: NTREIS #20285073 Report a problem | ||
| 10/5/2022 | Sold | -- |
Source: Ebby Halliday solds #20131845_75248 Report a problem | ||
| 9/12/2022 | Pending sale | $595,000$180/sqft |
Source: NTREIS #20131845 Report a problem | ||
| 9/2/2022 | Price change | $595,000-8.3%$180/sqft |
Source: NTREIS #20131845 Report a problem | ||
| 8/17/2022 | Listed for sale | $649,000-3.9%$196/sqft |
Source: NTREIS #20131845 Report a problem | ||
| 8/12/2022 | Contingent | $675,000$204/sqft |
Source: NTREIS #20131845 Report a problem | ||
| 8/5/2022 | Listed for sale | $675,000$204/sqft |
Source: NTREIS #20131845 Report a problem | ||
| 7/6/2022 | Listing removed | -- |
Source: Zillow Rental Network Premium Report a problem | ||
| 6/15/2022 | Price change | $3,450-5.5%$1/sqft |
Source: Zillow Rental Network Premium Report a problem | ||
| 3/31/2022 | Price change | $3,650-8.6%$1/sqft |
Source: Zillow Rental Network Premium Report a problem | ||
| 3/10/2022 | Listed for rent | $3,995$1/sqft |
Source: Zillow Rental Network Premium Report a problem | ||
Public tax history
| Year | Property taxes | Tax assessment |
|---|---|---|
| 2025 | $10,752 +9.3% | $1,090,120 +9.7% |
| 2024 | $9,839 -17.2% | $993,560 +7.1% |
| 2023 | $11,878 +196.7% | $927,290 +51.4% |
| 2022 | $4,004 -21.4% | $612,670 +33.7% |
| 2021 | $5,093 -1.9% | $458,080 |
| 2020 | $5,190 +2.4% | $458,080 |
| 2019 | $5,068 +9.2% | $458,080 |
| 2018 | $4,640 -45.3% | $458,080 +18.1% |
| 2017 | $8,485 +10.4% | $387,880 +9.3% |
| 2016 | $7,682 +10.6% | $354,730 +16.7% |
| 2015 | $6,948 | $304,040 +1% |
| 2014 | $6,948 | $301,030 |
| 2013 | -- | -- |
| 2012 | -- | -- |
| 2011 | -- | -- |
| 2010 | -- | -- |
| 2009 | -- | -- |
| 2008 | -- | -- |
| 2007 | -- | -- |
| 2005 | -- | -- |
| 2004 | -- | -- |
| 2003 | -- | -- |
| 2002 | -- | -- |
| 2001 | -- | -- |
Find assessor info on the county website
Neighborhood: Prestonwood on the Park
Nearby homes
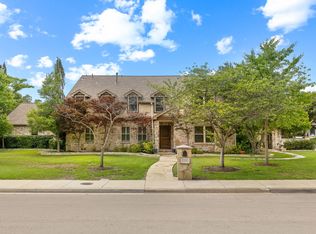
- $1,222,0005 bd4 ba4.2k sqft15315 Leavalley Dr, Dallas, TX 75248Off Market
- $829,5004 bd3 ba3k sqft15305 Leavalley Dr, Dallas, TX 75248Off Market
- $930,7004 bd3 ba3k sqft7421 Hillwood Ln, Dallas, TX 75248Off Market

- $763,7004 bd3 ba2.9k sqft7420 Winterwood Ln, Dallas, TX 75248Off Market
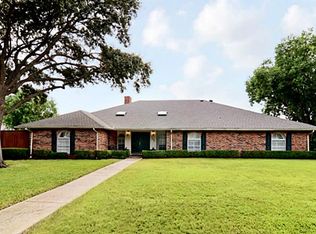
- $938,6004 bd4 ba2.9k sqft7415 Hillwood Ln, Dallas, TX 75248Off Market
- $1,157,1005 bd4 ba3.2k sqft7416 Winterwood Ln, Dallas, TX 75248Off Market
- $730,3004 bd3 ba2.9k sqft7420 Hillwood Ln, Dallas, TX 75248Off Market
- $773,900-- bd4 ba3.2k sqft15405 Leavalley Dr, Dallas, TX 75248Off Market
Nearby schools
GreatSchools rating
- 10/10Spring Creek Elementary SchoolGrades: PK-6Distance: 0.2 mi
- 7/10Westwood Junior High: the Math, Science, Leadership MagnetGrades: 7-8Distance: 0.2 mi
- 6/10Richardson High SchoolGrades: 9-12Distance: 1.1 mi
Schools provided by the listing agent
- Elementary: Spring Creek
- High: Richardson
- District: Richardson ISD
Source: NTREIS. This data may not be complete. We recommend contacting the local school district to confirm school assignments for this home.
Get a cash offer in 3 minutes
Find out how much your home could sell for in as little as 3 minutes with a no-obligation cash offer.
Estimated market value
$915,500
Get a cash offer in 3 minutes
Find out how much your home could sell for in as little as 3 minutes with a no-obligation cash offer.
Estimated market value
$915,500
- Texas
- Dallas County
- Dallas
- 75248
- Prestonwood on the Park
- 15311 Leavalley Dr
Nearby cities
Nearby neighborhoods
Nearby zip codes
Other Dallas Topics
