Charming 4 bedroom retreat on a premier corner lot overlooking a greenbelt! Welcome home to this beautifully maintained 4 bedroom, 3 bathroom residence featuring a dedicated home office and perfectly situated on an oversized corner lot with serene greenbelt views. Zoned for the highly rated Spring Creek Elementary, this home checks every box. Step inside to an open concept living space filled with natural light, where custom built ins and elegant plantation shutters add timeless character throughout. The heart of the home is the beautifully updated kitchen, offering both function and style, complemented by a cozy eat in breakfast area for casual mornings and a separate formal dining room for entertaining. Two of the secondary bathrooms have also been tastefully updated, adding modern touches throughout the home. Outside, enjoy the rare privacy and expanded space of a corner lot over looking a peaceful greenbelt.
For sale
$799,000
15305 Leavalley Dr, Dallas, TX 75248
4beds
3,020sqft
Single Family Residence
Built in 1974
0.35 Acres Lot
$777,600 Zestimate®
$265/sqft
$-- HOA
What's special
Dedicated home officeCustom built insBeautifully updated kitchenElegant plantation shutters
- 20 days
- 1,106
- 60
Likely to sell faster than
Zillow last checked:
Listing updated:
Listed by:
Sarah Deen 0839991 214-437-7729,
Allie Beth Allman & Assoc. 214-521-7355
Source: NTREIS,MLS#: 21363270
Facts & features
Interior
Bedrooms & bathrooms
- Bedrooms: 4
- Bathrooms: 3
- Full bathrooms: 3
Primary bedroom
- Level: First
- Dimensions: 18 x 13
Living room
- Level: First
- Dimensions: 23 x 19
Appliances
- Included: Double Oven, Dishwasher, Gas Cooktop, Disposal, Microwave, Refrigerator
Features
- Built-in Features, Eat-in Kitchen, Kitchen Island, Open Floorplan, Paneling/Wainscoting, Vaulted Ceiling(s)
- Windows: Window Coverings
- Has basement: No
- Number of fireplaces: 1
- Fireplace features: Living Room
Interior area
- Total interior livable area: 3,020 sqft
Video & virtual tour
Property
Parking
- Total spaces: 2
- Parking features: Alley Access, Circular Driveway
- Attached garage spaces: 2
Features
- Levels: One
- Stories: 1
- Pool features: None
- Fencing: Back Yard
Lot
- Size: 0.35 Acres
- Dimensions: 126 x 120
- Features: Corner Lot, Backs to Greenbelt/Park, Landscaped
Details
- Parcel number: 00000796574900000
Construction
Type & style
- Home type: SingleFamily
- Architectural style: Detached
- Property subtype: Single Family Residence
Condition
- Resale
- Year built: 1974
Utilities & green energy
- Sewer: Public Sewer
- Water: Public
- Utilities for property: Cable Available, Electricity Available, Sewer Available, Water Available
Community & HOA
Community
- Subdivision: Prestonwood Ests
HOA
- Has HOA: No
Location
- Region: Dallas
Financial & listing details
- Price per square foot: $265/sqft
- Tax assessed value: $821,720
- Annual tax amount: $5,054
- Date on market: 8/21/2026
- Cumulative days on market: 21 days
- Listing terms: Cash,Conventional,FHA,VA Loan
- Exclusions: None
Estimated market value
$777,600
$739,000 - $816,000
$4,084/mo
Price history
| Date | Event | Price |
|---|---|---|
| 8/21/2026 | Listed for sale | $799,000$265/sqft |
Source: NTREIS #21363270 Report a problem | ||
Public tax history
| Year | Property taxes | Tax assessment |
|---|---|---|
| 2025 | $5,054 +7.5% | $821,720 +9% |
| 2024 | $4,702 -20.9% | $753,550 +17.2% |
| 2023 | $5,943 +6.3% | $643,210 |
| 2022 | $5,590 +4.9% | $643,210 +34.2% |
| 2021 | $5,328 -1.9% | $479,250 |
| 2020 | $5,429 -0.5% | $479,250 |
| 2019 | $5,457 +0.1% | $479,250 |
| 2018 | $5,454 -45.6% | $479,250 +10.8% |
| 2017 | $10,034 +9.9% | $432,410 +6.3% |
| 2016 | $9,130 +7.7% | $406,600 +13.3% |
| 2015 | $8,475 | $358,880 -1.8% |
| 2014 | $8,475 | $365,330 |
| 2013 | -- | -- |
| 2012 | -- | -- |
| 2011 | -- | -- |
| 2010 | -- | -- |
| 2009 | -- | -- |
| 2008 | -- | -- |
| 2007 | -- | -- |
| 2005 | -- | -- |
| 2004 | -- | -- |
| 2003 | -- | -- |
| 2002 | -- | -- |
| 2001 | -- | -- |
Find assessor info on the county website
Monthly payment
Est. payment
Payment breakdown
Explore the cost of this home by adjusting the details. Changes won't be saved.Climate risks
Neighborhood: Prestonwood on the Park
Nearby schools
Schools provided by the listing agent
- Elementary: Spring Creek
- Middle: Westwood
- High: Richardson
- District: Richardson ISD
Source: NTREIS. This data may not be complete. We recommend contacting the local school district to confirm school assignments for this home.

Similar homes
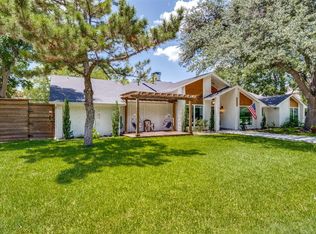
- $795,0004 bd4 ba2.4k sqft7429 Tangleglen Dr, Dallas, TX 75248For Sale
 MLS ID #21381055, Chase Duran. NTREIS
 - $799,0004 bd3 ba2.2k sqft7441 Alto Caro Dr, Dallas, TX 75248For Sale
 MLS ID #21381825, Lauren Reid. NTREIS
 - $799,5004 bd3 ba2.9k sqft15415 Leavalley Dr, Dallas, TX 75248For Sale
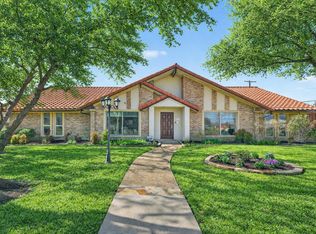 MLS ID #21224105, Burton Rhodes. NTREIS
 - $779,9004 bd3 ba2.5k sqft7260 Alto Caro Dr, Dallas, TX 75248For Sale
 MLS ID #21361357, Gracie Vela. NTREIS
