Seller will not review offers before Monday, February 5th at noon. You'll have to move quickly if you want to make this fully remodeled ranch home in the coveted Windingbrook neighborhood yours! Nestled on a large corner lot, with Penn Schools and just moments away from the bustling Grape/Main shopping and dining district, this spacious fully renovated ranch home offers unparalleled convenience and luxury living. Step inside to discover a sprawling 4-bed, 4-bath residence full of natural light, a masonry fireplace, and a refreshing in-ground pool made perfect for summertime relaxation. Indulge your culinary desires in the brand-new kitchen, complete with sleek cabinets, elegant quartz countertops, and top-of-the-line stainless steel appliances. The addition of new LVP flooring throughout the main living areas adds a touch of modern sophistication while ensuring easy maintenance and durability for years to come. Escape to the finished basement for added entertainment space including an additional full bath. Additional features include a two-car attached garage, a formal dining room, and main-floor laundry. There is nothing left for you to do except move in! So don't wait - schedule your showing today!
Closed
$445,000
15311 Whispering Oak Dr, Mishawaka, IN 46545
4beds
3,074sqft
Single Family Residence
Built in 1975
0.39 Acres Lot
$487,900 Zestimate®
$--/sqft
$3,430 Estimated rent
Home value
$487,900
$464,000 - $512,000
$3,430/mo
Zestimate® history
Owner options
List your home for rent
$3,430/mo
Rent Zestimate®
Find your next renter with Zillow Rental Manager. Plus, with online applications, you can quickly screen prospective tenants – for free.
$3,430/mo
Rent Zestimate®
Refinance and save
$2,222/mo
Est. payment
Refinancing to a lower rate could help reduce your monthly payments and save thousands over the life of the loan.
$2,222/mo
Est. payment
Explore your selling options
Work with a Zillow partner agent
Leverage their expertise and Zillow's premium Showcase listings to get your home seen by more buyers.
Get startedList with your own agent
Get your home in front of millions of buyers by listing it on Zillow.
Learn how to do itSell it yourself
Take full control of how buyers see your home on Zillow by listing For Sale by Owner (FSBO).
List your homeWhat's special
Penn schoolsFormal dining roomMasonry fireplaceModern sophisticationElegant quartz countertopsUnparalleled convenienceDining district
Zillow last checked:
Listing updated:
Listed by:
Stephen C Smith steve.smith@irishrealty.net,
Irish Realty,
Blake Hitchcock,
Irish Realty
Bought with:
Leroy Sanchez, RB21000263
McKinnies Realty, LLC
Source: IRMLS,MLS#: 202402817
Facts & features
Interior
Bedrooms & bathrooms
- Bedrooms: 4
- Bathrooms: 4
- Full bathrooms: 4
- Main level bedrooms: 4
Bedroom 1
- Level: Main
Bedroom 2
- Level: Main
Heating
- Forced Air
Cooling
- Central Air
Appliances
- Included: Dishwasher, Microwave, Refrigerator, Gas Range
- Laundry: Main Level
Features
- Main Level Bedroom Suite
- Flooring: Carpet, Laminate, Tile
- Basement: Crawl Space,Concrete
- Number of fireplaces: 1
- Fireplace features: Living Room, Gas Log
Interior area
- Total structure area: 3,450
- Total interior livable area: 3,074 sqft
- Finished area above ground: 2,300
- Finished area below ground: 774
Property
Parking
- Total spaces: 2
- Parking features: Attached
- Attached garage spaces: 2
Features
- Levels: One
- Stories: 1
- Patio & porch: Enclosed
- Fencing: Full,Chain Link,Privacy,Wood
Lot
- Size: 0.39 Acres
- Dimensions: 134X126
- Features: Corner Lot, Level
Details
- Parcel number: 710434254011.000031
Construction
Type & style
- Home type: SingleFamily
- Property subtype: Single Family Residence
Materials
- Cedar, Stone
Condition
- New construction: No
- Year built: 1975
Utilities & green energy
- Sewer: City
- Water: City
Community & HOA
Community
- Subdivision: Winding Brook Park
Location
- Region: Mishawaka
Financial & listing details
- Tax assessed value: $462,400
- Annual tax amount: $3,035
- Date on market: 3/13/2024
- Listing terms: Cash,Conventional,FHA,VA Loan
Price history
| Date | Event | Price |
|---|---|---|
| 3/12/2024 | Sold | $445,000+1.2% |
Source:  IRMLS #202402817 Report a problem IRMLS #202402817 Report a problem | ||
| 3/5/2024 | Pending sale | $439,900 |
Source: IRMLS #202402817 Report a problem | ||
| 2/1/2024 | Listed for sale | $439,900+72.5% |
Source: IRMLS #202402817 Report a problem | ||
| 12/14/2023 | Sold | $255,000+4.1%$83/sqft |
Source: Public Record Report a problem | ||
| 5/26/2017 | Sold | $245,000-5.7%$80/sqft |
Source: Agent Provided Report a problem | ||
| 3/30/2017 | Price change | $259,900+20.9%$85/sqft |
Source: Irish Realty #201712941 Report a problem | ||
| 11/3/2016 | Price change | $214,999-4.4%$70/sqft |
Source: Owner Report a problem | ||
| 10/24/2016 | Price change | $224,900-1.4%$73/sqft |
Source: South Bend - WEICHERT, REALTORS - Jim Dunfee and Associates #201640387 Report a problem | ||
| 9/30/2016 | Price change | $227,999-0.7%$74/sqft |
Source: South Bend - WEICHERT, REALTORS - Jim Dunfee and Associates #201640387 Report a problem | ||
| 9/15/2016 | Listed for sale | $229,499$75/sqft |
Source: Weichert Rltrs-J.Dunfee&Assoc. #201640387 Report a problem | ||
| 9/13/2016 | Pending sale | $229,499$75/sqft |
Source: South Bend - WEICHERT, REALTORS - Jim Dunfee and Associates #201640387 Report a problem | ||
| 8/30/2016 | Price change | $229,499+1.2%$75/sqft |
Source: South Bend - WEICHERT, REALTORS - Jim Dunfee and Associates #201640387 Report a problem | ||
| 8/24/2016 | Price change | $226,780-3.5%$74/sqft |
Source: Owner Report a problem | ||
| 8/8/2016 | Listed for sale | $235,000$76/sqft |
Source: Owner Report a problem | ||
| 8/7/2016 | Pending sale | $235,000$76/sqft |
Source: Owner Report a problem | ||
| 7/28/2016 | Listed for sale | $235,000$76/sqft |
Source: Owner Report a problem | ||
Public tax history
| Year | Property taxes | Tax assessment |
|---|---|---|
| 2025 | $3,103 +16.7% | $462,400 +36.8% |
| 2024 | $2,659 -11% | $338,000 -3% |
| 2023 | $2,987 +19.8% | $348,600 |
| 2022 | $2,494 +17.2% | $348,600 +20.8% |
| 2021 | $2,128 +2.2% | $288,500 +9.5% |
| 2020 | $2,082 +15.9% | $263,500 +2.2% |
| 2019 | $1,797 -1.8% | $257,800 +7% |
| 2018 | $1,830 -4.2% | $240,900 +2.9% |
| 2017 | $1,910 -11.4% | $234,100 +17.5% |
| 2016 | $2,156 -4.3% | $199,300 -7.6% |
| 2014 | $2,252 -8.6% | $215,700 |
| 2013 | $2,463 +8% | $215,700 -0.4% |
| 2012 | $2,282 +29% | $216,500 +11.1% |
| 2011 | $1,768 +6% | $194,800 |
| 2010 | $1,668 +1.2% | $194,800 |
| 2009 | $1,649 | $194,800 +3.5% |
| 2007 | -- | $188,300 -42.6% |
| 2006 | $2,587 +11.1% | $328,100 |
| 2004 | $2,329 -2.2% | $328,100 -20.8% |
| 2003 | $2,380 | $414,290 +1342% |
| 2001 | -- | $28,730 |
Find assessor info on the county website
Neighborhood: 46545
Nearby homes
- $373,4003 bd4 ba2.4k sqft54311 Old Bedford Trl, Mishawaka, IN 46545Off Market
- $319,2064 bd3 ba2.2k sqft15333 Whispering Oak Dr, Mishawaka, IN 46545Sold

- $315,0004 bd3 ba2k sqft54361 Old Bedford Trl, Mishawaka, IN 46545Pending
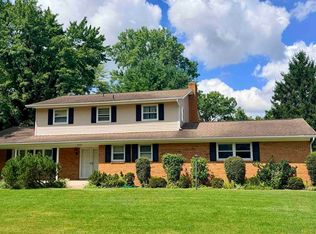
- $364,3003 bd2 ba1.8k sqft15344 Carriage Ln, Mishawaka, IN 46545Off Market
- $412,6004 bd3 ba3.3k sqft15345 Whispering Oak Dr, Mishawaka, IN 46545Off Market
- $433,5005 bd3 ba2.6k sqft15376 Carriage Ln, Mishawaka, IN 46545Off Market
- $382,2004 bd2 ba2.3k sqft54330 Old Bedford Trl, Mishawaka, IN 46545Off Market
- $416,0004 bd2 ba2.4k sqft54295 Old Bedford Trl, Mishawaka, IN 46545Off Market
Nearby schools
GreatSchools rating
- 5/10Walt Disney Elementary SchoolGrades: K-5Distance: 0.6 mi
- 8/10Schmucker Middle SchoolGrades: 6-8Distance: 3.3 mi
- 10/10Penn High SchoolGrades: 9-12Distance: 3.5 mi
Schools provided by the listing agent
- Elementary: Walt Disney
- Middle: Schmucker
- High: Penn
- District: Penn-Harris-Madison School Corp.
Source: IRMLS. This data may not be complete. We recommend contacting the local school district to confirm school assignments for this home.


Get pre-qualified for a loan
At Zillow Home Loans, we can pre-qualify you in as little as 5 minutes with no impact to your credit score.An equal housing lender. NMLS #10287.
- Indiana
- Saint Joseph County
- Mishawaka
- 46545
- 15311 Whispering Oak Dr
Nearby cities
Nearby zip codes
Other Mishawaka Topics
