All offers, “best and final” in by 2:00 pm on 8/4/26. Sought after Winding Brook! Corner lot, covered front porch & bsmnt framed to finish! Fantastic location with lots of shopping, Henry Frank Park & Disney school only a few blocks away. Sunlight pouring in through the large front bow window. Large Living Room open to the formal dining room. Eat-in Kitchen with a slider out to the partially private patio and open to the barnwood decorated family room with wood burning fireplace. Primary bedroom with walk in closet and bathroom. Laundry and 1/2 bath off the hall between the 2 car garage and the foyer. Great floor plan! (BSMNT Ping Pong/Pool Table stays/Whole House Inspection on file)
Pending
$315,000
54361 Old Bedford Trl, Mishawaka, IN 46545
4beds
2,056sqft
Single Family Residence
Built in 1973
0.31 Acres Lot
$318,400 Zestimate®
$--/sqft
$9/mo HOA
What's special
- 23 days |
- 1,251 |
- 83 |
Likely to sell faster than
Zillow last checked:
Listing updated:
Listed by:
Michelle Everett Lacay Cell:574-532-5818,
Cressy & Everett - South Bend,
Monica Eckrich,
Cressy & Everett - South Bend
Source: IRMLS,MLS#: 202630697
Facts & features
Interior
Bedrooms & bathrooms
- Bedrooms: 4
- Bathrooms: 3
- Full bathrooms: 2
- 1/2 bathrooms: 1
Bedroom 1
- Level: Upper
Bedroom 2
- Level: Upper
Dining room
- Level: Main
- Area: 144
- Dimensions: 12 x 12
Family room
- Level: Main
- Area: 273
- Dimensions: 13 x 21
Kitchen
- Level: Main
- Area: 156
- Dimensions: 12 x 13
Living room
- Level: Main
- Area: 247
- Dimensions: 19 x 13
Heating
- Natural Gas, Forced Air
Cooling
- Central Air
Appliances
- Included: Disposal, Range/Oven Hook Up Elec, Dishwasher, Refrigerator, Washer, Dryer-Gas, Freezer, Humidifier, Electric Range, Gas Water Heater, Water Softener Owned
- Laundry: Main Level, Washer Hookup
Features
- 1st Bdrm En Suite, Walk-In Closet(s), Eat-in Kitchen, Double Vanity, Stand Up Shower, Tub/Shower Combination, Formal Dining Room
- Flooring: Carpet, Laminate
- Windows: Window Treatments
- Basement: Full,Unfinished,Concrete
- Number of fireplaces: 1
- Fireplace features: Wood Burning
Interior area
- Total structure area: 4,112
- Total interior livable area: 2,056 sqft
- Finished area above ground: 2,056
- Finished area below ground: 0
Video & virtual tour
Property
Parking
- Total spaces: 2
- Parking features: Attached, Garage Door Opener, Circular Driveway, Concrete
- Attached garage spaces: 2
- Has uncovered spaces: Yes
Features
- Levels: Two
- Stories: 2
- Patio & porch: Patio, Porch Covered
- Exterior features: Workshop
Lot
- Size: 0.31 Acres
- Dimensions: 120X112
- Features: Corner Lot, City/Town/Suburb
Details
- Parcel number: 710434259010.000031
- Zoning: R
- Zoning description: COUNTY "R" SINGLE FAMILY DISTRICT
Construction
Type & style
- Home type: SingleFamily
- Property subtype: Single Family Residence
Materials
- Brick, Vinyl Siding
Condition
- New construction: No
- Year built: 1973
Utilities & green energy
- Electric: Indiana Michigan Power
- Gas: NIPSCO
- Sewer: City
- Water: City, Mishawaka Utility
Community & HOA
Community
- Features: None
- Subdivision: Winding Brook Park
HOA
- Has HOA: Yes
- HOA fee: $110 annually
Location
- Region: Mishawaka
Financial & listing details
- Tax assessed value: $311,100
- Annual tax amount: $2,380
- Date on market: 7/29/2026
Estimated market value
$318,400
$302,000 - $334,000
$2,701/mo
Price history
| Date | Event | Price |
|---|---|---|
| 8/4/2026 | Pending sale | $315,000 |
Source:  IRMLS #202630697 Report a problem IRMLS #202630697 Report a problem | ||
| 7/31/2026 | Listed for sale | $315,000 |
Source: IRMLS #202630697 Report a problem | ||
Public tax history
| Year | Property taxes | Tax assessment |
|---|---|---|
| 2025 | $1,396 -6.2% | $311,100 +74.3% |
| 2024 | $1,489 -31.7% | $178,500 -9.3% |
| 2023 | $2,180 +21.6% | $196,700 -19.3% |
| 2022 | $1,792 +22.9% | $243,700 -0.6% |
| 2021 | $1,458 +2.1% | $245,200 +41.9% |
| 2020 | $1,428 +12.4% | $172,800 +2.2% |
| 2019 | $1,271 -4.3% | $169,000 +4.9% |
| 2018 | $1,327 -1.2% | $161,100 +1.7% |
| 2017 | $1,343 -7.8% | $158,400 -21.2% |
| 2016 | $1,456 -5.1% | $201,000 +21.5% |
| 2014 | $1,534 -14.7% | $165,500 -2.2% |
| 2013 | $1,799 +8.1% | $169,300 -0.2% |
| 2012 | $1,664 +21.4% | $169,700 +6.2% |
| 2011 | $1,371 +5.9% | $159,800 |
| 2010 | $1,294 +1.4% | $159,800 |
| 2009 | $1,276 | $159,800 +3.4% |
| 2007 | -- | $154,500 -48.4% |
| 2006 | $2,297 +13.8% | $299,600 |
| 2004 | $2,019 -0.1% | $299,600 -21.4% |
| 2003 | $2,021 | $381,080 +1303.1% |
| 2001 | -- | $27,160 |
Find assessor info on the county website
Monthly payment
Est. payment
Payment breakdown
Explore the cost of this home by adjusting the details. Changes won't be saved.Climate risks
Neighborhood: 46545
Nearby schools
GreatSchools rating
- 5/10Walt Disney Elementary SchoolGrades: K-5Distance: 0.5 mi
- 9/10Schmucker Middle SchoolGrades: 6-8Distance: 3.2 mi
- 10/10Penn High SchoolGrades: 9-12Distance: 3.5 mi
Schools provided by the listing agent
- Elementary: Walt Disney
- Middle: Schmucker
- High: Penn
- District: Penn-Harris-Madison School Corp.
Source: IRMLS. This data may not be complete. We recommend contacting the local school district to confirm school assignments for this home.
- $340,0004 bd4 ba2.6k sqft15340 Whispering Oak Dr, Mishawaka, IN 46545Sold
- $377,0004 bd2 ba2.6k sqft54387 Old Bedford Trl, Mishawaka, IN 46545Off Market
- $316,1004 bd2 ba1.8k sqft54405 Old Bedford Trl, Mishawaka, IN 46545Off Market
- $436,100-- bd-- ba-- sqft54354 Old Bedford Trl, Mishawaka, IN 46545Off Market
- $6,000-- bd-- ba-- sqft54354 Old Bedford Trl, Mishawaka, IN 46545Off Market
- $554,7004 bd3 ba3.1k sqft15358 Whispering Oak Dr, Mishawaka, IN 46545Off Market
- $445,0004 bd4 ba3k sqft15311 Whispering Oak Dr, Mishawaka, IN 46545Sold
- $319,2064 bd3 ba2.2k sqft15333 Whispering Oak Dr, Mishawaka, IN 46545Sold
A local agent can set up tours, give advice and negotiate with sellers.
A local lender can help you make sure your offer is ready when you are.
Similar homes
- $399,9005 bd3 ba2.8k sqft15644 Robin Ln, Mishawaka, IN 46545For Sale
 MLS ID #202630543, Tommy Kraemer, Coldwell Banker Real Estate Group. IRMLS
 - $315,9994 bd2 ba2k sqft14666 Mill Valley Ln, Granger, IN 46530For Sale
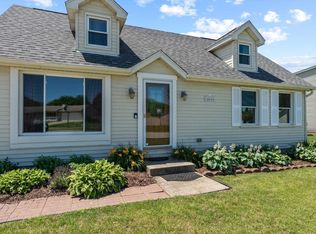 MLS ID #202632000, Lori Johnston, Cressy & Everett - South Bend. IRMLS
 - $319,9003 bd2 ba2.4k sqft1526 S Main St, Mishawaka, IN 46544For Sale
 MLS ID #202623551, Melanie Brennan, North Star Realty. IRMLS
 - $309,9004 bd2 ba1.9k sqft51678 Grape Rd, Granger, IN 46530For Sale
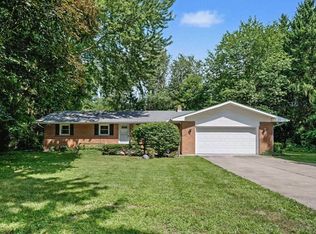 MLS ID #202628897, Kenny Kent, RE/MAX 100. IRMLS
 - $310,0003 bd2 ba1.8k sqft19030 Auten Rd, South Bend, IN 46637For SaleMLS ID #202632630, Joe Stante, McKinnies Realty, LLC Elkhart. IRMLS
- $319,0003 bd3 ba1.7k sqft18322 Crownhill Dr, South Bend, IN 46637For SaleMLS ID #202633314, Kenny Kent, RE/MAX 100. IRMLS
- $340,0003 bd2 ba2.2k sqft52585 Brooktrails Dr, South Bend, IN 46637For SaleMLS ID #202633388, Jordan L Koebel, Cressy & Everett - South Bend. IRMLS
- $325,0003 bd2 ba2.3k sqft54960 Sunray Dr E, Osceola, IN 46561For SaleMLS ID #202633329, Deborah Crowder, At Home Realty Group. IRMLS
- $331,9004 bd4 ba2.4k sqft30046 Westlake Dr, Elkhart, IN 46514For SaleMLS ID #202626191, Brianna L Vance, Realty Group Resources. IRMLS
- $329,9004 bd2 ba2.2k sqft28812 Oakwood Pl, Elkhart, IN 46514For SaleMLS ID #202629092, Deanna L Wilcox-Moen, Realty Experts LLC. IRMLS
- $299,9004 bd2 ba1.5k sqft2816 Council Oak Dr, South Bend, IN 46628For SaleMLS ID #202633179, Nicholas Bickel, Weichert Rltrs-J.Dunfee&Assoc.. IRMLS
- $295,0003 bd2 ba2.2k sqft55818 Merle Ave, Elkhart, IN 46514For SaleMLS ID #202628734, Jennifer N Reyes, Weichert Rltrs-J.Dunfee&Assoc.. IRMLS
- $355,0004 bd2 ba2.9k sqft404 Terry Ln, Mishawaka, IN 46544For SaleMLS ID #202614446, Debbie S Speth, At Home Realty Group. IRMLS
- $345,0003 bd3 ba2k sqft52026 Larkspur Cir, Granger, IN 46530For SaleMLS ID #202629872, Ashley Leader, Inspired Homes Indiana. IRMLS
- $259,0004 bd2 ba1.5k sqft2653 Prescott Dr, Mishawaka, IN 46544For SaleMLS ID #202630309, Christine Simper, McKinnies Realty, LLC. IRMLS
- $264,0004 bd2 ba2.2k sqft934 Lincolnway E, Mishawaka, IN 46544For SaleMLS ID #202630670, Wendall T Bontrager, Highgarden Real Estate. IRMLS
- $310,0003 bd2 ba1.8k sqft60325 County Road 3, Elkhart, IN 46517For SaleMLS ID #202633318, Paige D Corbalis, Brick Built Real Estate. IRMLS
- $239,9004 bd2 ba1.3k sqft434 N Harding Ave, Mishawaka, IN 46544For SaleMLS ID #202632770, Ashleigh R Barnes, McKinnies Realty, LLC. IRMLS
- $359,9003 bd3 ba1.9k sqft52103 Conestoga Ct, Granger, IN 46530For SaleMLS ID #202632067, Stephen C Smith, Irish Realty. IRMLS
- $345,0004 bd3 ba2k sqft22933 Alderwood Ct, Elkhart, IN 46514For SaleMLS ID #202633358, Dianna Morningstar, McKinnies Realty, LLC Elkhart. IRMLS
