MOTIVATED SELLERS! OFFERING CREDIT TOWARD REPAIRS AT CLOSING. This house has been completely updated inside since the owners purchased it in 2019. Two primary bedrooms — on both first and second floors — each with an ensuite! The second floor has an additional bedroom and guest bathroom, while the main floor has an additional bedroom that’s currently being used as an office. This main floor is sprawling, from the eat-in kitchen with granite countertops and all new appliances to the dining area, complete with wood-burning fireplace, built-in bookshelves, and vaulted ceiling. The living room and formal dining room are open to each other, providing plenty of room for entertaining. The half-bathroom and main-floor laundry are conveniently located just off of the entrance to the 2-car garage. And make sure to take note of the beautifully restored hardwood floors that had been hiding beneath carpet for years, and upstairs, you’ll find bamboo flooring throughout the bedrooms. And of course, for needed Christmas storage, you can find a partial unfinished basement, with additional dry crawl spaces that span the footprint of the house. The screened in porch leads to the private backyard play area with a playset, a concrete pad for grilling, and a shed. City water, city sewer! Make this home yours today!
Closed
Street View
$340,000
15340 Whispering Oak Dr, Mishawaka, IN 46545
4beds
2,620sqft
Single Family Residence
Built in 1978
0.28 Acres Lot
$365,600 Zestimate®
$--/sqft
$3,247 Estimated rent
Home value
$365,600
$325,000 - $413,000
$3,247/mo
Zestimate® history
Owner options
List your home for rent
$3,247/mo
Rent Zestimate®
Find your next renter with Zillow Rental Manager. Plus, with online applications, you can quickly screen prospective tenants – for free.
$3,247/mo
Rent Zestimate®
Refinance and save
$1,808/mo
Est. payment
Refinancing to a lower rate could help reduce your monthly payments and save thousands over the life of the loan.
$1,808/mo
Est. payment
Explore your selling options
Work with a Zillow partner agent
Leverage their expertise and Zillow's premium Showcase listings to get your home seen by more buyers.
Get startedList with your own agent
Get your home in front of millions of buyers by listing it on Zillow.
Learn how to do itSell it yourself
Take full control of how buyers see your home on Zillow by listing For Sale by Owner (FSBO).
List your homeWhat's special
Zillow last checked:
Listing updated:
Listed by:
Mariah L Cressy Cell:574-339-4941,
Cressy & Everett - South Bend
Bought with:
Mariah L Cressy, RB20000176
Cressy & Everett - South Bend
Source: IRMLS,MLS#: 202513105
Facts & features
Interior
Bedrooms & bathrooms
- Bedrooms: 4
- Bathrooms: 4
- Full bathrooms: 3
- 1/2 bathrooms: 1
- Main level bedrooms: 2
Bedroom 1
- Level: Main
Bedroom 2
- Level: Main
Heating
- Natural Gas, Forced Air
Cooling
- Central Air
Appliances
- Included: Disposal, Range/Oven Hook Up Gas, Dishwasher, Microwave, Refrigerator, Washer, Dryer-Gas, Gas Oven, Gas Range, Gas Water Heater, Water Softener Owned
- Laundry: Gas Dryer Hookup, Main Level, Washer Hookup
Features
- 1st Bdrm En Suite, Bookcases, Ceiling Fan(s), Vaulted Ceiling(s), Walk-In Closet(s), Stone Counters, Eat-in Kitchen, Entrance Foyer, Guest Quarters, Natural Woodwork, Split Br Floor Plan, Stand Up Shower, Tub/Shower Combination, Main Level Bedroom Suite, Formal Dining Room
- Windows: Skylight(s), Window Treatments
- Basement: Crawl Space,Partial,Unfinished,Concrete
- Number of fireplaces: 1
- Fireplace features: Dining Room, Wood Burning, One
Interior area
- Total structure area: 3,120
- Total interior livable area: 2,620 sqft
- Finished area above ground: 2,620
- Finished area below ground: 0
Property
Parking
- Total spaces: 2
- Parking features: Attached, Garage Door Opener
- Attached garage spaces: 2
Features
- Levels: One and One Half
- Stories: 1.5
- Patio & porch: Screened
Lot
- Size: 0.28 Acres
- Dimensions: 105x116
- Features: Sloped, 0-2.9999
Details
- Additional structures: Shed
- Parcel number: 710434259009.000031
Construction
Type & style
- Home type: SingleFamily
- Property subtype: Single Family Residence
Materials
- Aluminum Siding, Brick
Condition
- New construction: No
- Year built: 1978
Utilities & green energy
- Sewer: City
- Water: City
Community & HOA
Community
- Subdivision: Winding Brook
HOA
- Has HOA: Yes
- HOA fee: $110 annually
Location
- Region: Mishawaka
Financial & listing details
- Tax assessed value: $390,000
- Annual tax amount: $3,070
- Date on market: 4/16/2025
- Listing terms: Cash,Conventional,FHA,VA Loan
Price history
| Date | Event | Price |
|---|---|---|
| 7/1/2025 | Sold | $340,000-6.8% |
Source:  IRMLS #202513105 Report a problem IRMLS #202513105 Report a problem | ||
| 6/20/2025 | Pending sale | $365,000 |
Source: IRMLS #202513105 Report a problem | ||
| 6/5/2025 | Price change | $365,000-2.6% |
Source: IRMLS #202513105 Report a problem | ||
| 5/27/2025 | Price change | $374,900-3% |
Source: IRMLS #202513105 Report a problem | ||
| 5/14/2025 | Price change | $386,500-0.9% |
Source: IRMLS #202513105 Report a problem | ||
| 5/5/2025 | Price change | $389,900-2.5% |
Source: IRMLS #202513105 Report a problem | ||
| 4/18/2025 | Listed for sale | $399,900+100.1% |
Source: IRMLS #202513105 Report a problem | ||
| 4/10/2019 | Listing removed | $199,900$76/sqft |
Source: Action Realty of Northern IN #201911549 Report a problem | ||
| 4/2/2019 | Listed for sale | $199,900$76/sqft |
Source: Action Realty of Northern IN #201911549 Report a problem | ||
Public tax history
| Year | Property taxes | Tax assessment |
|---|---|---|
| 2025 | $3,023 +4% | $390,000 +18% |
| 2024 | $2,907 -11.8% | $330,500 -2.2% |
| 2023 | $3,295 +14.9% | $337,900 |
| 2022 | $2,867 +21.4% | $337,900 +18.1% |
| 2021 | $2,361 +14.8% | $286,100 +17.2% |
| 2020 | $2,057 +10.8% | $244,200 +13% |
| 2019 | $1,856 -3.4% | $216,200 +4.3% |
| 2018 | $1,921 -1.2% | $207,200 +2% |
| 2017 | $1,944 +55.1% | $203,200 |
| 2016 | $1,253 -5.4% | $203,200 +23.7% |
| 2014 | $1,325 -12% | $164,300 -2.3% |
| 2013 | $1,505 +9% | $168,200 +0.3% |
| 2012 | $1,381 +20.1% | $167,700 +1.6% |
| 2011 | $1,150 +5.9% | $165,100 |
| 2010 | $1,085 +1.4% | $165,100 |
| 2009 | $1,070 | $165,100 +3.4% |
| 2007 | -- | $159,600 -53.1% |
| 2006 | $2,644 +10.8% | $340,200 |
| 2004 | $2,385 -0.1% | $340,200 -21.8% |
| 2003 | $2,387 | $435,300 +1273.2% |
| 2001 | -- | $31,700 |
Find assessor info on the county website
Neighborhood: 46545
Nearby homes
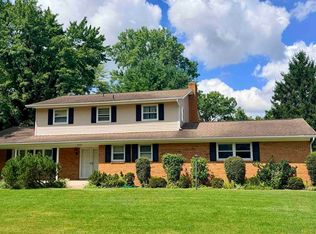
- $315,0004 bd3 ba2k sqft54361 Old Bedford Trl, Mishawaka, IN 46545Pending
- $554,7004 bd3 ba3.1k sqft15358 Whispering Oak Dr, Mishawaka, IN 46545Off Market
- $381,0004 bd2 ba2.6k sqft54387 Old Bedford Trl, Mishawaka, IN 46545Off Market
- $316,1004 bd2 ba1.8k sqft54405 Old Bedford Trl, Mishawaka, IN 46545Off Market
- $412,6004 bd3 ba3.3k sqft15345 Whispering Oak Dr, Mishawaka, IN 46545Off Market
- $384,6004 bd2 ba2.4k sqft15370 Whispering Oak Dr, Mishawaka, IN 46545Off Market
- $319,2064 bd3 ba2.2k sqft15333 Whispering Oak Dr, Mishawaka, IN 46545Sold
- $299,9004 bd3 ba2.5k sqft15357 Whispering Oak Dr, Mishawaka, IN 46545Sold
Nearby schools
GreatSchools rating
- 5/10Walt Disney Elementary SchoolGrades: K-5Distance: 0.5 mi
- 8/10Schmucker Middle SchoolGrades: 6-8Distance: 3.3 mi
- 10/10Penn High SchoolGrades: 9-12Distance: 3.5 mi
Schools provided by the listing agent
- Elementary: Walt Disney
- Middle: Schmucker
- High: Penn
- District: Penn-Harris-Madison School Corp.
Source: IRMLS. This data may not be complete. We recommend contacting the local school district to confirm school assignments for this home.


Get pre-qualified for a loan
At Zillow Home Loans, we can pre-qualify you in as little as 5 minutes with no impact to your credit score.An equal housing lender. NMLS #10287.
- Indiana
- Saint Joseph County
- Mishawaka
- 46545
- 15340 Whispering Oak Dr
Nearby cities
Nearby zip codes
Other Mishawaka Topics
