Skip main navigation
Sold for $1,050,000
  • $1,050,000

    15313 Chinaberry St, Gaithersburg, MD 20878

    5beds
    5,797sqft
    Single Family Residence
    Built in 1991
    10,643 Square Feet Lot
    $1,197,300 Zestimate®
    $181/sqft
    $5,949 Estimated rent

    Home value

    $1,197,300

    $1.14M - $1.28M

    $5,949/mo

    Zestimate® history
    Loading
    Loading...

    Owner options

    List your home for rent

    $5,949/mo

    Rent Zestimate®

    Find your next renter with Zillow Rental Manager. Plus, with online applications, you can quickly screen prospective tenants – for free.

    Learn more

    $5,949/mo

    Rent Zestimate®

    Refinance and save

    $6,381/mo

    Est. payment

    Refinancing to a lower rate could help reduce your monthly payments and save thousands over the life of the loan.

    See today's rates

    $6,381/mo

    Est. payment

    Explore your selling options

    Work with a Zillow partner agent

    Leverage their expertise and Zillow's premium Showcase listings to get your home seen by more buyers.

    Get started

    List with your own agent

    Get your home in front of millions of buyers by listing it on Zillow.

    Learn how to do it

    Sell it yourself

    Take full control of how buyers see your home on Zillow by listing For Sale by Owner (FSBO).

    List your home

    What's special

    Welcoming fireplaceTile showerBonus roomGourmet eat-in kitchenSpacious suiteEnsuite bathPrivate bathroom
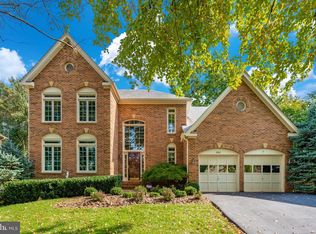
    Welcome to this exquisite home, a true gem tucked away in a tranquil cul-de-sac within the highly sought-after Potomac Grove Community. Spanning nearly 6,700 square feet across three finished levels, this splendid residence has been adorned with custom updates that redefine the essence of luxury living. As you step through the front door, you'll be immediately welcomed by the sight of newly refinished custom hardwood flooring that graces the entire main level, seamlessly connecting the elegant formal living and dining rooms. The heart of this home resides in the grand family room, boasting a soaring two-story ceiling and a welcoming fireplace that beckons warmth and comfort. Adjacent to the family room, a versatile space offers the perfect setting for a study or an additional sitting room. Moreover, the main level accommodates a dedicated home office, tailor-made for your professional needs. For those with a passion for culinary delights, the gourmet eat-in kitchen is a true haven, featuring custom cabinetry, gleaming granite countertops, and stainless steel appliances, including two Fisher and Paykel dishwashers. It also offers the convenience of a peninsula with breakfast bar seating. From the inviting eat-in area, step out onto the expansive back deck, allowing you to revel in serene views of the tree-lined backdrop and the spacious backyard. As you ascend to the upper bedroom level, you'll immediately notice the fresh carpeting that extends throughout this floor. The primary bedroom suite welcomes you with a grand double-door entry and an impressive vaulted ceiling. This spacious suite also features a comfortable sitting area and a generously sized walk-in closet, all accompanied by an ensuite bath offering a double-sink vanity, a walk-in glass and tile shower, and a relaxing jacuzzi tub. The secondary bedrooms are equally well-appointed, with one serving as a Jr. Suite complete with its own private bathroom, while the remaining bedrooms share a convenient jack-and-jill style bathroom. The lower level is fully finished and offers a fifth bedroom and a full bathroom, ideal for an in-law or au-pair suite. It also houses a spacious rec room featuring a wood-burning fireplace, a walk-out to the backyard, and a bonus room that can serve as storage or flexible living space. Noteworthy features include the replacement of the entire roof in February 2019, backed by a 35-year warranty, along with the replacement of the skylights at the same time. This home is thoughtfully equipped with a central vacuum system and a central intercom system. Furthermore, it enjoys the benefits of a home warranty that has been in place for the past 20 years, providing you with peace of mind. The hot water heater was replaced in 2020, the furnace in 2018, and the air conditioner unit in 2021. This remarkable property not only promises a luxurious living experience but also offers a prime location, providing easy access to shopping, dining, local parks, and schools, while remaining just minutes away from major commuter routes and public transit. Don't miss this outstanding opportunity to make this splendid property your new home. Sold as is.

    Zillow last checked:

    Listing updated:

    Listed by:

    Mr. Gustavo F. Placeres 240-817-4185,

    Keller Williams Chantilly Ventures, LLC

    Bought with:

    Susan Barker, 679383

    Compass

    Source: Bright MLS,MLS#: MDMC2111288MLS Logo

    Facts & features

    Interior

    Bedrooms & bathrooms
    • Bedrooms: 5
    • Bathrooms: 5
    • Full bathrooms: 4
    • 1/2 bathrooms: 1
    • Main level bathrooms: 1
    Basement
    • Area: 2281
    Heating
    • Forced Air, Natural Gas
    Cooling
    • Ceiling Fan(s), Central Air, Electric
    Appliances
    • Included: Central Vacuum, Cooktop, Dishwasher, Disposal, Dryer, Exhaust Fan, Ice Maker, Intercom, Refrigerator, Washer, Gas Water Heater
    Features
    • Breakfast Area, Family Room Off Kitchen, Kitchen Island, Dining Area, Built-in Features, Upgraded Countertops, Primary Bath(s), Bar, Open Floorplan, Cathedral Ceiling(s), 9'+ Ceilings, 2 Story Ceilings
    • Doors: French Doors, Six Panel
    • Windows: Palladian, Screens, Skylight(s), Window Treatments
    • Basement: Finished
    • Number of fireplaces: 3
    • Fireplace features: Glass Doors, Mantel(s), Screen
    Interior area
    • Total structure area: 6,678
    • Total interior livable area: 5,797 sqft
    • Finished area above ground: 4,397
    • Finished area below ground: 1,400

    Property

    Parking
    • Total spaces: 2
    • Parking features: Garage Door Opener, Attached
    • Attached garage spaces: 2
    Accessibility
    • Accessibility features: None
    Features
    • Levels: Three
    • Stories: 3
    • Patio & porch: Deck
    • Exterior features: Sidewalks
    • Pool features: None
    Lot
    • Size: 10,643 sqft
    • Features: Backs to Trees, Landscaped, Wooded
    Details
    • Additional structures: Above Grade, Below Grade
    • Parcel number: 160602771194
    • Zoning: R200
    • Special conditions: Standard
    • Other equipment: Intercom

    Construction

    Type & style
    • Home type: SingleFamily
    • Architectural style: Colonial
    • Property subtype: Single Family Residence
    Materials
    • Combination, Brick
    • Foundation: Permanent
    Condition
    • New construction: No
    • Year built: 1991
    Details
    • Builder model: GORHAM

    Utilities & green energy

    • Sewer: Public Sewer
    • Water: Public
    • Utilities for property: Cable Available

    Community & neighborhood

    Security
    • Security features: Electric Alarm
    Location
    • Region: Gaithersburg
    • Subdivision: Potomac Grove

    HOA & financial

    HOA
    • Has HOA: Yes
    • HOA fee: $83 monthly
    • Amenities included: Other, Common Grounds
    • Services included: Common Area Maintenance, Snow Removal, Trash, Other
    • Association name: POTOMAC GROVE

    Other

    Other facts
    • Listing agreement: Exclusive Right To Sell
    • Ownership: Fee Simple

    Price history

    DateEventPrice
    1/3/2024Sold$1,050,000-4.5%$181/sqft
    Source: Bright MLS #MDMC2111288 Report a problem
    12/5/2023Contingent$1,100,000$190/sqft
    Source: Bright MLS #MDMC2111288 Report a problem
    12/3/2023Listed for sale$1,100,000$190/sqft
    Source: Bright MLS #MDMC2111288 Report a problem
    11/28/2023Contingent$1,100,000$190/sqft
    Source: Bright MLS #MDMC2111288 Report a problem
    10/26/2023Listed for sale$1,100,000+37.8%$190/sqft
    Source: Bright MLS #MDMC2111288 Report a problem
    8/30/2004Sold$798,000+66.3%$138/sqft
    Source: Public Record Report a problem
    6/21/2000Sold$480,000$83/sqft
    Source: Public Record Report a problem

    Public tax history

    YearProperty taxesTax assessment
    2025$11,817 +8.3%$973,700 +2.7%
    2024$10,913 +6.7%$948,000 +6.8%
    2023$10,227 +12%$887,567 +7.3%
    2022$9,127 +8%$827,133 +7.9%
    2021$8,453 +0.6%$766,700 +0.7%
    2020$8,401 +1.4%$761,500 +1.4%
    2019$8,282 -0.2%$751,100
    2018$8,297 -2.1%$751,100 +0.4%
    2017$8,472 +5%$747,767 +0.4%
    2016$8,067 $744,433 +0.4%
    2015$8,067 $741,100 +0%
    2014$8,067 $741,000 +0%
    2013-- $740,900 +0%
    2012-- $740,800
    2011-- $740,800
    2010-- $740,800 -14.8%
    2009-- $869,390 +8.1%
    2008-- $804,012 +8.9%
    2007-- $738,636 +9.7%
    2006-- $673,260 +12.5%
    2005-- $598,290 +14.3%
    2004-- $523,320 +16.7%
    2003-- $448,350 +3.5%
    2002-- $433,302
    2001-- $433,302

    Find assessor info on the county website

    Neighborhood: 20878

    Nearby schools

    GreatSchools rating
    Schools provided by the listing agent
    • Elementary: Jones Lane
    • Middle: Ridgeview
    • High: Quince Orchard
    • District: Montgomery County Public Schools

    Source: Bright MLS. This data may not be complete. We recommend contacting the local school district to confirm school assignments for this home.

    Get a cash offer in 3 minutes
    Find out how much your home could sell for in as little as 3 minutes with a no-obligation cash offer.
    Estimated market value
    $1,197,300
    Get a cash offer in 3 minutes
    Find out how much your home could sell for in as little as 3 minutes with a no-obligation cash offer.
    Estimated market value
    $1,197,300