Welcome to 15309 Chinaberry Street! Nestled at the top of a tranquil cul-de-sac and surrounded by mature trees, this stunning traditional brick-front home offers exceptional curb appeal, enhanced by rich landscaping and elegant outdoor garden lighting. As you step through the front door you'll be greeted by a breathtaking two-story foyer. Gleaming hardwood floors extend throughout the main level, setting a warm and inviting tone. To the left, a spacious formal dining room awaits featuring ambient mini lights along the perimeter edge of steps. The sunlit home office is enclosed by inviting French doors, providing a serene environment for work or study. The open-concept layout is perfect for modern living and entertaining. The dramatic two-story family room boasts a striking brick wood burning fireplace and floor-to-ceiling windows. Natural light completely floods the living space. A glass door leads to the outdoor Trex patio with BBQ area, equipped with natural gas piping for your convenience. The highlight of the home is the gourmet kitchen, a true chef's dream. Outfitted with stainless steel Thermador appliances from the Professional Series collection, it includes Wi-Fi ready double wall ovens, an oversized refrigerator/freezer, a high-performance 6-burner gas range with hood and a quiet dishwasher. The kitchen features deep white wood soft-close cabinets for seamless design and ample storage. A magnificent 5-foot square island topped with Glacier White Quartz countertops provides both functionality and style, with built-in storage and a sleek microwave drawer oven. The space is beautifully lit with recessed and ambient above-counter lighting, complemented by a coffee station with display cabinets and a beverage refrigerator. The living room/lounge area adorned with oversized window and an updated ceiling fixture, flow effortlessly from the kitchen enhancing the entertaining experience. An updated powder room and a generously sized laundry room, featuring a Samsung washer and dryer, along with overhead storage, complete the main floor. Ascent to the upper level to discover the primary bedroom, featuring vaulted ceilings that fill the space with natural light. The dual-entry custom closet system offers ample storage and a comfortable dressing area. The designer en-suite bathroom combines spa-like luxury with minimalist functionality, featuring large skylights, recessed lighting, and 24x24 inch ceramic tile flooring. Enjoy the custom glass walk-in shower with both handheld and rain shower fixtures, a soaking tub for relaxation, and custom vanity with dual sinks and a 6-inch miter edge quartz countertop, highlighted by LED one-touch mirrors. Bedroom two and four showcase plush wall-to-wall-to-wall carpeting and walk-in closets, while bedroom three includes an updated ensuite bathroom with a shower-tub combo, modern finishes, ceramic tile work, dual vanities, and LED one touch mirrors. The oversized English basement offers a versatile fifth bedroom, perfect for an Au Pair, in-law suite or home gym. The expansive recreation room features a high-end indoor golf simulation area with built-in projection, serving as both an entertainment hub and a cinematic experience. Completing the basement are a full bathroom with shower-tub combo, two extra-large storage rooms, and built-in shelving. The oversized two-car garage features a 220v EV charging line, storage shelving and an extra refrigerator. Schedule your showing TODAY!
Under contract
$1,149,500
15309 Chinaberry St, Gaithersburg, MD 20878
5beds
5,060sqft
Single Family Residence
Built in 1992
5,060 Square Feet Lot
$1,148,700 Zestimate®
$227/sqft
$92/mo HOA
What's special
Traditional brick-front homeExceptional curb appealAmple storageDramatic two-story family roomBuilt-in shelvingGenerously sized laundry roomInviting french doors
- 19 days
- 686
- 59
Likely to sell faster than
Zillow last checked:
Listing updated:
Listed by:
Mimi Arnold 301-461-9477,
Century 21 Redwood Realty 202-506-3674
Source: Bright MLS,MLS#: MDMC2253678
Facts & features
Interior
Bedrooms & bathrooms
- Bedrooms: 5
- Bathrooms: 4
- Full bathrooms: 3
- 1/2 bathrooms: 1
- Main level bathrooms: 1
Rooms
- Room types: Living Room, Dining Room, Primary Bedroom, Bedroom 2, Bedroom 3, Bedroom 4, Bedroom 5, Kitchen, Game Room, Basement, Foyer, 2nd Stry Fam Ovrlk, 2nd Stry Fam Rm, Laundry, Office, Storage Room, Utility Room, Primary Bathroom, Half Bath
Primary bedroom
- Features: Attached Bathroom, Cathedral/Vaulted Ceiling, Flooring - Carpet, Primary Bedroom - Dressing Area, Walk-In Closet(s), Window Treatments
- Level: Upper
Bedroom 2
- Features: Flooring - Carpet, Walk-In Closet(s), Window Treatments
- Level: Upper
Bedroom 3
- Features: Attached Bathroom, Window Treatments, Flooring - Carpet
- Level: Upper
Bedroom 4
- Features: Flooring - Carpet, Walk-In Closet(s), Window Treatments
- Level: Upper
Bedroom 5
- Features: Flooring - Luxury Vinyl Plank, Lighting - Ceiling, Recessed Lighting, Window Treatments
- Level: Lower
Primary bathroom
- Features: Soaking Tub, Bathroom - Walk-In Shower, Cathedral/Vaulted Ceiling, Double Sink, Flooring - Ceramic Tile, Lighting - LED, Recessed Lighting, Walk-In Closet(s), Window Treatments
- Level: Upper
Other
- Features: Flooring - Carpet
- Level: Main
Other
- Features: Cathedral/Vaulted Ceiling, Flooring - HardWood, Flooring - Solid Hardwood, Fireplace - Gas
- Level: Main
Basement
- Features: Basement - Partially Finished, Bathroom - Tub Shower, Built-in Features, Flooring - Laminate Plank
- Level: Lower
Dining room
- Features: Flooring - HardWood, Flooring - Wood, Formal Dining Room, Window Treatments
- Level: Main
Foyer
- Features: Cathedral/Vaulted Ceiling, Flooring - HardWood, Flooring - Solid Hardwood, Lighting - Ceiling
- Level: Main
Game room
- Features: Flooring - Luxury Vinyl Plank, Built-in Features, Recessed Lighting, Walk-In Closet(s)
- Level: Lower
Half bath
- Features: Flooring - HardWood, Flooring - Solid Hardwood, Recessed Lighting
- Level: Main
Kitchen
- Features: Countertop(s) - Quartz, Dining Area, Double Sink, Flooring - HardWood, Flooring - Solid Hardwood, Kitchen Island, Eat-in Kitchen, Kitchen - Gas Cooking, Lighting - Ceiling, Recessed Lighting, Pantry, Wet Bar, Window Treatments
- Level: Main
Laundry
- Features: Lighting - Ceiling
- Level: Main
Living room
- Features: Flooring - Solid Hardwood, Lighting - Ceiling, Window Treatments
- Level: Main
Office
- Features: Built-in Features, Flooring - HardWood, Flooring - Solid Hardwood, Lighting - Ceiling, Window Treatments
- Level: Main
Storage room
- Features: Basement - Unfinished
- Level: Lower
Utility room
- Features: Basement - Unfinished, Recessed Lighting
- Level: Lower
Heating
- Heat Pump, Programmable Thermostat, Natural Gas
Cooling
- Ceiling Fan(s), Central Air, Heat Pump, Programmable Thermostat, Electric
Appliances
- Included: Microwave, Built-In Range, Range, Dishwasher, Disposal, Dryer, Exhaust Fan, Extra Refrigerator/Freezer, Instant Hot Water, Double Oven, Self Cleaning Oven, Oven/Range - Gas, Range Hood, Refrigerator, Six Burner Stove, Stainless Steel Appliance(s), Washer, Water Heater, Gas Water Heater
- Laundry: Has Laundry, Main Level, Washer In Unit, Laundry Room
Features
- Bar, Soaking Tub, Bathroom - Tub Shower, Bathroom - Walk-In Shower, Built-in Features, Butlers Pantry, Ceiling Fan(s), Combination Kitchen/Living, Dining Area, Family Room Off Kitchen, Open Floorplan, Formal/Separate Dining Room, Eat-in Kitchen, Kitchen - Gourmet, Kitchen Island, Kitchen - Table Space, Pantry, Primary Bath(s), Recessed Lighting, Store/Office, Upgraded Countertops, Walk-In Closet(s), Wine Storage, 2 Story Ceilings, Cathedral Ceiling(s), Dry Wall, Vaulted Ceiling(s)
- Flooring: Carpet, Ceramic Tile, Hardwood, Wood, Luxury Vinyl
- Doors: French Doors, Sliding Glass, Six Panel
- Windows: Screens, Skylight(s), Window Treatments
- Basement: Partial,Interior Entry,Exterior Entry,Partially Finished,Shelving,Space For Rooms,Walk-Out Access,Windows,Workshop,Unfinished,Improved,Heated,English
- Number of fireplaces: 1
- Fireplace features: Brick, Glass Doors, Mantel(s), Screen, Wood Burning
Interior area
- Total structure area: 5,060
- Total interior livable area: 5,060 sqft
- Finished area above ground: 5,060
Video & virtual tour
Property
Parking
- Total spaces: 4
- Parking features: Storage, Built In, Garage Faces Front, Garage Door Opener, Inside Entrance, Oversized, Asphalt, Electric Vehicle Charging Station(s), Lighted, Driveway, Private, Secured, Attached, On Street
- Attached garage spaces: 2
- Uncovered spaces: 2
- Details: Garage Sqft: 450
Accessibility
- Accessibility features: Roll-in Shower
Features
- Levels: Two
- Stories: 2
- Patio & porch: Deck
- Exterior features: Barbecue, Chimney Cap(s), Extensive Hardscape, Lighting, Flood Lights, Rain Gutters, Satellite Dish, Sidewalks, Street Lights
- Pool features: None
- Has view: Yes
- View description: Garden, Street, Trees/Woods
Lot
- Size: 5,060 Square Feet
- Features: Backs to Trees, Front Yard, Landscaped, No Thru Street, Rear Yard, SideYard(s), Year Round Access, Cul-De-Sac, Suburban
Details
- Additional structures: Above Grade
- Parcel number: 160602771217
- Zoning: R RESIDENTIAL
- Zoning description: R200
- Special conditions: Standard
Construction
Type & style
- Home type: SingleFamily
- Architectural style: Traditional,A-Frame
- Property subtype: Single Family Residence
Materials
- Brick Front, Vinyl Siding
- Foundation: Slab
- Roof: Shingle
Condition
- Excellent
- New construction: No
- Year built: 1992
- Major remodel year: 2020
Utilities & green energy
- Electric: 220 Volts, Circuit Breakers
- Sewer: Public Septic
- Water: Public
- Utilities for property: Cable Available, Electricity Available, Multiple Phone Lines, Natural Gas Available, Phone Connected, Water Available, Sewer Available, Phone Available, Cable, Satellite Internet Service
Community & HOA
Community
- Security: Carbon Monoxide Detector(s), Fire Alarm, Electric Alarm, Main Entrance Lock, Security System, Smoke Detector(s), Fire Sprinkler System
- Subdivision: Potomac Grove
HOA
- Has HOA: Yes
- Services included: Snow Removal, Trash
- HOA fee: $92 monthly
- HOA name: POTOMAC GROVE HOMEOWNERS ASSOCIATION
Location
- Region: Gaithersburg
Financial & listing details
- Price per square foot: $227/sqft
- Tax assessed value: $811,633
- Annual tax amount: $9,561
- Date on market: 9/17/2026
- Listing agreement: Exclusive Right To Sell
- Listing terms: Cash,Conventional
- Inclusions: See Disclosures
- Exclusions: See Disclosures
- Ownership: Fee Simple
- Road surface type: Paved, Black Top
Estimated market value
$1,148,700
$1.09M - $1.21M
$5,039/mo
Price history
| Date | Event | Price |
|---|---|---|
| 9/23/2026 | Contingent | $1,149,500$227/sqft |
Source:  Bright MLS #MDMC2253678 Report a problem Bright MLS #MDMC2253678 Report a problem | ||
| 9/17/2026 | Listed for sale | $1,149,500+51.5%$227/sqft |
Source: Bright MLS #MDMC2253678 Report a problem | ||
| 11/23/2013 | Listing removed | $758,500$150/sqft |
Source: RE/MAX REALTY SERVICES #MC8163916 Report a problem | ||
| 8/22/2013 | Listed for sale | $758,500+127.5%$150/sqft |
Source: RE/MAX Realty Services #MC8163916 Report a problem | ||
| 12/7/1992 | Sold | $333,380$66/sqft |
Source: Agent Provided Report a problem | ||
Public tax history
| Year | Property taxes | Tax assessment |
|---|---|---|
| 2026 | $9,917 +11.8% | $811,633 +3.5% |
| 2025 | $8,869 +1.8% | $784,067 +3.6% |
| 2024 | $8,709 +6.2% | $756,500 +6.3% |
| 2023 | $8,201 +11.4% | $711,733 +6.7% |
| 2022 | $7,360 +7.3% | $666,967 +7.2% |
| 2021 | $6,860 +0.3% | $622,200 +0.4% |
| 2020 | $6,839 +0.8% | $619,967 +0.7% |
| 2019 | $6,787 -0.2% | $615,500 |
| 2018 | $6,799 -2% | $615,500 +0.6% |
| 2017 | $6,940 +3.8% | $611,600 +0.6% |
| 2016 | $6,683 | $607,700 +0.6% |
| 2015 | $6,683 | $603,800 |
| 2014 | $6,683 | $603,800 |
| 2013 | -- | $603,800 -1.5% |
| 2012 | -- | $613,100 |
| 2011 | -- | $613,100 |
| 2010 | -- | $613,100 -17.4% |
| 2009 | -- | $742,120 +8.6% |
| 2008 | -- | $683,060 +9.5% |
| 2007 | -- | $624,000 +10.5% |
| 2006 | -- | $564,940 +12.5% |
| 2005 | -- | $502,310 +14.2% |
| 2004 | -- | $439,680 +16.6% |
| 2003 | -- | $377,050 +3.7% |
| 2002 | -- | $363,470 |
| 2001 | -- | $363,470 |
Find assessor info on the county website
Monthly payment
Est. payment
Payment breakdown
Explore the cost of this home by adjusting the details. Changes won't be saved.Climate risks
Neighborhood: 20878
Nearby schools
Schools provided by the listing agent
- High: Quince Orchard
- District: Montgomery County Public Schools
Source: Bright MLS. This data may not be complete. We recommend contacting the local school district to confirm school assignments for this home.
- $951,6005 bd4 ba3k sqft15307 Chinaberry St, Gaithersburg, MD 20878Off Market
- $928,6004 bd4 ba4.1k sqft15311 Chinaberry St, North Potomac, MD 20878Off Market
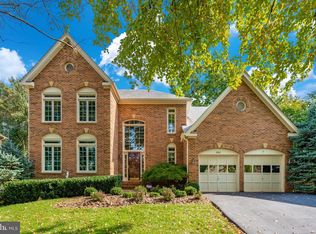
- $1,031,400-- bd4 ba3.7k sqft15306 Kwanzan Ct, North Potomac, MD 20878Off Market
- $1,113,0005 bd5 ba6.5k sqft15308 Chinaberry St, Gaithersburg, MD 20878Off Market
Similar homes
- $1,035,0006 bd5 ba5.3k sqft11449 Frances Green Dr, North Potomac, MD 20878For Sale

 MLS ID #MDMC2253122, Michelle Yu, Long & Foster Real Estate, Inc.. Bright MLS
 - $1,148,0004 bd4 ba4k sqftStonebridge, Gaithersburg, MD 20878For Sale
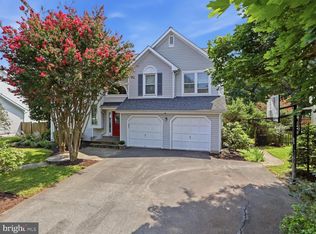 MLS ID #MDMC2250218, Bill Wang, Hometown Elite Realty LLC. Bright MLS
 - $1,170,0003 bd3 ba3.3k sqftKentlands, Gaithersburg, MD 20878For Sale
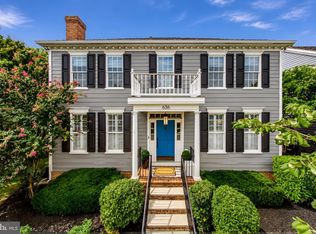 MLS ID #MDMC2254882, Tina Nader, TTR Sotheby's International Realty. Bright MLS
 - $1,345,0004 bd5 ba4.8k sqft13121 Esworthy Rd, Gaithersburg, MD 20878For Sale
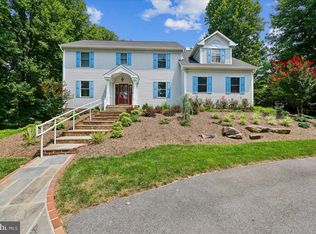 MLS ID #MDMC2246218, Michelle Yu, Long & Foster Real Estate, Inc.. Bright MLS
 - $815,0005 bd3 ba3k sqft12028 Apple Knoll Ct, Gaithersburg, MD 20878For SaleMLS ID #MDMC2248550, Christian Chavez Perez Palma, Samson Properties. Bright MLS
- $899,9004 bd3 ba4.7k sqft10909 Citreon Ct, Gaithersburg, MD 20878For SaleMLS ID #MDMC2237764, Christopher Fogle, The List Realty. Bright MLS
- $775,0004 bd4 ba2.7k sqft12400 Triple Crown Rd, Gaithersburg, MD 20878For SaleMLS ID #MDMC2230362, Drew Hopley, Keller Williams Realty Centre. Bright MLS
- $1,395,0005 bd4 ba3.8k sqft973 Main St, Gaithersburg, MD 20878For SaleMLS ID #MDMC2245442, Yianni KONSTANTOPOULOS, TTR Sotheby's International Realty. Bright MLS
- $1,134,9994 bd5 ba5.9k sqft19213 Sherwood Green Way, Gaithersburg, MD 20879For SaleMLS ID #MDMC2230326, Chris Carr, HomeZu. Bright MLS
- $1,150,0004 bd5 ba4.9k sqft42831 Delphinium Cir, Leesburg, VA 20176For SaleMLS ID #VALO2135644, Lindsey Michaels, Century 21 Redwood Realty. Bright MLS
- $965,0005 bd4 ba3.9k sqft17811 Marble Hill Pl, Darnestown, MD 20874For SaleMLS ID #MDMC2249034, Jessica Olevsky, JPAR Stellar Living. Bright MLS
- $1,100,0004 bd4 ba2.8k sqft13604 Copper Ridge Dr, Herndon, VA 20171For SaleMLS ID #VAFX2340616, Faith Saunders, Samson Properties. Bright MLS
- $949,0005 bd5 ba3.3k sqftNone Available, Rockville, MD 20850For SaleMLS ID #MDMC2253440, Trish Stovall, Long & Foster Real Estate, Inc.. Bright MLS
- $1,200,0004 bd3 ba3.6k sqft13719 Lakeside Dr, Clarksville, MD 21029For SaleMLS ID #MDHW2074598, David Buchman, Hyatt & Company Real Estate, LLC. Bright MLS
- $869,0004 bd4 ba3.4k sqft128 Lynch Ct, Church Hill, MD 21623New ConstructionMLS ID #MDQA2018600, Amy Betts, Coldwell Banker Realty. Bright MLS
- $1,100,0005 bd4 ba3k sqft10812 Hunt Club Rd, Reston, VA 20190For SaleMLS ID #VAFX2344074, Nikki Lagouros, Berkshire Hathaway HomeServices PenFed Realty. Bright MLS
- $1,299,0005 bd7 ba5.4k sqft105 Watkins Overlook, Rockville, MD 20850For SaleMLS ID #MDMC2241546, FARES AZZOUG, Jason Mitchell Group. Bright MLS
- $1,599,0004 bd4 ba5.2k sqft14301 Poplar Hill Rd, Germantown, MD 20874For SaleMLS ID #MDMC2251404, Daniel Corr, Washington Fine Properties, LLC. Bright MLS
- $1,065,0005 bd4 ba4k sqft3809 King William Dr, Olney, MD 20832For SaleMLS ID #MDMC2254602, Karen Rollings, EXP Realty, LLC. Bright MLS
- $1,165,0004 bd3 ba3.7k sqft1910 Sunrise Dr, Potomac, MD 20854For SaleMLS ID #MDMC2223156, Deborah Berger, RE/MAX Town Center. Bright MLS
