Welcome to 15313 Diamond Cove Terrace, a charming 3 bedroom, 2 bathroom unit located in the highly sought-after Downtown Crown area! This lovely home offers a spacious and functional floorplan, perfect for comfortable living and entertaining. Step inside to discover a bright and airy living space featuring large windows that flood the rooms with natural light. The open layout seamlessly connects the living room, dining area, and kitchen, creating a warm and inviting atmosphere. The well-appointed kitchen is a chef's delight, with modern appliances, and ample cabinet space. The adjacent dining area is ideal for hosting intimate gatherings or enjoying family meals. Retreat to the private master suite, complete with a walk-in closet and ensuite bathroom for added convenience. Two additional bedrooms provide plenty of space for guests, a home office, or a personal gym. Outside, a cozy patio offers a peaceful spot to relax and unwind after a long day. Enjoy the serene surroundings and soak in the beauty of the landscaped community. Located in the Downtown Crown area, this home is just steps away from a variety of shopping, dining, and entertainment options. Take advantage of the vibrant urban lifestyle while still enjoying the tranquility of a residential neighborhood. Don't miss this opportunity to own a piece of paradise! Schedule your showing today and make this delightful home yours.
Sold for $375,000
$375,000
15313 Diamond Cove Ter APT 2-8, Rockville, MD 20850
3beds
1,093sqft
Condominium
Built in 1993
-- sqft lot
$370,500 Zestimate®
$343/sqft
$2,663 Estimated rent
Home value
$370,500
$352,000 - $389,000
$2,663/mo
Zestimate® history
Owner options
List your home for rent
$2,663/mo
Rent Zestimate®
Find your next renter with Zillow Rental Manager. Plus, with online applications, you can quickly screen prospective tenants – for free.
$2,663/mo
Rent Zestimate®
Refinance and save
$2,311/mo
Est. payment
Refinancing to a lower rate could help reduce your monthly payments and save thousands over the life of the loan.
$2,311/mo
Est. payment
Explore your selling options
Work with a Zillow partner agent
Leverage their expertise and Zillow's premium Showcase listings to get your home seen by more buyers.
Get startedList with your own agent
Get your home in front of millions of buyers by listing it on Zillow.
Learn how to do itSell it yourself
Take full control of how buyers see your home on Zillow by listing For Sale by Owner (FSBO).
List your homeWhat's special
Zillow last checked:
Listing updated:
Listed by:
Daniel Rosales Berstein 301-787-6467,
Next Level Rentals & Realty
Bought with:
Galya Gamliel, 664817
Keller Williams Capital Properties
Source: Bright MLS,MLS#: MDMC2134712
Facts & features
Interior
Bedrooms & bathrooms
- Bedrooms: 3
- Bathrooms: 2
- Full bathrooms: 2
- Main level bathrooms: 2
- Main level bedrooms: 3
Rooms
- Room types: Living Room, Dining Room, Primary Bedroom, Bedroom 2, Bedroom 3, Kitchen, Foyer, Bathroom 2, Primary Bathroom
Basement
- Area: 0
Heating
- Central, Forced Air, Natural Gas
Cooling
- Ceiling Fan(s), Central Air, Electric
Appliances
- Included: Microwave, Dishwasher, Disposal, Dryer, Exhaust Fan, Ice Maker, Self Cleaning Oven, Refrigerator, Stainless Steel Appliance(s), Cooktop, Washer, Washer/Dryer Stacked, Tankless Water Heater, Gas Water Heater
- Laundry: Dryer In Unit, Main Level, Washer In Unit, In Unit
Features
- Ceiling Fan(s), Combination Dining/Living, Dining Area, Open Floorplan, Kitchen - Gourmet, Bathroom - Tub Shower, Walk-In Closet(s)
- Flooring: Carpet, Ceramic Tile, Hardwood, Wood
- Doors: Sliding Glass, Six Panel
- Windows: Casement, Double Pane Windows, Screens, Sliding, Vinyl Clad, Window Treatments
- Has basement: No
- Has fireplace: No
Interior area
- Total structure area: 1,093
- Total interior livable area: 1,093 sqft
- Finished area above ground: 1,093
- Finished area below ground: 0
Property
Parking
- Parking features: Lighted, Paved, Unassigned, Parking Lot
Accessibility
- Accessibility features: None
Features
- Levels: One
- Stories: 1
- Exterior features: Lighting
- Pool features: Community
- Has view: Yes
- View description: Creek/Stream, Trees/Woods
- Has water view: Yes
- Water view: Creek/Stream
Lot
- Features: Backs to Trees, Cul-De-Sac, No Thru Street, Private, Rear Yard, Wooded
Details
- Additional structures: Above Grade, Below Grade
- Parcel number: 160903037493
- Zoning: R
- Special conditions: Standard
Construction
Type & style
- Home type: Condo
- Architectural style: Contemporary
- Property subtype: Condominium
- Attached to another structure: Yes
Materials
- Vinyl Siding
- Foundation: Slab
- Roof: Architectural Shingle
Condition
- New construction: No
- Year built: 1993
Details
- Builder name: Pulte Homes
Utilities & green energy
- Electric: 120/240V, 200+ Amp Service
- Sewer: Public Sewer
- Water: Public
- Utilities for property: Cable Connected, Underground Utilities
Community & HOA
Community
- Features: Pool
- Condo and coop fee: $495 monthly
- Subdivision: Decoverly
HOA
- Has HOA: No
- Amenities included: Clubhouse, Common Grounds, Jogging Path, Pool, Tennis Court(s)
- Services included: Maintenance Structure, Lawn Care Front, Lawn Care Rear, Lawn Care Side, Maintenance Grounds, Management, Parking Fee, Pool(s), Reserve Funds, Sewer, Snow Removal, Trash, Water
- HOA name: Decoverly Hoa
Location
- Region: Rockville
Financial & listing details
- Price per square foot: $343/sqft
- Tax assessed value: $271,667
- Annual tax amount: $3,009
- Date on market: 6/2/2024
- Listing agreement: Exclusive Right To Sell
- Listing terms: Cash,Conventional,FHA,VA Loan
- Ownership: Condominium
Price history
| Date | Event | Price |
|---|---|---|
| 9/27/2024 | Sold | $375,000+1.4%$343/sqft |
Source:  Bright MLS #MDMC2134712 Report a problem Bright MLS #MDMC2134712 Report a problem | ||
| 8/21/2024 | Contingent | $370,000$339/sqft |
Source: Bright MLS #MDMC2134712 Report a problem | ||
| 7/17/2024 | Price change | $370,000-2.4%$339/sqft |
Source: Bright MLS #MDMC2134712 Report a problem | ||
| 6/30/2024 | Listed for sale | $379,000$347/sqft |
Source: Bright MLS #MDMC2134712 Report a problem | ||
| 6/25/2024 | Contingent | $379,000$347/sqft |
Source: Bright MLS #MDMC2134712 Report a problem | ||
| 6/24/2024 | Pending sale | $379,000$347/sqft |
Source: Bright MLS #MDMC2134712 Report a problem | ||
| 6/2/2024 | Listed for sale | $379,000+16.6%$347/sqft |
Source: Bright MLS #MDMC2134712 Report a problem | ||
| 4/8/2021 | Sold | $325,000$297/sqft |
Source: Public Record Report a problem | ||
| 1/22/2021 | Pending sale | $325,000$297/sqft |
Source: RE/MAX Realty Group #MDMC741058 Report a problem | ||
| 1/15/2021 | Listed for sale | $325,000+26%$297/sqft |
Source: RE/MAX Realty Group #MDMC741058 Report a problem | ||
| 3/23/2020 | Listing removed | $1,900$2/sqft |
Source: RE/MAX Realty Group #MDMC699522 Report a problem | ||
| 3/15/2020 | Listed for rent | $1,900$2/sqft |
Source: RE/MAX Realty Group #MDMC699522 Report a problem | ||
| 12/19/2014 | Sold | $258,000-2.6%$236/sqft |
Source: Public Record Report a problem | ||
| 10/21/2014 | Pending sale | $264,900$242/sqft |
Source: RE/MAX Town Center #MC8377101 Report a problem | ||
| 9/19/2014 | Price change | $264,900-3.6%$242/sqft |
Source: RE/MAX Town Center #MC8377101 Report a problem | ||
| 7/12/2014 | Price change | $274,900-5.2%$252/sqft |
Source: RE/MAX Town Center #MC8377101 Report a problem | ||
| 6/14/2014 | Listed for sale | $289,900+65.7%$265/sqft |
Source: RE/MAX Town Center #MC8377101 Report a problem | ||
| 3/3/2003 | Sold | $175,000+40.1%$160/sqft |
Source: Public Record Report a problem | ||
| 10/4/2000 | Sold | $124,900+20.1%$114/sqft |
Source: Public Record Report a problem | ||
| 7/23/1999 | Sold | $104,000-1.9%$95/sqft |
Source: Public Record Report a problem | ||
| 8/20/1993 | Sold | $105,990$97/sqft |
Source: Public Record Report a problem | ||
Public tax history
| Year | Property taxes | Tax assessment |
|---|---|---|
| 2025 | $3,410 +9% | $288,333 +6.1% |
| 2024 | $3,127 +6.4% | $271,667 +6.5% |
| 2023 | $2,938 +6.5% | $255,000 +2% |
| 2022 | $2,759 +2.1% | $250,000 +2% |
| 2021 | $2,701 +2% | $245,000 +2.1% |
| 2020 | $2,648 +0% | $240,000 |
| 2019 | $2,646 -0.2% | $240,000 |
| 2018 | $2,651 -3.9% | $240,000 |
| 2017 | $2,760 +36% | $240,000 +2.9% |
| 2016 | $2,029 | $233,333 +2.9% |
| 2015 | $2,029 | $226,667 +3% |
| 2014 | $2,029 | $220,000 |
| 2013 | -- | $220,000 |
| 2012 | -- | $220,000 -6.4% |
| 2011 | -- | $235,000 |
| 2010 | -- | $235,000 |
| 2009 | -- | $235,000 -21.7% |
| 2008 | -- | $300,000 +18.9% |
| 2007 | -- | $252,332 +23.3% |
| 2006 | -- | $204,666 +30.4% |
| 2005 | -- | $157,000 +11.7% |
| 2004 | -- | $140,500 |
| 2003 | -- | $140,500 +30.7% |
| 2002 | -- | $107,500 |
| 2001 | -- | $107,500 |
Find assessor info on the county website
Neighborhood: 20850
Nearby homes
- $395,0003 bd2 ba1.1k sqft15313 Diamond Cove Ter APT 8, Rockville, MD 20850Sold

- $375,0003 bd2 ba1.1k sqft15313 Diamond Cove Ter APT 4, Rockville, MD 20850Sold
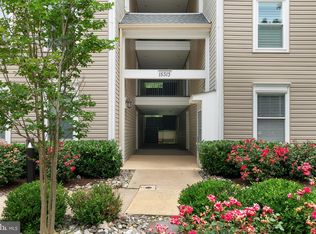
- $354,0002 bd2 ba1.1k sqft15303 Diamond Cove Ter APT E, Rockville, MD 20850Off Market

- $---- bd-- ba-- sqft15315 Diamond Cove Ter #T1, Rockville, MD 20850Off Market
- $420,0003 bd2 ba1.4k sqft15315 Diamond Cove Ter APT 13-7, Rockville, MD 20850Sold
- $385,6003 bd2 ba1k sqft15315 Diamond Cove Ter APT 1-7, Rockville, MD 20850Off Market
- $335,6002 bd2 ba1k sqft15315 Diamond Cove Ter #27, Rockville, MD 20850Off Market
- $349,500-- bd1 ba1.1k sqft15315 Diamond Cove Ter APT 3-7, Rockville, MD 20850Off Market
Nearby schools
GreatSchools rating
- 8/10Rosemont Elementary SchoolGrades: PK-5Distance: 1.5 mi
- 5/10Forest Oak Middle SchoolGrades: 6-8Distance: 3.2 mi
- 3/10Gaithersburg High SchoolGrades: 9-12Distance: 1.8 mi
Schools provided by the listing agent
- District: Montgomery County Public Schools
Source: Bright MLS. This data may not be complete. We recommend contacting the local school district to confirm school assignments for this home.
Get a cash offer in 3 minutes
Find out how much your home could sell for in as little as 3 minutes with a no-obligation cash offer.
Estimated market value
$370,500
Get a cash offer in 3 minutes
Find out how much your home could sell for in as little as 3 minutes with a no-obligation cash offer.
Estimated market value
$370,500
- Maryland
- Montgomery County
- Rockville
- 20850
- 15313 Diamond Cove Ter Apartment 2-8
Nearby cities
Nearby neighborhoods
Nearby zip codes
Other Rockville Topics
