Welcome to this charming 3-bedroom, 2-bathroom home offering 1,475 sq ft of comfort and convenience. The spacious, no-carpet layout highlights beautiful flooring throughout, ensuring easy maintenance and durability. Enjoy peace of mind with a Generac generator, keeping your home powered during any outage, and an iron solar-powered gate that adds security while promoting energy efficiency. Located in Flood Zone X, this property does not require flood insurance. The kitchen is equipped with modern appliances, plenty of cabinet and countertop space, making meal prep and storage a breeze. The cozy gas fireplace creates a warm and inviting atmosphere, perfect for those cooler evenings. The primary bathroom is a true retreat, featuring a walk-in shower, soaker tub, separate sinks, vanity, and double closets for ample storage. Step outside to the fenced backyard, which offers outdoor storage and a concrete outdoor living space that’s perfect for grilling and entertaining. The property also includes two refrigerators, and a washer/dryer, which are negotiable. This home seamlessly blends functionality with comfort—schedule your showing today to experience it for yourself!
Sold
Price Unknown
15313 Stone Hedge Dr, Prairieville, LA 70769
3beds
1,493sqft
Single Family Residence, Residential
Built in 2004
10,454 Square Feet Lot
$285,600 Zestimate®
$--/sqft
$2,074 Estimated rent
Home value
$285,600
$266,000 - $306,000
$2,074/mo
Zestimate® history
Owner options
List your home for rent
$2,074/mo
Rent Zestimate®
Find your next renter with Zillow Rental Manager. Plus, with online applications, you can quickly screen prospective tenants – for free.
$2,074/mo
Rent Zestimate®
Refinance and save
Refinancing to a lower rate could help reduce your monthly payments and save thousands over the life of the loan.
Explore your selling options
Work with a Zillow partner agent
Leverage their expertise and Zillow's premium Showcase listings to get your home seen by more buyers.
Get startedList with your own agent
Get your home in front of millions of buyers by listing it on Zillow.
Learn how to do itSell it yourself
Take full control of how buyers see your home on Zillow by listing For Sale by Owner (FSBO).
List your homeWhat's special
Fenced backyardWalk-in showerSoaker tubOutdoor storageCozy gas fireplaceModern appliancesBeautiful flooring
Zillow last checked:
Listing updated:
Listed by:
Holly Thibodeaux,
Southern Prime Properties, LLC
Bought with:
Jennifer Daniel, 0000007598
Magnolia Roots Realty LLC
Source: ROAM MLS,MLS#: 2025002684
Facts & features
Interior
Bedrooms & bathrooms
- Bedrooms: 3
- Bathrooms: 2
- Full bathrooms: 2
Rooms
- Room types: Bedroom, Dining Room, Family Room, Foyer, Kitchen, Primary Bedroom
Primary bedroom
- Features: 2 Closets or More, Ceiling Fan(s), Tray Ceiling(s), En Suite Bath, Walk-In Closet(s)
- Level: First
- Area: 164.82
- Width: 12.3
Bedroom 1
- Level: First
- Area: 119.9
- Dimensions: 11 x 10.9
Bedroom 2
- Level: First
- Area: 107.52
- Width: 9.6
Dining room
- Level: First
- Area: 100
- Dimensions: 10 x 10
Family room
- Level: First
- Area: 265.53
Kitchen
- Level: First
- Area: 140
- Dimensions: 14 x 10
Heating
- Central
Cooling
- Central Air
Appliances
- Laundry: Laundry Room
Interior area
- Total structure area: 2,079
- Total interior livable area: 1,493 sqft
Property
Parking
- Parking features: Carport
- Has carport: Yes
Features
- Stories: 1
Lot
- Size: 10,454 Square Feet
- Dimensions: 75 x 138
Details
- Parcel number: 20014608
- Special conditions: Standard
Construction
Type & style
- Home type: SingleFamily
- Architectural style: Traditional
- Property subtype: Single Family Residence, Residential
Materials
- Brick Siding, Vinyl Siding
- Foundation: Slab
Condition
- New construction: No
- Year built: 2004
Utilities & green energy
- Gas: Atmos
- Sewer: Public Sewer
- Water: Comm. Water
Community & HOA
Community
- Subdivision: Stone Ridge
Location
- Region: Prairieville
Financial & listing details
- Tax assessed value: $271,700
- Annual tax amount: $2,719
- Date on market: 2/13/2025
- Listing terms: Cash,Conventional,FHA,FMHA/Rural Dev,VA Loan
Price history
| Date | Event | Price |
|---|---|---|
| 5/8/2025 | Sold | -- |
Source:  ROAM MLS #2025002684 Report a problem ROAM MLS #2025002684 Report a problem | ||
| 4/8/2025 | Pending sale | $285,000$191/sqft |
Source: ROAM MLS #2025002684 Report a problem | ||
| 3/21/2025 | Listed for sale | $285,000$191/sqft |
Source: ROAM MLS #2025002684 Report a problem | ||
| 3/9/2025 | Pending sale | $285,000$191/sqft |
Source: ROAM MLS #2025002684 Report a problem | ||
| 2/13/2025 | Listed for sale | $285,000+39.7%$191/sqft |
Source: ROAM MLS #2025002684 Report a problem | ||
| 8/30/2018 | Sold | -- |
Source: ROAM MLS #2018010662 Report a problem | ||
| 6/22/2018 | Listed for sale | $204,000$137/sqft |
Source: Covington & Associates Real Estate, LLC #2018010662 Report a problem | ||
| 3/31/2005 | Sold | -- |
Source: Agent Provided Report a problem | ||
Public tax history
| Year | Property taxes | Tax assessment |
|---|---|---|
| 2025 | $2,719 +45.3% | $27,170 +48% |
| 2024 | $1,871 -0.2% | $18,360 |
| 2023 | $1,876 0% | $18,360 |
| 2022 | $1,876 +0% | $18,360 |
| 2021 | $1,875 +64.6% | $18,360 |
| 2020 | $1,139 -41.3% | $18,360 |
| 2019 | $1,940 +17.1% | $18,360 +15.8% |
| 2018 | $1,657 +89.7% | $15,860 +19.6% |
| 2017 | $874 +0% | $13,260 |
| 2015 | $874 -47.6% | $13,260 -16.4% |
| 2014 | $1,666 | $15,860 |
| 2013 | $1,666 +1% | $15,860 |
| 2012 | $1,651 -0.2% | $15,860 |
| 2011 | $1,654 | $15,860 |
| 2010 | $1,654 | $15,860 |
| 2009 | $1,654 | $15,860 |
| 2008 | $1,654 +30.7% | $15,860 +27.5% |
| 2007 | $1,265 +5.1% | $12,440 |
| 2006 | $1,203 +0% | $12,440 +0.1% |
| 2005 | $1,203 | $12,430 |
Find assessor info on the county website
Neighborhood: 70769
Nearby homes
- $274,400-- bd-- ba1.5k sqft15305 Stone Hedge Dr, Prairieville, LA 70769Off Market
- $292,600-- bd-- ba1.6k sqft15319 Stone Hedge Dr, Prairieville, LA 70769Off Market
- $264,4003 bd2 ba1.6k sqft15297 Stone Hedge Dr, Prairieville, LA 70769Off Market
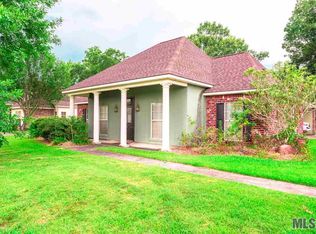
- $288,3003 bd2 ba1.7k sqft15327 Stone Hedge Dr, Prairieville, LA 70769Off Market
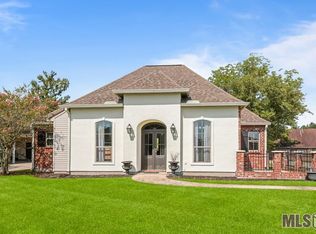
- $284,4003 bd2 ba1.5k sqft42155 Sand Stone Dr, Prairieville, LA 70769Off Market
- $262,1003 bd2 ba1.5k sqft15291 Stone Hedge Dr, Prairieville, LA 70769Off Market
- $296,900-- bd-- ba1.8k sqft15335 Stone Hedge Dr, Prairieville, LA 70769Off Market
- $363,000-- bd5 ba2.2k sqft42153 Stone Way, Prairieville, LA 70769Off Market
Nearby schools
GreatSchools rating
- 9/10Lakeside Primary SchoolGrades: PK-5Distance: 3.3 mi
- 7/10Galvez Middle SchoolGrades: 6-8Distance: 1.5 mi
- 10/10St. Amant High SchoolGrades: 9-12Distance: 3.9 mi
Schools provided by the listing agent
- District: Ascension Parish
Source: ROAM MLS. This data may not be complete. We recommend contacting the local school district to confirm school assignments for this home.
Get a cash offer in 3 minutes
Find out how much your home could sell for in as little as 3 minutes with a no-obligation cash offer.
Estimated market value
$285,600
Get a cash offer in 3 minutes
Find out how much your home could sell for in as little as 3 minutes with a no-obligation cash offer.
Estimated market value
$285,600
- Louisiana
- Ascension Parish
- Prairieville
- 70769
- 15313 Stone Hedge Dr
Nearby cities
Nearby zip codes
Other Prairieville Topics
