Skip main navigation
Off market
  • $288,300

    15327 Stone Hedge Dr, Prairieville, LA 70769

    3beds
    1,732sqft
    Single Family Residence, Residential
    Built in ----
    10,454 Square Feet Lot
    $288,300 Zestimate®
    $166/sqft
    $2,150 Estimated rent

    Home value

    $288,300

    $274,000 - $303,000

    $2,150/mo

    Zestimate® history
    Loading
    Loading...

    Owner options

    List your home for rent

    $2,150/mo

    Rent Zestimate®

    Find your next renter with Zillow Rental Manager. Plus, with online applications, you can quickly screen prospective tenants – for free.

    Learn more

    $2,150/mo

    Rent Zestimate®

    Refinance and save

    $1,713/mo

    Est. payment

    Refinancing to a lower rate could help reduce your monthly payments and save thousands over the life of the loan.

    See today's rates

    $1,713/mo

    Est. payment

    Explore your selling options

    Work with a Zillow partner agent

    Leverage their expertise and Zillow's premium Showcase listings to get your home seen by more buyers.

    Get started

    List with your own agent

    Get your home in front of millions of buyers by listing it on Zillow.

    Learn how to do it

    Sell it yourself

    Take full control of how buyers see your home on Zillow by listing For Sale by Owner (FSBO).

    List your home

    What's special

    Fenced backyardConvenient storage roomDouble vanityAdditional storage buildingOpen dining areaAbundant cabinet spaceSeparate pantry

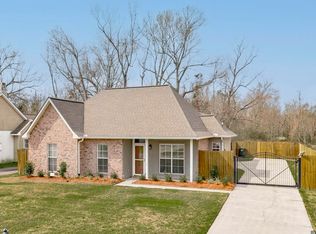
    NEW ROOF!!! Welcome to your dream home, meticulously maintained and move-in ready! Step inside this freshly painted beauty through the elegant double French doors, and prepare to be impressed. To your right, a spacious open formal dining room awaits, setting the stage for memorable holiday gatherings and special occasions. The kitchen is a true culinary haven, featuring an open dining area, abundant cabinet space, and a separate pantry to keep everything organized. All stainless steel appliances, including a gas duel-fuel Jenn-Air range, are included in this culinary masterpiece. The movable island adds versatility and will remain with the home, providing additional functionality and style. Adjacent to the dining room, you'll find a charming office space, perfect for those who work from home or need a quiet sanctuary to unleash their creativity. The possibilities are endless! The master bedroom is a true retreat, offering ample space and a tranquil ambiance. Step into the en-suite master bathroom, complete with his and hers closets, a double vanity, a luxurious whirlpool tub, and a separate shower. Storage will never be an issue in this home, with an above-average decked attic, a convenient storage room built into the garage, and an additional storage building in the backyard, all included for your convenience. Prepare to entertain and enjoy the warmer months on the beautiful covered patio, complete with a bar area. The fenced backyard provides a safe space for your beloved pets to roam and play. And for those peaceful mornings, savor a cup of coffee in your very own courtyard located on the side of the house. This home boasts numerous desirable features, including no HOA fees, a history of no flooding, and the absence of carpeting throughout. It truly is a must-see property that has it all! Don't miss out on this incredible opportunity to make this house your forever home. Schedule your viewing today and experience the epitome of comfortable and stylish living.

    This property is not currently displayed as for sale or rent on Zillow. This may be different from what's on other websites or public sources.

    Zillow last checked:

    Listing updated:

    Listed by:

    Tracy Mathis,

    Southern Homes Realty, LLC

    Bought with:

    Elyse Lockwood, 0995700981

    Dawson Grey Real Estate

    Source: ROAM MLS,MLS#: 2023007844MLS Logo

    Facts & features

    Interior

    Bedrooms & bathrooms
    • Bedrooms: 3
    • Bathrooms: 2
    • Full bathrooms: 2
    Rooms
    • Room types: Bedroom, Breakfast Room, Dining Room, Kitchen, Primary Bedroom, Living Room, Office
    Primary bedroom
    • Features: Ceiling 9ft Plus, Tray Ceiling(s), En Suite Bath, Split
    • Level: First
    • Area: 205.5
    • Dimensions: 15 x 13.7
    Bedroom 1
    • Level: First
    • Area: 120
    • Dimensions: 10 x 12
    Bedroom 2
    • Level: First
    • Area: 110.25
    • Width: 10.5
    Primary bathroom
    • Features: Separate Shower
    Dining room
    • Level: First
    • Area: 114.49
    Kitchen
    • Level: First
    • Area: 128
    • Width: 10
    Living room
    • Level: First
    • Area: 343.54
    Office
    • Level: First
    • Area: 63
    • Length: 10
    Heating
    • Central
    Cooling
    • Central Air, Ceiling Fan(s)
    Appliances
    • Included: Dryer, Washer, Gas Cooktop, Dishwasher, Disposal
    • Laundry: Laundry Room, Inside, Washer/Dryer Hookups
    Features
    • Ceiling 9'+
    • Flooring: Ceramic Tile, Wood
    • Number of fireplaces: 1
    Interior area
    • Total structure area: 2,371
    • Total interior livable area: 1,732 sqft

    Property

    Parking
    • Total spaces: 4
    • Parking features: 4+ Cars Park
    Features
    • Stories: 1
    • Patio & porch: Covered, Porch, Patio
    • Fencing: Wood
    Lot
    • Size: 10,454 Square Feet
    • Dimensions: 75 x 136
    Details
    • Additional structures: Storage
    • Parcel number: 20014610
    • Special conditions: Standard

    Construction

    Type & style
    • Home type: SingleFamily
    • Architectural style: Traditional
    • Property subtype: Single Family Residence, Residential
    Materials
    • Brick Siding, Fiber Cement, Stucco Siding, Brick, Concrete, Stucco
    • Foundation: Slab
    • Roof: Shingle
    Condition
    • New construction: No

    Utilities & green energy

    • Gas: City/Parish
    • Sewer: Public Sewer
    • Water: Public

    Community & HOA

    Community
    • Security: Smoke Detector(s)
    • Subdivision: Stone Ridge
    Location
    • Region: Prairieville

    Financial & listing details

    • Price per square foot: $166/sqft
    • Tax assessed value: $241,200
    • Annual tax amount: $2,414
    • Price range: $265K - $288.3K
    • Date on market: 8/18/2023
    • Listing terms: Cash,Conventional,FHA,FMHA/Rural Dev,VA Loan

    Price history

    DateEventPrice
    7/31/2023Sold--
    Source: ROAM MLS #2023007844 Report a problem
    7/5/2023Pending sale$265,000$153/sqft
    Source: ROAM MLS #2023007844 Report a problem
    6/5/2023Listed for sale$265,000$153/sqft
    Source: ROAM MLS #2023007844 Report a problem
    5/27/2023Pending sale$265,000$153/sqft
    Source: ROAM MLS #2023007844 Report a problem
    5/25/2023Price change$265,000-1.9%$153/sqft
    Source: ROAM MLS #2023007844 Report a problem
    5/17/2023Listed for sale$270,000-1.8%$156/sqft
    Source: ROAM MLS #2023007844 Report a problem
    9/7/2022Listing removed--
    Source: ROAM MLS #2022012948 Report a problem
    8/26/2022Price change$275,000-3.5%$159/sqft
    Source: ROAM MLS #2022012948 Report a problem
    8/17/2022Listed for sale$285,000+18.8%$165/sqft
    Source: ROAM MLS #2022012948 Report a problem
    7/12/2021Sold--
    Source: ROAM MLS #2021008966 Report a problem
    6/6/2021Pending sale$240,000$139/sqft
    Source: ROAM MLS #2021008966 Report a problem
    6/5/2021Listed for sale$240,000+29.8%$139/sqft
    Source: ROAM MLS #2021008966 Report a problem
    4/2/2013Sold--
    Source: Agent Provided Report a problem
    2/23/2013Price change$184,900-2.6%$107/sqft
    Source: Coldwell Banker One #b1215475 Report a problem
    11/10/2012Listed for sale$189,900$110/sqft
    Source: Coldwell Banker One #b1215475 Report a problem

    Public tax history

    YearProperty taxesTax assessment
    2025$2,414 -1.8%$24,120
    2024$2,458 -0.2%$24,120
    2023$2,464 +5.2%$24,120 +5.2%
    2022$2,342 +0%$22,920
    2021$2,341 +359.1%$22,920 +85.4%
    2020$510 -61%$12,360
    2019$1,306 +1.1%$12,360
    2018$1,292 +154.3%$12,360 +26.6%
    2017$508 0%$9,760
    2015$508 -60.9%$9,760 -21%
    2014$1,299 $12,360
    2013$1,299 +1%$12,360
    2012$1,286 -0.2%$12,360
    2011$1,289 $12,360
    2010$1,289 $12,360
    2009$1,289 $12,360
    2008$1,289 +7.8%$12,360 +5.2%
    2007$1,195 +5.1%$11,750
    2006$1,137 +0%$11,750 +0.1%
    2005$1,136 +0.8%$11,740
    2004$1,128 $11,740
    Find assessor info on the county website

    Neighborhood: 70769

    Nearby schools

    GreatSchools rating
    Schools provided by the listing agent
    • District: Ascension Parish

    Source: ROAM MLS. This data may not be complete. We recommend contacting the local school district to confirm school assignments for this home.

    Get a cash offer in 3 minutes
    Find out how much your home could sell for in as little as 3 minutes with a no-obligation cash offer.
    Estimated market value
    $288,300
    Get a cash offer in 3 minutes
    Find out how much your home could sell for in as little as 3 minutes with a no-obligation cash offer.
    Estimated market value
    $288,300