Welcome to this beautiful, over-the-top custom home situated on just over a half-acre of meticulously maintained property. This exceptional 3-bedroom, 3-bath residence offers luxury, privacy, and thoughtful design at every turn. Step through the custom double front doors into an expansive great room featuring elegant tray ceilings and an open-concept layout that seamlessly connects the living area, gourmet kitchen, breakfast nook, and formal dining room—perfect for both everyday living and entertaining. Designed with both style and peace of mind, all windows and doors are hurricane-rated. The gourmet kitchen serves as the heart of the home, showcasing premium appliances, custom cabinetry, and abundant granite counter space. A second refrigerator in the laundry room adds extra convenience, along with upgraded shelving throughout the laundry, pantry, and office spaces. The home also features a whole-house water filtration system with reverse osmosis in the kitchen. The luxurious primary suite offers a spa-like retreat with a large soaking tub, walk-in shower, and heated towel bars, while all bathrooms include walk-in showers and upscale finishes. Each bedroom is enhanced with custom closets by design, and upgraded soundproofing in the walls ensures added privacy. Beautiful upgraded tile flooring flows throughout the home. Enjoy true indoor-outdoor living with triple sliding glass doors that open the great room to the lanai, creating an expansive entertaining space. The outdoor area is equally impressive, featuring a fully equipped outdoor kitchen with custom cover, a propane firepit with stone and granite accents, and a heated pool and spa enclosed with a no-see-um screen. The backyard is enhanced with professional landscape lighting for a stunning evening ambiance. Car enthusiasts and hobbyists will appreciate the air-conditioned and heated 3+ car garage with attic storage, as well as a separate, climate-controlled 676 sq. ft. workshop/RV garage—perfect for additional vehicles, storage, or projects. With two attic storage spaces and countless high-end upgrades throughout, this is truly a one-of-a-kind custom property offering luxury living at its finest.
Sold for $825,000
$825,000
15315 37TH COURT E, PARRISH, FL 34219
3beds
2,318sqft
Single Family Residence
Built in 2017
0.69 Acres Lot
$824,000 Zestimate®
$356/sqft
$4,131 Estimated rent
Home value
$824,000
$766,000 - $890,000
$4,131/mo
Zestimate® history
Owner options
List your home for rent
$4,131/mo
Rent Zestimate®
Find your next renter with Zillow Rental Manager. Plus, with online applications, you can quickly screen prospective tenants – for free.
$4,131/mo
Rent Zestimate®
Refinance and save
$5,927/mo
Est. payment
Refinancing to a lower rate could help reduce your monthly payments and save thousands over the life of the loan.
$5,927/mo
Est. payment
Explore your selling options
Work with a Zillow partner agent
Leverage their expertise and Zillow's premium Showcase listings to get your home seen by more buyers.
Get startedList with your own agent
Get your home in front of millions of buyers by listing it on Zillow.
Learn how to do itSell it yourself
Take full control of how buyers see your home on Zillow by listing For Sale by Owner (FSBO).
List your homeWhat's special
Abundant granite counter spaceHeated towel barsOpen-concept layoutElegant tray ceilingsCustom cabinetryPremium appliancesBreakfast nook
Zillow last checked:
Listing updated:
Listed by:
Crystal Eidson 303-378-8533,
PREFERRED SHORE LLC 941-999-1179
Bought with:
David Halligan, 3147633
KW COASTAL LIVING III
Laura Rode, 3307175
KW COASTAL LIVING III
Source: Stellar MLS,MLS#: A4688038 Originating MLS: Sarasota - Manatee
Originating MLS: Sarasota - Manatee
Facts & features
Interior
Bedrooms & bathrooms
- Bedrooms: 3
- Bathrooms: 3
- Full bathrooms: 3
Primary bedroom
- Features: Dual Closets
- Level: First
- Area: 294 Square Feet
- Dimensions: 14x21
Bedroom 1
- Features: Built-in Closet
- Level: First
- Area: 156 Square Feet
- Dimensions: 13x12
Bedroom 2
- Features: Built-in Closet
- Level: First
- Area: 240 Square Feet
- Dimensions: 16x15
Primary bathroom
- Features: Garden Bath, Linen Closet
- Level: First
Bathroom 1
- Features: No Closet
- Level: First
Bathroom 2
- Features: No Closet
- Level: First
Dining room
- Features: No Closet
- Level: First
Great room
- Features: No Closet
- Level: First
Kitchen
- Features: Granite Counters, Kitchen Island, Stone Counters, Pantry
- Level: First
Laundry
- Features: Built-In Shelving
- Level: First
Office
- Features: Built-In Shelving, No Closet
- Level: First
Workshop
- Features: Built-In Shelving, No Closet
- Level: First
- Area: 676 Square Feet
- Dimensions: 26x26
Heating
- Central, Electric
Cooling
- Central Air
Appliances
- Included: Oven, Convection Oven, Cooktop, Dishwasher, Disposal, Dryer, Kitchen Reverse Osmosis System, Microwave, Range Hood, Refrigerator, Washer
- Laundry: Electric Dryer Hookup, Inside, Laundry Room, Washer Hookup
Features
- Ceiling Fan(s), Crown Molding, Split Bedroom, Stone Counters, Thermostat, Tray Ceiling(s)
- Flooring: Carpet, Tile
- Doors: Outdoor Kitchen, Sliding Doors
- Windows: Hurricane Shutters/Windows
- Has fireplace: No
Interior area
- Total structure area: 3,589
- Total interior livable area: 2,318 sqft
Property
Parking
- Total spaces: 3
- Parking features: Driveway, Garage Door Opener, Golf Cart Parking, RV Garage
- Attached garage spaces: 3
- Has uncovered spaces: Yes
- Details: Garage Dimensions: 26X30
Features
- Levels: One
- Stories: 1
- Patio & porch: Covered, Enclosed, Front Porch, Patio
- Exterior features: Awning(s), Lighting, Outdoor Kitchen, Private Yard, Sidewalk
- Has private pool: Yes
- Pool features: Auto Cleaner, Gunite, Heated, In Ground, Pool Alarm, Screen Enclosure
- Spa features: Heated, In Ground
- Has view: Yes
- View description: Trees/Woods, Water, Pond
- Has water view: Yes
- Water view: Water,Pond
Lot
- Size: 0.69 Acres
- Residential vegetation: Mature Landscaping, Trees/Landscaped
Details
- Additional structures: Other, Outdoor Kitchen, Workshop
- Parcel number: 497739059
- Zoning: SFR
- Special conditions: None
Construction
Type & style
- Home type: SingleFamily
- Architectural style: Contemporary
- Property subtype: Single Family Residence
Materials
- Block, Stucco
- Foundation: Block, Slab
- Roof: Shingle
Condition
- Completed
- New construction: No
- Year built: 2017
Details
- Builder name: McKenzie Homes Inc
Utilities & green energy
- Sewer: Public Sewer
- Water: Public
- Utilities for property: Cable Connected, Electricity Connected, Sewer Connected, Sprinkler Recycled, Underground Utilities, Water Connected
Green energy
- Indoor air quality: No Smoking-Interior Buildg
Community & HOA
Community
- Features: Park, Playground, Sidewalks
- Pet fee: $0 monthly
- Subdivision: TWIN RIVERS PH IV-C-A
HOA
- Has HOA: Yes
- Amenities included: Park
- Services included: Manager, Trash
- HOA fee: $132 monthly
- HOA name: James Graves
- HOA phone: 941-236-7701
- Second HOA name: Condiminium Associates
Location
- Region: Parrish
Financial & listing details
- Price per square foot: $356/sqft
- Tax assessed value: $676,624
- Annual tax amount: $5,580
- Date on market: 4/1/2026
- Cumulative days on market: 44 days
- Ownership: Fee Simple
- Total actual rent: 0
- Electric utility on property: Yes
- Road surface type: Asphalt
Price history
| Date | Event | Price |
|---|---|---|
| 6/26/2026 | Sold | $825,000-2.9%$356/sqft |
Source:  Stellar MLS #A4688038 Report a problem Stellar MLS #A4688038 Report a problem | ||
| 5/15/2026 | Pending sale | $850,000$367/sqft |
Source: Stellar MLS #A4688038 Report a problem | ||
| 4/1/2026 | Listed for sale | $850,000$367/sqft |
Source: Stellar MLS #A4688038 Report a problem | ||
Public tax history
| Year | Property taxes | Tax assessment |
|---|---|---|
| 2025 | $5,581 +3% | $435,763 +2.9% |
| 2024 | $5,419 +1.2% | $423,482 +3% |
| 2023 | $5,354 +1.5% | $411,148 +3% |
| 2022 | $5,277 -0.2% | $399,173 +3% |
| 2021 | $5,289 +1.9% | $387,547 +1.4% |
| 2020 | $5,192 -3.9% | $382,196 -2.8% |
| 2019 | $5,403 | $393,053 +1% |
| 2018 | $5,403 -0.2% | $389,281 +517.9% |
| 2017 | $5,414 | $63,000 |
Find assessor info on the county website
Neighborhood: 34219
Nearby homes
- $844,9004 bd3 ba2.7k sqft15311 37th Ct E, Parrish, FL 34219Off Market
- $1,128,5004 bd4 ba4.1k sqft15321 37th Ct E, Parrish, FL 34219Off Market
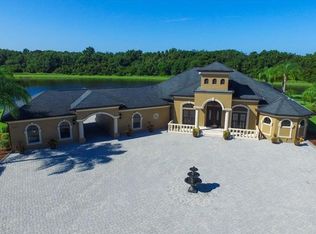
- $1,412,6004 bd4 ba3.7k sqft15316 37th, Parrish, FL 34219Off Market
- $1,158,4005 bd4 ba4.9k sqft15307 37th Ct E, Parrish, FL 34219Off Market
- $1,025,0004 bd4 ba3.7k sqft15316 37th Ct E, Parrish, FL 34219Off Market
- $63,0004 bd3 ba2.3k sqft15312 37th Ct E, Parrish, FL 34219Off Market
- $1,143,7004 bd4 ba4k sqft15320 37th Ct E, Parrish, FL 34219Off Market
- $1,417,6004 bd5 ba4.6k sqft15306 37th Ct E, Parrish, FL 34219Off Market
Nearby schools
GreatSchools rating
- 8/10Annie Lucy Williams Elementary SchoolGrades: PK-5Distance: 1.8 mi
- 5/10Buffalo Creek Middle SchoolGrades: 6-8Distance: 6.1 mi
- 5/10Parrish Community High SchoolGrades: 9-12Distance: 3.7 mi
Get a cash offer in 3 minutes
Find out how much your home could sell for in as little as 3 minutes with a no-obligation cash offer.
Estimated market value
$824,000
Get a cash offer in 3 minutes
Find out how much your home could sell for in as little as 3 minutes with a no-obligation cash offer.
Estimated market value
$824,000
- Florida
- Manatee County
- Parrish
- 34219
- 15315 37TH COURT E
