Skip main navigation
Sold for $925,000
  • $925,000

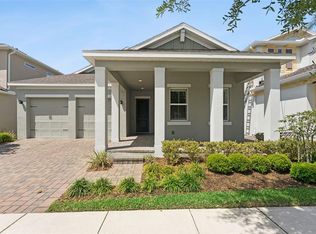
    15315 GILLIGAN COURT, WINTER GARDEN, FL 34787

    5beds
    4,014sqft
    Single Family Residence
    Built in 2020
    6,731 Square Feet Lot
    $920,100 Zestimate®
    $230/sqft
    $4,779 Estimated rent

    Home value

    $920,100

    $837,000 - $1.01M

    $4,779/mo

    Zestimate® history
    Loading
    Loading...

    Owner options

    List your home for rent

    $4,779/mo

    Rent Zestimate®

    Find your next renter with Zillow Rental Manager. Plus, with online applications, you can quickly screen prospective tenants – for free.

    Learn more

    $4,779/mo

    Rent Zestimate®

    Refinance and save

    $6,761/mo

    Est. payment

    Refinancing to a lower rate could help reduce your monthly payments and save thousands over the life of the loan.

    See today's rates

    $6,761/mo

    Est. payment

    Explore your selling options

    Work with a Zillow partner agent

    Leverage their expertise and Zillow's premium Showcase listings to get your home seen by more buyers.

    Get started

    List with your own agent

    Get your home in front of millions of buyers by listing it on Zillow.

    Learn how to do it

    Sell it yourself

    Take full control of how buyers see your home on Zillow by listing For Sale by Owner (FSBO).

    List your home

    What's special

    Large islandAttached in-law suiteRaised hot tubFlexible floor planCustom wood ceilingEnsuite bathroomCustom touches
    Just listed! This 5 bedroom/4.5 bath home boasting over 4,000 square feet of living area includes a flexible floor plan, complete with attached in-law suite, and has custom touches around every corner. As you enter the front door, the light and bright foyer welcomes you with upgraded pendant lighting. The main living area features an open floor plan and an abundance of windows, all with blinds and high-end curtains. The dining area can accommodate a generous dining table and is accented by a stunning and unique light fixture. The kitchen is a chef’s dream-complete with large island, built in oven and microwave, under cabinet lighting, and custom pantry. The living area features a show stopping custom wood ceiling and plenty of room to entertain. The primary suite wows with another custom ceiling and bespoke curtains. The primary bath features separate vanities and enormous walk-in shower with double shower heads. The primary closet is huge and has custom cabinets and shelving throughout, along with a chandelier-it is truly spectacular! Upstairs you have a large open flex space with custom wood ceiling and massive modern light fixture. Off the flex space is a home theatre with built in cabinets and the perfect spot for the TV. There are three additional bedrooms upstairs, including one with an ensuite bathroom and walk in closet with custom built ins. The outdoor spaces are an entertainer’s dream-the huge patio off the living room is large enough for living and dining spaces-and features automatic retractable shades. The splash pool and raised hot tub are the perfect place to cool off and soak in the verdant scenery that borders the rear of the property. The attached in-law suite can be entered through the exterior OR interior of the home and features a living area with kitchenette, full bathroom, bedroom and additional exterior door that leads to a small fenced area with artificial grass-perfect for your four-legged friends. The garage features an extra space in the rear with custom cabinets, perfect for organizing all your DIY gear. This home has countless upgrades that have been made-from numerous stunning light fixtures, a multitude of custom closets and beautiful ceilings. The low monthly HOA includes both a sparkling pool and playground. Conveniently located near the 429 and local attractions, this one won’t last long!

    Zillow last checked:

    Listing updated:

    Listed by:

    Alexandra Pillat 407-252-5562,

    RE/MAX ASSURED 800-393-8600

    Bought with:

    Shannon Musgrave LLC, 3252511

    KELLER WILLIAMS ADVANTAGE III

    Source: Stellar MLS,MLS#: O6324286MLS LogoOriginating MLS: Orlando Regional

    Facts & features

    Interior

    Bedrooms & bathrooms
    • Bedrooms: 5
    • Bathrooms: 5
    • Full bathrooms: 4
    • 1/2 bathrooms: 1
    Primary bedroom
    • Features: Walk-In Closet(s)
    • Level: First
    Kitchen
    • Level: First
    Living room
    • Level: First
    Heating
    • Central
    Cooling
    • Central Air
    Appliances
    • Included: Oven, Cooktop, Dishwasher, Microwave
    • Laundry: Laundry Room
    Features
    • Ceiling Fan(s), Open Floorplan, Primary Bedroom Main Floor
    • Flooring: Ceramic Tile, Engineered Hardwood, Laminate
    • Has fireplace: No
    Interior area
    • Total structure area: 5,140
    • Total interior livable area: 4,014 sqft

    Property

    Parking
    • Total spaces: 2
    • Parking features: Garage - Attached
    • Attached garage spaces: 2
    • Details: Garage Dimensions: 20x25
    Features
    • Levels: Two
    • Stories: 2
    • Exterior features: Sidewalk
    • Has private pool: Yes
    • Pool features: In Ground
    • Has spa: Yes
    • Spa features: In Ground
    Lot
    • Size: 6,731 Square Feet
    Details
    • Parcel number: 202427782601150
    • Zoning: P-D
    • Special conditions: None

    Construction

    Type & style
    • Home type: SingleFamily
    • Property subtype: Single Family Residence
    Materials
    • Stucco
    • Foundation: Slab
    • Roof: Shingle
    Condition
    • New construction: No
    • Year built: 2020

    Utilities & green energy

    • Sewer: Public Sewer
    • Water: Public
    • Utilities for property: Public

    Community & HOA

    Community
    • Pet fee: $0 monthly
    • Subdivision: WINDING BAY PH 1B
    HOA
    • Has HOA: Yes
    • HOA fee: $102 monthly
    • HOA name: Mariluz Onna
    • HOA phone: 407-653-8134
    Location
    • Region: Winter Garden

    Financial & listing details

    • Price per square foot: $230/sqft
    • Tax assessed value: $883,508
    • Annual tax amount: $9,975
    • Date on market: 7/3/2025
    • Cumulative days on market: 32 days
    • Listing terms: Cash,Conventional,FHA,VA Loan
    • Ownership: Fee Simple
    • Total actual rent: 0
    • Road surface type: Asphalt

    Price history

    DateEventPrice
    8/29/2025Sold$925,000+2.8%$230/sqft
    Source: Stellar MLS #O6324286 Report a problem
    8/4/2025Pending sale$899,800$224/sqft
    Source: Stellar MLS #O6324286 Report a problem
    7/31/2025Price change$899,800-5.3%$224/sqft
    Source: Stellar MLS #O6324286 Report a problem
    7/4/2025Listed for sale$949,800+38.1%$237/sqft
    Source: Stellar MLS #O6324286 Report a problem
    9/14/2020Sold$687,768$171/sqft
    Source: Public Record Report a problem

    Public tax history

    YearProperty taxesTax assessment
    2024$9,975 +7.1%$624,056 +3%
    2023$9,313 +8.1%$605,880 +7.6%
    2022$8,612 +1.4%$562,990 +3%
    2021$8,493 +643.1%$546,592 +893.8%
    2020$1,143 $55,000
    Find assessor info on the county website

    Neighborhood: 34787

    Nearby schools

    GreatSchools rating
    Get a cash offer in 3 minutes
    Find out how much your home could sell for in as little as 3 minutes with a no-obligation cash offer.
    Estimated market value
    $920,100
    Get a cash offer in 3 minutes
    Find out how much your home could sell for in as little as 3 minutes with a no-obligation cash offer.
    Estimated market value
    $920,100