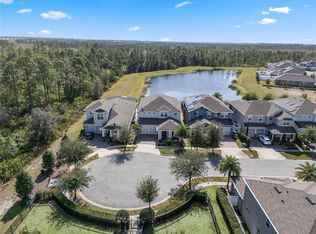
Winter Garden’s finest — a spacious 4-bedroom, 3.5-bathroom home with a 3-car garage, pool, outdoor kitchen, and breathtaking pond views. This exceptional home is filled with custom upgrades throughout, including custom beams, a striking stone entry wall, built-in dining seating, an expanded drop zone with additional cabinetry, and a custom bar area complete with a wine refrigerator. The gourmet kitchen features 42-inch white cabinets, stainless steel appliances, a large farmhouse sink, and an oversized pantry/storage area. A first-floor den/office offers the perfect flex space for work or relaxation. Upstairs, the primary suite is a true retreat with a custom-designed bath, wood-trimmed tray ceiling, private balcony overlooking the pond, and custom built-ins in the walk-in closet. The adjacent bedroom has been transformed into a dream walk-in closet with shoe storage and a lighted vanity, but can easily be converted back into a bedroom upon request. Two additional bedrooms complete the second floor, including one with its own private ensuite, while the open loft with custom beams creates the perfect setting for a cozy movie night. A second-floor laundry room adds everyday convenience. Step outside into your private resort-style oasis, featuring stunning pond views, a tongue-and-groove stained ceiling, built-in seating, and a fully equipped outdoor kitchen with sink, grill, pizza oven, refrigerator, and stainless hood. The heated UV-filtered pool, connected to the home’s water softener system, is enhanced by a beautiful stone waterfall. A sauna and cold plunge complete this extraordinary outdoor retreat — truly an at-home resort experience. Lush landscaping surrounds the patio and pool area, creating a tropical and private escape, complemented by thoughtfully added rock garden beds and light paver stone walkways along the side of the home that enhance both beauty and functionality. Beyond the pond, a wooded area owned by Disney provides a protected natural backdrop that will never be developed, preserving both privacy and tranquility. The 3-car garage is equally impressive with custom built-ins, overhead storage racks, and a metallic epoxy floor. New exterior painting is currently in progress. Life here extends beyond the home. Morning walks along tree-lined sidewalks, friendly neighbors, nearby parks, and resort-style community amenities create a rhythm that feels both relaxed and vibrant. Residents enjoy access to a resort-style pool, oversized cabana, sports fields, playground, sidewalks, and two dog parks. Located in an area known for top-rated schools, with convenient access to shopping and dining, and just minutes from Walt Disney World Resort, this home perfectly blends Central Florida convenience with the feeling of being tucked into something truly special. More than a house — this is a place to settle in, build memories, and truly feel at home in Winter Garden.
Sold for $900,000
$900,000
15324 GILLIGAN COURT, WINTER GARDEN, FL 34787
4beds
2,794sqft
Single Family Residence
Built in 2020
6,514 Square Feet Lot
$900,100 Zestimate®
$322/sqft
$3,693 Estimated rent
Home value
$900,100
$828,000 - $972,000
$3,693/mo
Zestimate® history
Owner options
List your home for rent
$3,693/mo
Rent Zestimate®
Find your next renter with Zillow Rental Manager. Plus, with online applications, you can quickly screen prospective tenants – for free.
$3,693/mo
Rent Zestimate®
Refinance and save
$6,570/mo
Est. payment
Refinancing to a lower rate could help reduce your monthly payments and save thousands over the life of the loan.
$6,570/mo
Est. payment
Explore your selling options
Work with a Zillow partner agent
Leverage their expertise and Zillow's premium Showcase listings to get your home seen by more buyers.
Get startedList with your own agent
Get your home in front of millions of buyers by listing it on Zillow.
Learn how to do itSell it yourself
Take full control of how buyers see your home on Zillow by listing For Sale by Owner (FSBO).
List your homeWhat's special
Outdoor kitchenTwo additional bedroomsPrivate resort-style oasisHeated uv-filtered poolSecond-floor laundry roomLarge farmhouse sinkRock garden beds
Zillow last checked:
Listing updated:
Listed by:
Gretchen Carlson 407-484-0005,
REAL ESTATE HOUSE FL INC 407-484-0005
Bought with:
Shivon Dobson, 3339660
NONA LEGACY POWERED BY LA ROSA
Source: Stellar MLS,MLS#: O6393498 Originating MLS: Orlando Regional
Originating MLS: Orlando Regional
Facts & features
Interior
Bedrooms & bathrooms
- Bedrooms: 4
- Bathrooms: 4
- Full bathrooms: 3
- 1/2 bathrooms: 1
Rooms
- Room types: Den/Library/Office, Loft
Primary bedroom
- Features: Dual Sinks, En Suite Bathroom, Shower No Tub, Stone Counters, Tall Countertops, Water Closet/Priv Toilet, Linen Closet
- Level: Second
- Area: 108.07 Square Feet
- Dimensions: 10.7x10.1
Primary bedroom
- Features: Ceiling Fan(s), En Suite Bathroom, Walk-In Closet(s)
- Level: Second
- Area: 243.36 Square Feet
- Dimensions: 15.6x15.6
Bedroom 2
- Features: Makeup/Vanity Space, Built-in Closet
- Level: Second
- Area: 163.03 Square Feet
- Dimensions: 11.9x13.7
Bedroom 3
- Features: Ceiling Fan(s), Built-in Closet
- Level: Second
- Area: 209.43 Square Feet
- Dimensions: 11.7x17.9
Bedroom 4
- Features: Ceiling Fan(s), En Suite Bathroom, Built-in Closet
- Level: Second
- Area: 167.31 Square Feet
- Dimensions: 11.7x14.3
Bathroom 2
- Features: Stone Counters, Tub With Shower
- Level: Second
- Area: 32.88 Square Feet
- Dimensions: 8x4.11
Bathroom 3
- Features: En Suite Bathroom, Shower No Tub, Stone Counters
- Level: Second
- Area: 47.97 Square Feet
- Dimensions: 11.7x4.1
Den
- Level: First
- Area: 153.32 Square Feet
- Dimensions: 11.11x13.8
Dining room
- Level: First
- Area: 104.65 Square Feet
- Dimensions: 11.5x9.1
Kitchen
- Features: Breakfast Bar, Pantry, Stone Counters, Walk-In Closet(s)
- Level: First
- Area: 167.9 Square Feet
- Dimensions: 11.5x14.6
Laundry
- Level: Second
Living room
- Level: First
- Area: 258.21 Square Feet
- Dimensions: 15.1x17.1
Loft
- Level: Second
- Area: 307.4 Square Feet
- Dimensions: 14.5x21.2
Heating
- Central, Electric
Cooling
- Central Air
Appliances
- Included: Cooktop, Dishwasher, Disposal, Microwave, Range Hood, Refrigerator, Water Softener, Wine Refrigerator
- Laundry: Laundry Room, Upper Level, Washer Hookup
Features
- Built-in Features, Ceiling Fan(s), Open Floorplan, PrimaryBedroom Upstairs, Solid Wood Cabinets, Walk-In Closet(s)
- Flooring: Luxury Vinyl
- Doors: Outdoor Kitchen, Sliding Doors
- Windows: Blinds, Window Treatments
- Has fireplace: No
Interior area
- Total structure area: 4,087
- Total interior livable area: 2,794 sqft
Property
Parking
- Total spaces: 3
- Parking features: Driveway, Garage Door Opener
- Attached garage spaces: 3
- Has uncovered spaces: Yes
Features
- Levels: Two
- Stories: 2
- Patio & porch: Covered, Front Porch, Rear Porch
- Exterior features: Balcony, Irrigation System, Outdoor Kitchen, Rain Gutters, Sidewalk, Sprinkler Metered
- Has private pool: Yes
- Pool features: Heated, In Ground, Lighting
- Fencing: Fenced
- Has view: Yes
- View description: Trees/Woods, Water, Pond
- Has water view: Yes
- Water view: Water,Pond
Lot
- Size: 6,514 Square Feet
- Features: Landscaped, Sidewalk
- Residential vegetation: Mature Landscaping
Details
- Parcel number: 202427782601110
- Zoning: P-D
- Special conditions: None
Construction
Type & style
- Home type: SingleFamily
- Architectural style: Florida
- Property subtype: Single Family Residence
Materials
- Block, Stucco
- Foundation: Slab
- Roof: Shingle
Condition
- New construction: No
- Year built: 2020
Utilities & green energy
- Sewer: Public Sewer
- Water: Public
- Utilities for property: Electricity Connected
Community & HOA
Community
- Features: Deed Restrictions, Dog Park, Playground, Pool
- Pet fee: $0 monthly
- Subdivision: WINDING BAY PH 1B
HOA
- Has HOA: Yes
- Amenities included: Playground, Pool
- Services included: Pool Maintenance, Recreational Facilities
- HOA fee: $102 monthly
- HOA name: Mariluz Onna - FS Residential
- HOA phone: 407-653-8134
Location
- Region: Winter Garden
Financial & listing details
- Price per square foot: $322/sqft
- Tax assessed value: $669,238
- Annual tax amount: $641
- Date on market: 3/26/2026
- Cumulative days on market: 18 days
- Ownership: Fee Simple
- Total actual rent: 0
- Electric utility on property: Yes
- Road surface type: Asphalt
Price history
| Date | Event | Price |
|---|---|---|
| 5/19/2026 | Sold | $900,000-5.3%$322/sqft |
Source:  Stellar MLS #O6393498 Report a problem Stellar MLS #O6393498 Report a problem | ||
| 4/14/2026 | Pending sale | $950,000$340/sqft |
Source: Stellar MLS #O6393498 Report a problem | ||
| 3/26/2026 | Listed for sale | $950,000+90.8%$340/sqft |
Source: Stellar MLS #O6393498 Report a problem | ||
| 7/21/2020 | Sold | $498,000$178/sqft |
Source: Public Record Report a problem | ||
Public tax history
| Year | Property taxes | Tax assessment |
|---|---|---|
| 2024 | $7,667 +7.1% | $486,202 +3% |
| 2023 | $7,159 +10.2% | $472,041 +9.2% |
| 2022 | $6,499 -4.1% | $432,079 +8.3% |
| 2021 | $6,777 +388.2% | $398,918 +625.3% |
| 2020 | $1,388 | $55,000 |
Find assessor info on the county website
Neighborhood: 34787
Nearby homes
- $975,5005 bd5 ba3.9k sqft15330 Gilligan Ct, Winter Garden, FL 34787Off Market
- $944,800-- bd-- ba3.8k sqft15318 Gilligan Ct, Winter Garden, FL 34787Off Market
- $1,100,0005 bd5 ba3.6k sqft15312 Gilligan Ct, Winter Garden, FL 34787Sold
- $865,7005 bd5 ba4.1k sqft15336 Gilligan Ct, Winter Garden, FL 34787Off Market
- $617,300-- bd-- ba-- sqft15408 Gilligan Court, Winter Garden, FL 34778Off Market
- $916,100-- bd-- ba4.1k sqft15342 Gilligan Ct, Winter Garden, FL 34787Off Market
- $925,0004 bd4 ba3.1k sqft15306 Gilligan Ct, Winter Garden, FL 34787Sold
- $929,700-- bd-- ba4.1k sqft15321 Gilligan Ct, Winter Garden, FL 34787Off Market
Nearby schools
GreatSchools rating
- 6/10Water Spring ElementaryGrades: PK-5Distance: 1.3 mi
- 9/10Water Spring Middle School-0482Grades: 6-8Distance: 1.5 mi
- 6/10Horizon High SchoolGrades: 9-12Distance: 2 mi
Get a cash offer in 3 minutes
Find out how much your home could sell for in as little as 3 minutes with a no-obligation cash offer.
Estimated market value
$900,100
Get a cash offer in 3 minutes
Find out how much your home could sell for in as little as 3 minutes with a no-obligation cash offer.
Estimated market value
$900,100
- Florida
- Orange County
- Winter Garden
- 34787
- 15324 GILLIGAN COURT
Nearby cities
Nearby neighborhoods
Nearby zip codes
Other Winter Garden Topics
