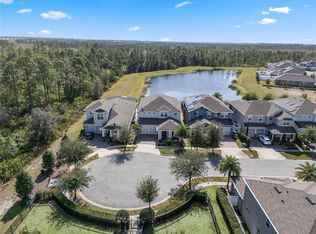
Set within one of Winter Garden’s most sought-after communities, this thoughtfully designed two-story home offers a lifestyle defined by ease, connection, and everyday enjoyment. This 4-bedroom, 3.5-bath home with over 3,000 square feet features an open floor plan with a gourmet kitchen and a large island, perfect for both everyday living and entertaining. The main level includes a dedicated den/office, while the second floor offers a spacious loft, along with a fourth bedroom and full bath—ideal for guests or multi-generational living. Tree-lined sidewalks, friendly neighbors, nearby parks, and resort-style amenities create a setting that feels both relaxed and vibrant, while top-rated schools, convenient access to shopping and dining, and close proximity to Walt Disney World Resort. Positioned on arguably one of the BEST lots in the community, this home sits at the end of a quiet cul-de-sac with breathtaking, unobstructed pond and tree-lined views that create a peaceful and private backdrop. Inside, the home showcases extensive upgrades and thoughtful design throughout, including a kitchen with 42-inch cabinetry and additional custom upper cabinets, GE Profile appliances, and a seamless flow into the main living space highlighted by two expansive tri-sliders opening to the outdoor oasis. Custom floor-to-ceiling drapery adds elegance, while upgrades such as 8-foot doors throughout, level 4 wood-look tile flooring, upgraded carpet with 8-pound padding, 5 1/4-inch baseboards, and 7 1/4-inch shiplap accents in the hallway, kitchen, tech nook, and primary bedroom elevate the interior. Additional features include custom plantation shutters on the first floor, upgraded glass doors in the front den/office, Cat 6 wiring throughout with pre-wiring for PoE security cameras, and a new alarm system with wireless sensors on all doors and windows. The home has been meticulously maintained with quarterly HVAC servicing, gutters installed since purchase, and a freshly painted exterior completed in 2025 using upgraded Sherwin Williams 25-year paint. Step outside to a private outdoor retreat featuring fresh landscaping, a fully fenced side yard, a privacy-enhancing podocarpus hedge, and custom paver walkways with additional space for storage. The backyard feels like a private Central Florida escape, where an 18,000-gallon resort-style saltwater pool serves as the true centerpiece, complete with a lounging platform overlooking the serene pond and tree-lined backdrop. The pool is thoughtfully designed with sealed pavers, a striking midnight blue interior finish, a fountain with dual deck jets, two multicolor LED lights, and a Pentair smart system for remote control, all professionally serviced weekly. The screened enclosure allows for year-round enjoyment, while the community dog park directly across the street adds everyday convenience for pet lovers. From the upstairs loft and bedrooms, enjoy views of Disney fireworks, adding a magical touch to everyday living. This move-in ready home is prepared for its next chapter, with community amenities that include a resort-style pool, oversized cabana, sports fields, playground, sidewalks, and a dog park. More than just beautifully upgraded, this home offers a rare opportunity to own a meticulously maintained, design-forward property in a premier location, delivering both luxury and lifestyle in one exceptional package—a place to settle in, build memories, and truly feel at home in Winter Garden.
Sold for $925,000
Zestimate®
$925,000
15306 GILLIGAN COURT, WINTER GARDEN, FL 34787
4beds
3,127sqft
Single Family Residence
Built in 2020
6,912 Square Feet Lot
$925,000 Zestimate®
$296/sqft
$3,764 Estimated rent
Home value
$925,000
$851,000 - $999,000
$3,764/mo
Zestimate® history
Owner options
List your home for rent
$3,764/mo
Rent Zestimate®
Find your next renter with Zillow Rental Manager. Plus, with online applications, you can quickly screen prospective tenants – for free.
$3,764/mo
Rent Zestimate®
Refinance and save
$6,760/mo
Est. payment
Refinancing to a lower rate could help reduce your monthly payments and save thousands over the life of the loan.
$6,760/mo
Est. payment
Explore your selling options
Work with a Zillow partner agent
Leverage their expertise and Zillow's premium Showcase listings to get your home seen by more buyers.
Get startedList with your own agent
Get your home in front of millions of buyers by listing it on Zillow.
Learn how to do itSell it yourself
Take full control of how buyers see your home on Zillow by listing For Sale by Owner (FSBO).
List your homeWhat's special
Large islandSpacious loftPrivate outdoor retreatPrivacy-enhancing podocarpus hedgeCustom floor-to-ceiling draperyOpen floor planGe profile appliances
Zillow last checked:
Listing updated:
Listed by:
Gretchen Carlson 407-484-0005,
REAL ESTATE HOUSE FL INC 407-484-0005
Bought with:
Kelly Freeman, 3197125
RE/MAX PRIME PROPERTIES
Paul Donovan, 708371
RE/MAX PRIME PROPERTIES
Source: Stellar MLS,MLS#: O6399653 Originating MLS: Orlando Regional
Originating MLS: Orlando Regional
Facts & features
Interior
Bedrooms & bathrooms
- Bedrooms: 4
- Bathrooms: 4
- Full bathrooms: 3
- 1/2 bathrooms: 1
Rooms
- Room types: Den/Library/Office, Loft
Primary bedroom
- Features: Ceiling Fan(s), En Suite Bathroom, Walk-In Closet(s)
- Level: First
- Area: 278.73 Square Feet
- Dimensions: 16.3x17.1
Bedroom 2
- Features: Ceiling Fan(s), En Suite Bathroom, Built-in Closet
- Level: First
- Area: 140.4 Square Feet
- Dimensions: 10.4x13.5
Bedroom 3
- Features: Ceiling Fan(s), En Suite Bathroom, Jack & Jill Bathroom, Built-in Closet
- Level: First
- Area: 141.44 Square Feet
- Dimensions: 10.4x13.6
Bedroom 4
- Features: Ceiling Fan(s), Walk-In Closet(s)
- Level: Second
- Area: 130.29 Square Feet
- Dimensions: 10.1x12.9
Primary bathroom
- Features: Dual Sinks, En Suite Bathroom, Garden Bath, Stone Counters, Tub with Separate Shower Stall, Water Closet/Priv Toilet, Built-in Closet
- Level: First
- Area: 77.28 Square Feet
- Dimensions: 9.2x8.4
Bathroom 2
- Features: Dual Sinks, En Suite Bathroom, Jack & Jill Bathroom, Stone Counters, Tub With Shower
- Level: First
- Area: 61.53 Square Feet
- Dimensions: 11.61x5.3
Bathroom 3
- Level: First
- Area: 26 Square Feet
- Dimensions: 5x5.2
Bathroom 4
- Features: Single Vanity, Tub With Shower
- Level: Second
- Area: 43.74 Square Feet
- Dimensions: 8.1x5.4
Den
- Features: Ceiling Fan(s)
- Level: First
Dining room
- Level: First
- Area: 130.79 Square Feet
- Dimensions: 10.8x12.11
Kitchen
- Features: Breakfast Bar, Pantry, Granite Counters, Kitchen Island, Walk-In Closet(s)
- Level: First
- Area: 380.55 Square Feet
- Dimensions: 29.5x12.9
Laundry
- Level: First
- Area: 73.08 Square Feet
- Dimensions: 6.3x11.6
Living room
- Features: Ceiling Fan(s)
- Level: First
- Area: 270.65 Square Feet
- Dimensions: 16.8x16.11
Loft
- Features: Ceiling Fan(s), Storage Closet
- Level: Second
- Area: 293.13 Square Feet
- Dimensions: 19.4x15.11
Heating
- Central
Cooling
- Central Air
Appliances
- Included: Oven, Dishwasher, Disposal, Electric Water Heater, Microwave, Range Hood, Refrigerator
- Laundry: Electric Dryer Hookup, Inside, Laundry Room, Washer Hookup
Features
- Ceiling Fan(s), Eating Space In Kitchen, High Ceilings, Open Floorplan, Primary Bedroom Main Floor, Solid Surface Counters, Solid Wood Cabinets, Walk-In Closet(s)
- Flooring: Carpet, Tile
- Doors: Outdoor Grill, Sliding Doors
- Windows: Window Treatments
- Has fireplace: Yes
- Fireplace features: Electric
Interior area
- Total structure area: 4,208
- Total interior livable area: 3,127 sqft
Property
Parking
- Total spaces: 2
- Parking features: Garage - Attached
- Attached garage spaces: 2
Features
- Levels: Two
- Stories: 2
- Patio & porch: Front Porch, Rear Porch, Screened
- Exterior features: Irrigation System, Outdoor Grill, Rain Gutters, Sidewalk, Sprinkler Metered
- Has private pool: Yes
- Pool features: Child Safety Fence, In Ground, Salt Water, Screen Enclosure
- Fencing: Fenced
- Has view: Yes
- View description: Water, Pond
- Has water view: Yes
- Water view: Water,Pond
- Waterfront features: Pond
Lot
- Size: 6,912 Square Feet
- Features: Cul-De-Sac, Sidewalk, Street Dead-End
- Residential vegetation: Mature Landscaping, Trees/Landscaped
Details
- Parcel number: 202427782601140
- Zoning: P-D
- Special conditions: None
Construction
Type & style
- Home type: SingleFamily
- Architectural style: Florida
- Property subtype: Single Family Residence
Materials
- Block, Stucco
- Foundation: Slab
- Roof: Shingle
Condition
- New construction: No
- Year built: 2020
Utilities & green energy
- Sewer: Public Sewer
- Water: Public
- Utilities for property: Cable Connected, Electricity Connected
Community & HOA
Community
- Features: Association Recreation - Owned, Community Mailbox, Deed Restrictions, Dog Park, Park, Playground, Pool
- Security: Security System, Security System Owned, Smoke Detector(s)
- Pet fee: $0 monthly
- Subdivision: WINDING BAY PH 1B
HOA
- Has HOA: Yes
- Amenities included: Pool
- Services included: Community Pool, Pool Maintenance, Recreational Facilities
- HOA fee: $102 monthly
- HOA name: Mariluz Onna - FS Residential
- HOA phone: 407-653-8134
Location
- Region: Winter Garden
Financial & listing details
- Price per square foot: $296/sqft
- Tax assessed value: $745,421
- Annual tax amount: $8,308
- Date on market: 4/17/2026
- Cumulative days on market: 6 days
- Ownership: Fee Simple
- Total actual rent: 0
- Electric utility on property: Yes
- Road surface type: Paved, Asphalt
Price history
| Date | Event | Price |
|---|---|---|
| 5/28/2026 | Sold | $925,000$296/sqft |
Source:  Stellar MLS #O6399653 Report a problem Stellar MLS #O6399653 Report a problem | ||
| 4/24/2026 | Pending sale | $925,000$296/sqft |
Source: Stellar MLS #O6399653 Report a problem | ||
| 4/17/2026 | Listed for sale | $925,000+66.4%$296/sqft |
Source: Stellar MLS #O6399653 Report a problem | ||
| 8/7/2020 | Sold | $555,734$178/sqft |
Source: Public Record Report a problem | ||
Public tax history
| Year | Property taxes | Tax assessment |
|---|---|---|
| 2024 | $7,988 +7.1% | $501,031 +3% |
| 2023 | $7,460 +3.6% | $486,438 +3% |
| 2022 | $7,202 +8.5% | $472,270 +10% |
| 2021 | $6,635 +378% | $429,388 +680.7% |
| 2020 | $1,388 | $55,000 |
Find assessor info on the county website
Neighborhood: 34787
Nearby homes
- $1,100,0005 bd5 ba3.6k sqft15312 Gilligan Ct, Winter Garden, FL 34787Sold
- $944,800-- bd-- ba3.8k sqft15318 Gilligan Ct, Winter Garden, FL 34787Off Market
- $615,100-- bd-- ba-- sqft15408 Gilligan Court, Winter Garden, FL 34778Off Market
- $900,0004 bd4 ba2.7k sqft15324 Gilligan Ct, Winter Garden, FL 34787Sold

- $975,5005 bd5 ba3.9k sqft15330 Gilligan Ct, Winter Garden, FL 34787Off Market
- $925,0005 bd5 ba4k sqft15315 Gilligan Ct, Winter Garden, FL 34787Sold
- $929,700-- bd-- ba4.1k sqft15321 Gilligan Ct, Winter Garden, FL 34787Off Market
- $859,8005 bd5 ba4.1k sqft15336 Gilligan Ct, Winter Garden, FL 34787Off Market
Nearby schools
GreatSchools rating
- 6/10Water Spring ElementaryGrades: PK-5Distance: 1.3 mi
- 9/10Water Spring Middle School-0482Grades: 6-8Distance: 1.5 mi
- 6/10Horizon High SchoolGrades: 9-12Distance: 2 mi
Schools provided by the listing agent
- Elementary: Water Spring Elementary
- Middle: Water Spring Middle
- High: Horizon High School
Source: Stellar MLS. This data may not be complete. We recommend contacting the local school district to confirm school assignments for this home.
Get a cash offer in 3 minutes
Find out how much your home could sell for in as little as 3 minutes with a no-obligation cash offer.
Estimated market value
$925,000
Get a cash offer in 3 minutes
Find out how much your home could sell for in as little as 3 minutes with a no-obligation cash offer.
Estimated market value
$925,000
- Florida
- Orange County
- Winter Garden
- 34787
- 15306 GILLIGAN COURT
Nearby cities
Nearby neighborhoods
Nearby zip codes
Other Winter Garden Topics
