Skip main navigation
Off market
  • $423,900

    15315 Sunray Aly #1, Midlothian, VA 23112

    4beds
    2,100sqft
    Townhouse
    Built in ----
    -- sqft lot
    $423,900 Zestimate®
    $202/sqft
    $2,791 Estimated rent

    Home value

    $423,900

    $403,000 - $449,000

    $2,791/mo

    Zestimate® history
    Loading
    Loading...

    Owner options

    List your home for rent

    $2,791/mo

    Rent Zestimate®

    Find your next renter with Zillow Rental Manager. Plus, with online applications, you can quickly screen prospective tenants – for free.

    Learn more

    $2,791/mo

    Rent Zestimate®

    Refinance and save

    $2,508/mo

    Est. payment

    Refinancing to a lower rate could help reduce your monthly payments and save thousands over the life of the loan.

    See today's rates

    $2,508/mo

    Est. payment

    Explore your selling options

    Work with a Zillow partner agent

    Leverage their expertise and Zillow's premium Showcase listings to get your home seen by more buyers.

    Get started

    List with your own agent

    Get your home in front of millions of buyers by listing it on Zillow.

    Learn how to do it

    Sell it yourself

    Take full control of how buyers see your home on Zillow by listing For Sale by Owner (FSBO).

    List your home

    What's special

    Large center islandWalk-in pantryEnergy-efficient tankless water heaterElegant oak staircasesCeramic tile backsplashGas cooktopStainless steel appliances

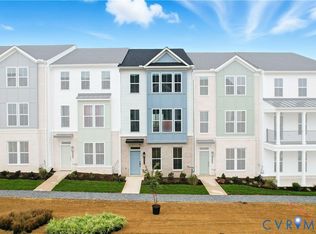
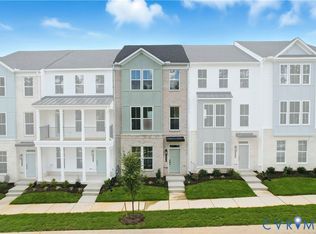
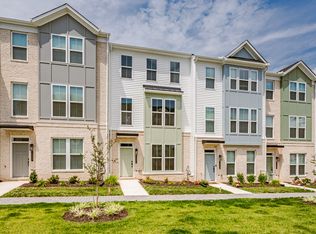
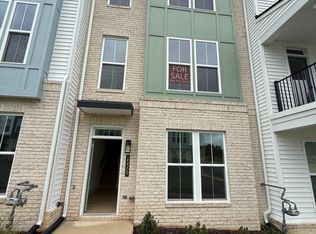
    Enjoy the flexibility of a brand-new, move-in-ready townhome with lease options ranging from 6 to 12 months. Advertised rent reflects a 12-month lease; shorter-term options are available at adjusted rates based on lease length. Contact us for current pricing and availability. Welcome to this brand-new townhome featuring 4 bedrooms, 3.5 bathrooms, and a spacious 2-car rear-entry garage, located in the heart of Midlothian, Virginia. Ideally situated just off Fox Club Parkway and Village Square Parkway, this beautifully designed home offers modern living with small-town charm directly across from Cosby High School. Home Features -4 generously sized bedrooms and 3.5 well-appointed bathrooms -First-floor guest suite with a private full bath and two walk-in closets -Bright, open-concept second floor with a spacious great room, dining area, and powder room -Gourmet kitchen with quartz countertops, ceramic tile backsplash, stainless steel appliances, gas cooktop, walk-in pantry, refrigerator, and large center island - Private rear deck for outdoor living and entertaining - Rear-entry 2-car garage - Elegant oak staircases, modern laminate flooring throughout, and an energy-efficient tankless water heater Location & Schools - Zoned for Woolridge Elementary, Tomahawk Creek Middle, and Cosby High School - Minutes from Cosby Village Square, Publix Super Market, and Hancock Village Shopping Center - Easy access to shopping, dining, and entertainment - Bike to Kline's Dairy Bar or explore nearby local shops and restaurants Community Amenities (coming soon) Residents will enjoy access to a modern clubhouse, resort-style swimming pool, pickleball courts, walking trails, sidewalks, and beautifully landscaped green spaces. Note: Some amenities are still under construction in this new community. This is more than just a rental it's a lifestyle designed for comfort, convenience, and flexibility. Schedule your tour today. Flexible lease duration from 6-12 months. Tenant is responsible for gas, water and electricity. Owner is responsible for HOA that includes trash.

    This property is off market, which means it's not currently listed for sale or rent on Zillow. This may be different from what's available on other websites or public sources.
    Zillow last checked:

    Listing updated:

    Source: Zillow Rentals

    Facts & features

    Interior

    Bedrooms & bathrooms
    • Bedrooms: 4
    • Bathrooms: 4
    • Full bathrooms: 4
    Heating
    • Heat Pump
    Cooling
    • Central Air, Wall Unit
    Appliances
    • Included: Dishwasher, Dryer, Freezer, Microwave, Oven, Refrigerator, Washer
    • Laundry: In Unit
    Features
    • Flooring: Carpet, Hardwood, Tile
    Interior area
    • Total interior livable area: 2,100 sqft

    Property

    Parking
    • Parking features: Attached, Off Street
    • Has attached garage: Yes
    • Details: Contact manager
    Features
    • Exterior features: Electricity not included in rent, Garbage included in rent, Gas not included in rent, Pet Park, Pickle ball courts, Water not included in rent

    Construction

    Type & style
    • Home type: Townhouse
    • Property subtype: Townhouse

    Utilities & green energy

    • Utilities for property: Garbage

    Community & HOA

    Community
    • Features: Pool
    • Deposit fee: $2,750
    HOA
    • Amenities included: Pool
    Location
    • Region: Midlothian

    Financial & listing details

    • Price per square foot: $202/sqft
    • Date on market: 12/18/2025
    • Date available: 02/01/2026
    • Lease term: 1 Year

    Price history

    DateEventPrice
    1/11/2026Listing removed$2,750$1/sqft
    Source: Zillow Rentals Report a problem
    1/8/2026Price change$2,750+1.9%$1/sqft
    Source: Zillow Rentals Report a problem
    1/6/2026Price change$2,700-1.8%$1/sqft
    Source: Zillow Rentals Report a problem
    12/18/2025Listed for rent$2,750$1/sqft
    Source: Zillow Rentals Report a problem

    Public tax history

    Tax history is unavailable.

    Neighborhood: 23112

    Nearby schools

    GreatSchools rating
    Get a cash offer in 3 minutes
    Find out how much your home could sell for in as little as 3 minutes with a no-obligation cash offer.
    Estimated market value
    $423,900
    Get a cash offer in 3 minutes
    Find out how much your home could sell for in as little as 3 minutes with a no-obligation cash offer.
    Estimated market value
    $423,900