Skip main navigation
Sold for $408,950
  • $408,950

    15327 Sunray Aly, Midlothian, VA 23112

    4beds
    2,075sqft
    Townhouse, Single Family Residence
    Built in 2025
    -- sqft lot
    $434,000 Zestimate®
    $197/sqft
    $2,830 Estimated rent

    Home value

    $434,000

    $412,000 - $456,000

    $2,830/mo

    Zestimate® history
    Loading
    Loading...

    Owner options

    List your home for rent

    $2,830/mo

    Rent Zestimate®

    Find your next renter with Zillow Rental Manager. Plus, with online applications, you can quickly screen prospective tenants – for free.

    Learn more

    $2,830/mo

    Rent Zestimate®

    Refinance and save

    $2,623/mo

    Est. payment

    Refinancing to a lower rate could help reduce your monthly payments and save thousands over the life of the loan.

    See today's rates

    $2,623/mo

    Est. payment

    Explore your selling options

    Work with a Zillow partner agent

    Leverage their expertise and Zillow's premium Showcase listings to get your home seen by more buyers.

    Get started

    List with your own agent

    Get your home in front of millions of buyers by listing it on Zillow.

    Learn how to do it

    Sell it yourself

    Take full control of how buyers see your home on Zillow by listing For Sale by Owner (FSBO).

    List your home

    What's special

    Sparkling poolStunning open-concept designSpacious open layoutElegant dining spaceTwo additional bedroomsLuxurious primary bedroomGas cooking
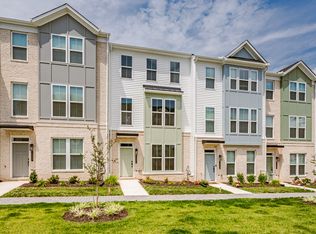
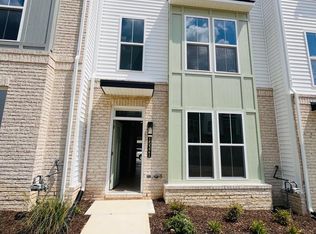
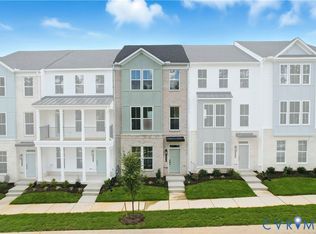
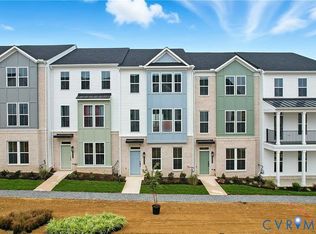
    The Richmond "B" by Main Street Homes—an impressive townhome designed for modern living in the vibrant Oasis community! Spanning three thoughtfully crafted levels, this 4-bedroom, 3.5-bath home offers a spacious, open layout with upscale finishes and smart functionality. On the first floor, a private guest suite with a full bath and sleek laminate flooring is perfect for visitors or a quiet home office. Head upstairs to the heart of the home, where a stunning open-concept design features a large great room, elegant dining space, and a chef-inspired kitchen with quartz countertops, ceramic tile backsplash, stainless steel appliances, gas cooking, a wall oven/microwave combo, and an oversized island ready for entertaining. Oak stairs lead to the third level, where the luxurious primary bedroom awaits, complete with two walk-in closets and a spa-like ensuite featuring a ceramic tile shower and double vanity. Two additional bedrooms, a full bath, and a convenient laundry room round out the top floor. Enjoy low-maintenance living with a 2-car rear-entry garage, tankless water heater, and a private rear deck. Nestled in Chesterfield County’s top-rated school districts, including Chesterfield County Public Schools, this home offers exceptional access to educational excellence. The Oasis community enhances your lifestyle with resort-style amenities such as a clubhouse, sparkling pool, dog park, pickleball courts, walking trails, playgrounds, and scenic parks. Commuters will appreciate quick access to Route 288, Route 360, and I-95, making downtown Richmond, Short Pump, and Richmond International Airport within easy reach. Residents enjoy shopping and dining options at nearby retail centers. Outdoor lovers have close proximity to Pocahontas State Park, Swift Creek Reservoir, and the James River. The community-focused lifestyle includes farmers' markets, local festivals, and family-friendly activities year-round.

    Zillow last checked:

    Listing updated:

    Listed by:

    Kim Tierney 804-979-2381,

    Virginia Colony Realty Inc

    Bought with:

    Marcus Rice, 0225058489

    Equity First Realty

    Source: CVRMLS,MLS#: 2532720MLS LogoOriginating MLS: Central Virginia Regional MLS

    Facts & features

    Interior

    Bedrooms & bathrooms
    • Bedrooms: 4
    • Bathrooms: 4
    • Full bathrooms: 3
    • 1/2 bathrooms: 1
    Primary bedroom
    • Description: Ensuite bathroom, walk-in closet and more
    • Level: Third
    • Dimensions: 13.5 x 12.10
    Bedroom 2
    • Description: First Floor bedroom, closet
    • Level: First
    • Dimensions: 12.0 x 14.1
    Bedroom 3
    • Description: Carpet, closet
    • Level: Third
    • Dimensions: 9.4 x 12.5
    Bedroom 4
    • Description: Carpet, closet
    • Level: Third
    • Dimensions: 9.5 x 12.3
    Dining room
    • Description: Open to the kitchen
    • Level: Second
    • Dimensions: 13.5 x 11.1
    Other
    • Description: Tub & Shower
    • Level: First
    Other
    • Description: Tub & Shower
    • Level: Third
    Great room
    • Description: Laminate flooring, optional fireplace
    • Level: Second
    • Dimensions: 19.1 x 14.10
    Half bath
    • Level: Second
    Kitchen
    • Description: Quartz, SS appliances, island and more
    • Level: Second
    • Dimensions: 14.3 x 17.6
    Laundry
    • Level: Third
    • Dimensions: 0 x 0
    Heating
    • Electric, Heat Pump, Natural Gas, Zoned
    Cooling
    • Electric, Heat Pump, Zoned
    Appliances
    • Included: Dishwasher, Disposal, Microwave, Tankless Water Heater
    • Laundry: Washer Hookup, Dryer Hookup
    Features
    • Bedroom on Main Level, Dining Area, Double Vanity, Granite Counters, High Ceilings, High Speed Internet, Kitchen Island, Bath in Primary Bedroom, Pantry, Wired for Data, Walk-In Closet(s)
    • Flooring: Carpet, Laminate, Vinyl
    • Basement: Crawl Space
    • Attic: Pull Down Stairs
    Interior area
    • Total interior livable area: 2,075 sqft
    • Finished area above ground: 2,075
    • Finished area below ground: 0

    Property

    Parking
    • Total spaces: 2
    • Parking features: Attached, Garage, Garage Door Opener
    • Attached garage spaces: 2
    Features
    • Levels: Three Or More
    • Stories: 3
    • Patio & porch: Deck
    • Exterior features: Deck
    • Pool features: Pool, Community
    • Fencing: None
    Details
    • Parcel number: 716672324900000
    • Special conditions: Corporate Listing

    Construction

    Type & style
    • Home type: Townhouse
    • Architectural style: Row House
    • Property subtype: Townhouse, Single Family Residence
    • Attached to another structure: Yes
    Materials
    • Drywall, Frame, Vinyl Siding
    • Roof: Shingle
    Condition
    • New Construction,Under Construction
    • New construction: Yes
    • Year built: 2025

    Utilities & green energy

    • Sewer: Public Sewer
    • Water: Public

    Community & neighborhood

    Community
    • Community features: Clubhouse, Fitness, Home Owners Association, Pool, Trails/Paths
    Location
    • Region: Midlothian
    • Subdivision: Oasis Townhomes

    HOA & financial

    HOA
    • Has HOA: Yes
    • HOA fee: $190 monthly
    • Amenities included: Management

    Other

    Other facts
    • Ownership: Corporate
    • Ownership type: Corporation

    Price history

    DateEventPrice
    1/31/2026Listing removed$2,700$1/sqft
    Source: Zillow Rentals Report a problem
    12/30/2025Sold$408,950-7%$197/sqft
    Source: CVRMLS #2532720 Report a problem
    12/24/2025Listed for rent$2,700$1/sqft
    Source: Zillow Rentals Report a problem
    12/23/2025Pending sale$439,950$212/sqft
    Source: CVRMLS #2532720 Report a problem
    12/5/2025Listed for sale$439,950-1.1%$212/sqft
    Source: CVRMLS #2532720 Report a problem
    12/4/2025Listing removed$444,950$214/sqft
    Source: Main Street Homes Report a problem
    10/10/2025Price change$444,950-0.2%$214/sqft
    Source: CVRMLS #2525821 Report a problem
    9/12/2025Listed for sale$445,665$215/sqft
    Source: CVRMLS #2525821 Report a problem
    9/12/2025Listing removed$445,665$215/sqft
    Source: Main Street Homes Report a problem
    7/31/2025Price change$445,665-1.8%$215/sqft
    Source: CVRMLS #2516541 Report a problem
    6/12/2025Listed for sale$453,665$219/sqft
    Source: CVRMLS #2516541 Report a problem
    6/12/2025Listing removed$453,665$219/sqft
    Source: Main Street Homes Report a problem
    4/7/2025Price change$453,665+1.8%$219/sqft
    Source: CVRMLS #2506106 Report a problem
    3/11/2025Listed for sale$445,630$215/sqft
    Source: CVRMLS #2506106 Report a problem

    Public tax history

    YearProperty taxesTax assessment
    2025$579 $65,000

    Find assessor info on the county website

    Neighborhood: 23112

    Nearby schools

    GreatSchools rating
    Schools provided by the listing agent
    • Elementary: Woolridge
    • Middle: Tomahawk Creek
    • High: Cosby

    Source: CVRMLS. This data may not be complete. We recommend contacting the local school district to confirm school assignments for this home.

    Get a cash offer in 3 minutes
    Find out how much your home could sell for in as little as 3 minutes with a no-obligation cash offer.
    Estimated market value
    $434,000
    Get a cash offer in 3 minutes
    Find out how much your home could sell for in as little as 3 minutes with a no-obligation cash offer.
    Estimated market value
    $434,000