Skip main navigation
Closed
  • $810,500

    15318 Sharon Dr, Homer Glen, IL 60491

    5beds
    5,649sqft
    Single Family Residence
    Built in 1993
    0.5 Acres Lot
    $810,500 Zestimate®
    $143/sqft
    $5,361 Estimated rent

    Home value

    $810,500

    $754,000 - $875,000

    $5,361/mo

    Zestimate® history
    Loading
    Loading...

    Owner options

    List your home for rent

    $5,361/mo

    Rent Zestimate®

    Find your next renter with Zillow Rental Manager. Plus, with online applications, you can quickly screen prospective tenants – for free.

    Learn more

    $5,361/mo

    Rent Zestimate®

    Refinance and save

    $6,033/mo

    Est. payment

    Refinancing to a lower rate could help reduce your monthly payments and save thousands over the life of the loan.

    See today's rates

    $6,033/mo

    Est. payment

    Explore your selling options

    Work with a Zillow partner agent

    Leverage their expertise and Zillow's premium Showcase listings to get your home seen by more buyers.

    Get started

    List with your own agent

    Get your home in front of millions of buyers by listing it on Zillow.

    Learn how to do it

    Sell it yourself

    Take full control of how buyers see your home on Zillow by listing For Sale by Owner (FSBO).

    List your home

    What's special

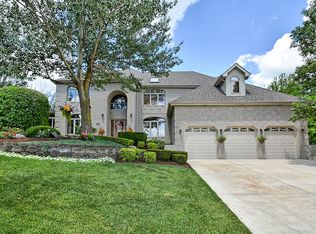
    AMAZING CUSTOM BUILT 5 BEDROOM HOME SITS PRESTIGIOUS ON THIS OVERSIZED 1/2 ACRES PRIVATE WOODED LOT. INCREDIBLE LANDSCAPING ON ALL 4 SIDES DESIGNED BY "JIM MELKA LANDSCAPING". ENTER THIS HOME AND BE PREPARED TO BE IN AWE WITH OVER 5500 SQ FT OF TOTAL QUALITY OF LIVING SPACE. "ONE-OF-A-KIND" IS AN UNDERSTATEMENT! ALL UPGRADED BRICK HOME, 3 1/2 CAR ATT GAR IS HEATED & HAS APOXY FLR & OVERSIZED CONCRETE DRIVE, CUSTOM BRICK PILLARS WITH LIGHTING STAGGERED WITH WROUGHT IRON FENCING THAT SURROUND AN IN-GROUND KIDNEY SHAPED POOL 19'X33' HEATED WITH BUILT IN HOT TUB WATERFALL, DIVING BOARD WITH DEEPEST SIDE 10'-RARE FIND! LANDSCAPING WATERFALL, BRICK FIRE-PIT ON THIS INCREDIBLE 1/2 ACRE MAJESTIC LOT IS YOUR RESORT-LIKE HAVEN! CUSTOM 4-SEASONS' SUN-ROOM ADDITION HAS A 2-STORY FIREPLACE, VAULTED CEILINGS & 2 SKYLIGHTS W/ SLIDING OVERSIZED WINDOWS BRINGING YOUR OUTSIDE, INSIDE WITH RADIANT HEAT IN THIS ELITE STONE FLOORING. ALL OAK TRIM, 6-PANEL DRS, CROWN MOLDING THRU-OUT! TOO MUCH TO LIST!!

    This property is not currently displayed as for sale or rent on Zillow. This may be different from what's on other websites or public sources.

    Zillow last checked:

    Listing updated:

    Listed by:

    Patricia Vallejo 708-254-9091,

    RE/MAX Synergy

    Bought with:

    Patricia Vallejo

    RE/MAX Synergy

    Source: MRED as distributed by MLS GRID,MLS#: 09666717MLS Logo

    Facts & features

    Interior

    Bedrooms & bathrooms
    • Bedrooms: 5
    • Bathrooms: 4
    • Full bathrooms: 3
    • 1/2 bathrooms: 1
    Rooms
    • Room types: Bedroom 5, Office, Recreation Room, Play Room, Heated Sun Room, Foyer, Utility Room-Lower Level
    Primary bedroom
    • Features: Flooring (Carpet), Window Treatments (All), Bathroom (Full)
    • Level: Second
    • Area: 270 Square Feet
    • Dimensions: 18X15
    Bedroom 2
    • Features: Flooring (Carpet), Window Treatments (All)
    • Level: Second
    • Area: 256 Square Feet
    • Dimensions: 16X16
    Bedroom 3
    • Features: Flooring (Carpet), Window Treatments (All)
    • Level: Second
    • Area: 168 Square Feet
    • Dimensions: 14X12
    Bedroom 4
    • Features: Flooring (Carpet), Window Treatments (All)
    • Level: Second
    • Area: 256 Square Feet
    • Dimensions: 16X16
    Bedroom 5
    • Features: Flooring (Wood Laminate)
    • Level: Basement
    • Area: 220 Square Feet
    • Dimensions: 22X10
    Dining room
    • Features: Flooring (Hardwood), Window Treatments (All)
    • Level: Main
    • Area: 195 Square Feet
    • Dimensions: 15X13
    Family room
    • Features: Flooring (Hardwood), Window Treatments (All)
    • Level: Main
    • Area: 437 Square Feet
    • Dimensions: 23X19
    Foyer
    • Features: Flooring (Hardwood)
    • Level: Main
    • Area: 153 Square Feet
    • Dimensions: 17X9
    Other
    • Features: Flooring (Stone)
    • Level: Main
    • Area: 420 Square Feet
    • Dimensions: 28X15
    Kitchen
    • Features: Kitchen (Eating Area-Breakfast Bar, Eating Area-Table Space, Island, Pantry-Closet), Flooring (Hardwood), Window Treatments (All)
    • Level: Main
    • Area: 476 Square Feet
    • Dimensions: 28X17
    Laundry
    • Features: Flooring (Hardwood)
    • Level: Main
    • Area: 119 Square Feet
    • Dimensions: 17X07
    Living room
    • Features: Flooring (Carpet), Window Treatments (All)
    • Level: Main
    • Area: 234 Square Feet
    • Dimensions: 18X13
    Office
    • Features: Flooring (Carpet), Window Treatments (All)
    • Level: Main
    • Area: 234 Square Feet
    • Dimensions: 18X13
    Play room
    • Features: Flooring (Wood Laminate), Window Treatments (All)
    • Level: Basement
    • Area: 270 Square Feet
    • Dimensions: 18X15
    Recreation room
    • Features: Flooring (Wood Laminate), Window Treatments (All)
    • Level: Basement
    • Area: 832 Square Feet
    • Dimensions: 32X26
    Other
    • Features: Flooring (Other)
    • Level: Basement
    • Area: 160 Square Feet
    • Dimensions: 16X10
    Heating
    • Natural Gas, Forced Air, Radiant, Sep Heating Systems - 2+, Zoned, Radiant Floor
    Cooling
    • Central Air, Zoned
    Appliances
    • Included: Microwave, Dishwasher, Refrigerator, Bar Fridge, Washer, Dryer, Disposal, Trash Compactor, Wine Refrigerator, Cooktop, Oven, Humidifier
    • Laundry: Main Level
    Features
    • Cathedral Ceiling(s), Wet Bar
    • Flooring: Hardwood
    • Windows: Screens, Skylight(s)
    • Basement: Finished,Unfinished,Full
    • Attic: Full
    • Number of fireplaces: 2
    • Fireplace features: Gas Log, Family Room, Other
    Interior area
    • Total structure area: 5,649
    • Total interior livable area: 5,649 sqft

    Property

    Parking
    • Total spaces: 3
    • Parking features: Concrete, Garage Door Opener, Heated Garage, Garage, On Site, Garage Owned, Attached
    • Attached garage spaces: 3
    • Has uncovered spaces: Yes
    Accessibility
    • Accessibility features: No Disability Access
    Features
    • Stories: 2
    • Patio & porch: Patio
    • Pool features: In Ground
    • Has spa: Yes
    • Spa features: Outdoor Hot Tub
    Lot
    • Size: 0.5 Acres
    • Features: Cul-De-Sac, Irregular Lot, Landscaped, Wooded
    Details
    • Parcel number: 1605132760010000
    • Special conditions: None
    • Other equipment: Central Vacuum, TV-Cable, Intercom, Ceiling Fan(s), Sump Pump, Sprinkler-Lawn

    Construction

    Type & style
    • Home type: SingleFamily
    • Architectural style: Traditional
    • Property subtype: Single Family Residence
    Materials
    • Brick
    • Foundation: Concrete Perimeter
    • Roof: Asphalt
    Condition
    • New construction: No
    • Year built: 1993
    Details
    • Builder model: CUSTOM ALL BRICK 2-STORY

    Utilities & green energy

    • Electric: Circuit Breakers, 200+ Amp Service
    • Sewer: Public Sewer, Storm Sewer
    • Water: Lake Michigan

    Community & HOA

    Community
    • Features: Sidewalks, Street Lights, Street Paved
    • Security: Carbon Monoxide Detector(s)
    • Subdivision: Country Woods
    HOA
    • Has HOA: Yes
    • Services included: Other
    • HOA fee: $150 annually
    Location
    • Region: Homer Glen

    Financial & listing details

    • Price per square foot: $143/sqft
    • Annual tax amount: $12,333
    • Date on market: 10/18/2023
    • Listing terms: Conventional
    • Ownership: Fee Simple w/ HO Assn.

    Price history

    DateEventPrice
    11/30/2017Sold$520,000$92/sqft
    Source: MRED as distributed by MLS GRID #09666717 Report a problem

    Public tax history

    Tax history is unavailable.

    Neighborhood: 60491

    Nearby schools

    GreatSchools rating
    Schools provided by the listing agent
    • District: 33

    Source: MRED as distributed by MLS GRID. This data may not be complete. We recommend contacting the local school district to confirm school assignments for this home.

    Get a cash offer in 3 minutes
    Find out how much your home could sell for in as little as 3 minutes with a no-obligation cash offer.
    Estimated market value
    $810,500
    Get a cash offer in 3 minutes
    Find out how much your home could sell for in as little as 3 minutes with a no-obligation cash offer.
    Estimated market value
    $810,500