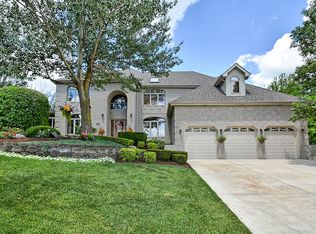
Welcome to your dream home in the heart of Homer Glen - a stunning 4-bedroom, 2.5-bath residence perfectly situated in a peaceful cul-de-sac surrounded by mature trees and beautiful homes. From the moment you arrive, the timeless brick exterior, elegant entryway, and manicured landscaping set the stage for the warmth and sophistication found inside. Step through the front door into a bright, open layout featuring soaring ceilings, abundant natural light, and spacious living and dining areas that flow seamlessly for both everyday comfort and entertaining. The inviting family room offers the perfect space to relax, while the large kitchen provides plenty of cabinet and counter space, along with a cozy breakfast area overlooking the serene backyard. Upstairs, you'll find four generously sized bedrooms, including a luxurious primary suite with a private bath and walk-in closet that serves as a peaceful retreat at the end of the day. The expansive unfinished basement offers endless potential - ideal for creating a home theater, gym, recreation area, or additional living space to suit your needs. Outside, the quiet cul-de-sac location ensures privacy and safety, making it the perfect setting for families or anyone seeking tranquility. Conveniently located near parks, top-rated schools, shopping, and dining, this exceptional home blends comfort, style, and location - a true Homer Glen gem that's ready to make your homeownership dreams come true.
Closed
$559,999
15328 Sharon Dr, Homer Glen, IL 60491
4beds
3,609sqft
Single Family Residence
Built in 1994
-- sqft lot
$564,400 Zestimate®
$155/sqft
$4,438 Estimated rent
Home value
$564,400
$519,000 - $610,000
$4,438/mo
Zestimate® history
Owner options
List your home for rent
$4,438/mo
Rent Zestimate®
Find your next renter with Zillow Rental Manager. Plus, with online applications, you can quickly screen prospective tenants – for free.
$4,438/mo
Rent Zestimate®
Refinance and save
$4,298/mo
Est. payment
Refinancing to a lower rate could help reduce your monthly payments and save thousands over the life of the loan.
$4,298/mo
Est. payment
Explore your selling options
Work with a Zillow partner agent
Leverage their expertise and Zillow's premium Showcase listings to get your home seen by more buyers.
Get startedList with your own agent
Get your home in front of millions of buyers by listing it on Zillow.
Learn how to do itSell it yourself
Take full control of how buyers see your home on Zillow by listing For Sale by Owner (FSBO).
List your homeWhat's special
Manicured landscapingTimeless brick exteriorSoaring ceilingsFour generously sized bedroomsAbundant natural lightLarge kitchenElegant entryway
Zillow last checked:
Listing updated:
Listed by:
Ahmed Mohammad 708-314-0511,
HomeSmart Realty Group
Bought with:
Andrea Quinones
Platinum Partners Realtors
Source: MRED as distributed by MLS GRID,MLS#: 12542580
Facts & features
Interior
Bedrooms & bathrooms
- Bedrooms: 4
- Bathrooms: 3
- Full bathrooms: 2
- 1/2 bathrooms: 1
Rooms
- Room types: Office
Primary bedroom
- Features: Bathroom (Full)
- Level: Second
- Area: 375 Square Feet
- Dimensions: 15X25
Bedroom 2
- Level: Second
- Area: 156 Square Feet
- Dimensions: 12X13
Bedroom 3
- Level: Second
- Area: 144 Square Feet
- Dimensions: 12X12
Bedroom 4
- Level: Second
- Area: 204 Square Feet
- Dimensions: 17X12
Dining room
- Level: Main
- Area: 187 Square Feet
- Dimensions: 17X11
Family room
- Level: Main
- Area: 336 Square Feet
- Dimensions: 24X14
Kitchen
- Level: Main
- Area: 255 Square Feet
- Dimensions: 17X15
Laundry
- Level: Main
- Area: 126 Square Feet
- Dimensions: 14X9
Living room
- Level: Main
- Area: 285 Square Feet
- Dimensions: 15X19
Office
- Level: Main
- Area: 110 Square Feet
- Dimensions: 10X11
Heating
- Natural Gas, Forced Air, Sep Heating Systems - 2+
Cooling
- Central Air
Features
- Basement: Unfinished,Full
Interior area
- Total structure area: 0
- Total interior livable area: 3,609 sqft
Property
Parking
- Total spaces: 2
- Parking features: Yes, Attached, Garage
- Attached garage spaces: 2
Accessibility
- Accessibility features: No Disability Access
Features
- Stories: 2
Lot
- Dimensions: 123X126X110X94
Details
- Parcel number: 1605132760060000
- Special conditions: None
Construction
Type & style
- Home type: SingleFamily
- Property subtype: Single Family Residence
Materials
- Vinyl Siding, Brick
Condition
- New construction: No
- Year built: 1994
Utilities & green energy
- Sewer: Public Sewer
- Water: Lake Michigan
Community & HOA
HOA
- Has HOA: Yes
- Services included: None
- HOA fee: $225 annually
Location
- Region: Homer Glen
Financial & listing details
- Price per square foot: $155/sqft
- Annual tax amount: $15,562
- Date on market: 1/7/2026
- Listing terms: Conventional
- Ownership: Fee Simple
Price history
| Date | Event | Price |
|---|---|---|
| 5/1/2026 | Sold | $559,999$155/sqft |
Source:  MRED as distributed by MLS GRID #12542580 Report a problem MRED as distributed by MLS GRID #12542580 Report a problem | ||
| 2/16/2026 | Contingent | $559,999$155/sqft |
Source: MRED as distributed by MLS GRID #12542580 Report a problem | ||
| 1/7/2026 | Listed for sale | $559,999-1.8%$155/sqft |
Source: MRED as distributed by MLS GRID #12542580 Report a problem | ||
| 1/7/2026 | Listing removed | $570,000$158/sqft |
Source: MRED as distributed by MLS GRID #12508494 Report a problem | ||
| 10/31/2025 | Listed for sale | $570,000-0.9%$158/sqft |
Source: MRED as distributed by MLS GRID #12508494 Report a problem | ||
| 10/22/2025 | Listing removed | $574,900$159/sqft |
Source: MRED as distributed by MLS GRID #12493934 Report a problem | ||
| 9/30/2025 | Price change | $574,900-4.2%$159/sqft |
Source: MRED as distributed by MLS GRID #12469253 Report a problem | ||
| 7/2/2025 | Price change | $599,900-4%$166/sqft |
Source: MRED as distributed by MLS GRID #12406657 Report a problem | ||
| 6/29/2025 | Listed for sale | $625,000$173/sqft |
Source: MRED as distributed by MLS GRID #12406657 Report a problem | ||
| 6/29/2025 | Listing removed | $625,000$173/sqft |
Source: MRED as distributed by MLS GRID #12291993 Report a problem | ||
| 5/19/2025 | Price change | $625,000-3.8%$173/sqft |
Source: MRED as distributed by MLS GRID #12291993 Report a problem | ||
| 5/8/2025 | Price change | $649,900-3.6%$180/sqft |
Source: MRED as distributed by MLS GRID #12291993 Report a problem | ||
| 4/25/2025 | Price change | $674,100-0.1%$187/sqft |
Source: MRED as distributed by MLS GRID #12291993 Report a problem | ||
| 4/17/2025 | Listed for sale | $675,000$187/sqft |
Source: MRED as distributed by MLS GRID #12291993 Report a problem | ||
Public tax history
Tax history is unavailable.
Neighborhood: 60491
Nearby homes
- $675,900-- bd-- ba3.6k sqft15328 S Sharon Dr, Homer Glen, IL 60491Off Market
- $627,300-- bd-- ba3k sqft15338 S Sharon Dr, Homer Glen, IL 60491Off Market
- $787,0005 bd4 ba5.6k sqft15318 S Sharon Dr, Homer Glen, IL 60491Off Market
- $810,5005 bd4 ba5.6k sqft15318 Sharon Dr, Homer Glen, IL 60491Off Market

- $677,900-- bd-- ba3.4k sqft12143 W Arlene Dr, Homer Glen, IL 60491Off Market
- $668,3004 bd4 ba3.4k sqft15348 S Sharon Dr, Homer Glen, IL 60491Off Market
- $637,6004 bd4 ba3.4k sqft15348 Sharon Dr, Homer Glen, IL 60491Off Market
- $601,100-- bd-- ba3.1k sqft12150 W Arlene Dr, Homer Glen, IL 60491Off Market
Nearby schools
GreatSchools rating
- 9/10Hadley Middle SchoolGrades: 5-6Distance: 0.8 mi
- 10/10Homer Jr High SchoolGrades: 7-8Distance: 0.8 mi
- 10/10Lockport Township High School EastGrades: 9-12Distance: 6.2 mi
Schools provided by the listing agent
- High: Lockport Township High School
- District: 33C
Source: MRED as distributed by MLS GRID. This data may not be complete. We recommend contacting the local school district to confirm school assignments for this home.
Get a cash offer in 3 minutes
Find out how much your home could sell for in as little as 3 minutes with a no-obligation cash offer.
Estimated market value
$564,400
Get a cash offer in 3 minutes
Find out how much your home could sell for in as little as 3 minutes with a no-obligation cash offer.
Estimated market value
$564,400
- Illinois
- Will County
- Homer Glen
- 60491
- 15328 Sharon Dr
Nearby cities
Nearby zip codes
Other Homer Glen Topics
