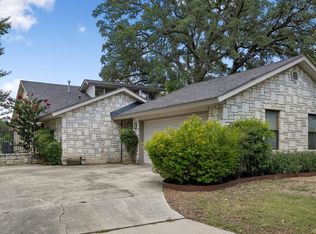
Featuring the warm, happy vibes and structural integrity you expect from a quality Sitterle build, 15319 Pebble Path is a rare 4 bedroom/3.5 bath find in a fantastic neighborhood. If you've been searching for extra space without sacrificing location, this is the one. Enjoy walkable surroundings just minutes from McAllister Park, the airport, 1604, and 281. Why you'll love it: Simplified Multi-Generational Living: Features dual primary suites - one upstairs and one downstairs - offering ultimate privacy and flexibility. Room to Grow: Every bedroom is bright and generously sized, with fresh new carpet installed in the secondary bedrooms. Work from Home: A main-level formal living room can also be used as an office, making working from home a breeze. Ready for Entertaining: Host unforgettable gatherings in a backyard framed by beautiful mature trees and a comfortable covered patio. With neutral cosmetic updates already complete and new water heater, some plumbing and lighting fixtures, and quartz countertops in place, this home is move-in ready and waiting for your finishing touches. It has been deeply loved and filled with happy memories-come see where your family's next chapter begins!
For sale
$394,900
15319 Pebble Path, San Antonio, TX 78232
4beds
2,483sqft
Single Family Residence
Built in 1984
9,844 Square Feet Lot
$387,400 Zestimate®
$159/sqft
$-- HOA
What's special
Comfortable covered patioQuartz countertops
- 2 days |
- 244 |
- 21 |
Likely to sell faster than
Zillow last checked:
Listing updated:
Listed by:
Heidi Scharschu TREC #567967 (830) 992-6109,
United Realty Group of Texas, LLC
Source: LERA MLS,MLS#: 1998178
Loading...
Facts & features
Interior
Bedrooms & bathrooms
- Bedrooms: 4
- Bathrooms: 4
- Full bathrooms: 3
- 1/2 bathrooms: 1
Primary bedroom
- Area: 224
- Dimensions: 16 x 14
Bedroom
- Area: 240
- Dimensions: 20 x 12
Bedroom 2
- Area: 182
- Dimensions: 14 x 13
Bedroom 3
- Area: 156
- Dimensions: 12 x 13
Primary bathroom
- Features: Shower Only
- Area: 88
- Dimensions: 8 x 11
Dining room
- Area: 144
- Dimensions: 12 x 12
Kitchen
- Area: 342
- Dimensions: 18 x 19
Living room
- Area: 374
- Dimensions: 17 x 22
Office
- Area: 169
- Dimensions: 13 x 13
Heating
- Central, 1 Unit, Natural Gas
Cooling
- Central Air
Appliances
- Included: Microwave, Range, Dishwasher, Plumbed For Ice Maker, Water Softener Owned, Gas Water Heater, Plumb for Water Softener
- Laundry: Main Level, Laundry Room, Washer Hookup, Dryer Connection
Features
- One Living Area, Separate Dining Room, Eat-in Kitchen, Two Eating Areas, Study/Library, Utility Room Inside, 1st Floor Lvl/No Steps, High Speed Internet, Walk-In Closet(s), Ceiling Fan(s), Solid Counter Tops, Custom Cabinets
- Flooring: Carpet, Ceramic Tile, Wood
- Windows: Window Coverings
- Has basement: No
- Number of fireplaces: 1
- Fireplace features: One, Living Room, Gas
Interior area
- Total interior livable area: 2,483 sqft
Video & virtual tour
Property
Parking
- Total spaces: 2
- Parking features: Two Car Garage, Attached, Garage Door Opener
- Attached garage spaces: 2
Features
- Levels: Two
- Stories: 2
- Patio & porch: Patio, Covered
- Exterior features: Sprinkler System
- Pool features: None
- Fencing: Privacy
Lot
- Size: 9,844 Square Feet
- Features: Level, Curbs, Sidewalks, Streetlights
- Residential vegetation: Mature Trees, Mature Trees (ext feat)
Details
- Additional structures: Shed(s)
- Parcel number: 172020100100
Construction
Type & style
- Home type: SingleFamily
- Property subtype: Single Family Residence
Materials
- Siding, Stone Veneer
- Foundation: Slab
- Roof: Composition
Condition
- As-Is,Pre-Owned
- New construction: No
- Year built: 1984
Details
- Builder name: SITTERLE
Utilities & green energy
- Electric: CPS
- Gas: CPS
- Sewer: Sewer System
- Water: SAWS, Water System
- Utilities for property: City Garbage service
Community & HOA
Community
- Features: None
- Subdivision: Oak Hollow Park
Location
- Region: San Antonio
Financial & listing details
- Price per square foot: $159/sqft
- Tax assessed value: $371,860
- Annual tax amount: $8,387
- Price range: $394.9K - $394.9K
- Date on market: 7/7/2026
- Cumulative days on market: 3 days
- Listing terms: Conventional,FHA,VA Loan,Cash
- Road surface type: Paved
Estimated market value
$387,400
$368,000 - $407,000
$2,484/mo
Price history
| Date | Event | Price |
|---|---|---|
| 7/7/2026 | Listed for sale | $394,900-1.3%$159/sqft |
Source:  LERA MLS #1998178 Report a problem LERA MLS #1998178 Report a problem | ||
| 6/24/2026 | Listing removed | $399,999$161/sqft |
Source: LERA MLS #1888913 Report a problem | ||
| 1/29/2026 | Price change | $399,999-3.1%$161/sqft |
Source: LERA MLS #1888913 Report a problem | ||
| 11/12/2025 | Price change | $412,900-2.8%$166/sqft |
Source: LERA MLS #1888913 Report a problem | ||
| 9/18/2025 | Price change | $424,900-4.5%$171/sqft |
Source: LERA MLS #1888913 Report a problem | ||
| 8/1/2025 | Listed for sale | $444,900$179/sqft |
Source: LERA MLS #1888913 Report a problem | ||
Public tax history
| Year | Property taxes | Tax assessment |
|---|---|---|
| 2025 | $6,215 +169.3% | $371,860 |
| 2024 | $2,308 | $371,860 +7.8% |
| 2023 | -- | $344,850 +10% |
| 2022 | $3,945 +1% | $313,500 +6.1% |
| 2021 | $3,905 | $295,470 +5.4% |
| 2020 | $3,905 +1.4% | $280,280 +7.2% |
| 2019 | $3,849 | $261,420 +5.2% |
| 2018 | $3,849 +1.9% | $248,440 +5% |
| 2017 | $3,778 +1.6% | $236,680 +9.7% |
| 2016 | $3,720 -1.8% | $215,660 +6.5% |
| 2015 | $3,788 | $202,466 +10% |
| 2014 | $3,788 | $184,060 +4.7% |
| 2013 | -- | $175,770 +9.7% |
| 2012 | -- | $160,180 +0.8% |
| 2011 | -- | $158,870 -2.5% |
| 2010 | -- | $163,000 |
| 2009 | -- | $163,000 -4.1% |
| 2008 | -- | $170,000 +5% |
| 2007 | -- | $161,980 +6.8% |
| 2006 | -- | $151,700 -1.3% |
| 2005 | -- | $153,660 |
| 2004 | -- | -- |
| 2003 | -- | -- |
| 2002 | -- | -- |
| 2001 | -- | -- |
| 2000 | -- | -- |
Find assessor info on the county website
Monthly payment
Est. payment$--/mo
Payment breakdown
Explore the cost of this home by adjusting the details. Changes won't be saved.All calculations are estimates and provided by Zillow, Inc. for informational purposes only. Actual amounts may vary.
HOA fees may include property taxes on listings classified as Co-Ops. Contact the listing agent and/or owner for fee details.
Mortgage interest rates are dependent on a number of factors, including credit score, down payment, and repayment length. Interest rate data provided by Zillow Group Marketplace, Inc. as of 1/1/1970 from various mortgage lenders with which we have lead or other similar arrangements; the Estimated Payment is an average of those rates.
See how much you could borrow to make a competitive offer.
Climate risks
Neighborhood: Oak Hollow Park
Nearby schools
GreatSchools rating
- 6/10Thousand Oaks Elementary SchoolGrades: PK-5Distance: 0.7 mi
- 7/10Bradley Middle SchoolGrades: 6-8Distance: 1.7 mi
- 4/10MacArthur High SchoolGrades: 9-12Distance: 3.5 mi
Schools provided by the listing agent
- Elementary: Thousand Oaks
- Middle: Bradley
- High: Macarthur
- District: North East I.S.D.
Source: LERA MLS. This data may not be complete. We recommend contacting the local school district to confirm school assignments for this home.
A local agent can set up tours, give advice and negotiate with sellers.


- Texas
- Bexar County
- San Antonio
- 78232
- Oak Hollow Park
- 15319 Pebble Path
Nearby cities
Nearby neighborhoods
Nearby zip codes
Other San Antonio Topics
