Skip main navigation
Sold
  • Price Unknown

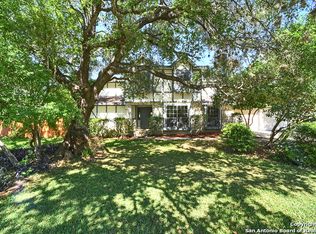
    15327 Pebble Path, San Antonio, TX 78232

    3beds
    1,885sqft
    Single Family Residence
    Built in 1984
    0.26 Acres Lot
    $447,100 Zestimate®
    $--/sqft
    $2,665 Estimated rent

    Home value

    $447,100

    $416,000 - $483,000

    $2,665/mo

    Zestimate® history
    Loading
    Loading...

    Owner options

    List your home for rent

    $2,665/mo

    Rent Zestimate®

    Find your next renter with Zillow Rental Manager. Plus, with online applications, you can quickly screen prospective tenants – for free.

    Learn more

    $2,665/mo

    Rent Zestimate®

    Refinance and save

    Refinancing to a lower rate could help reduce your monthly payments and save thousands over the life of the loan.

    See today's rates

    Explore your selling options

    Work with a Zillow partner agent

    Leverage their expertise and Zillow's premium Showcase listings to get your home seen by more buyers.

    Get started

    List with your own agent

    Get your home in front of millions of buyers by listing it on Zillow.

    Learn how to do it

    Sell it yourself

    Take full control of how buyers see your home on Zillow by listing For Sale by Owner (FSBO).

    List your home

    What's special

    Heated backyard swimming poolGas fireplaceDesigner touchesGorgeous in-ground poolLush backyardStainless-steel appliancesWaterfall spa
    Luxurious 3 bed /2 bath dream home with gorgeous in-ground pool and waterfall spa. Stunningly renovated, this modern, light-filled showcase has an open living layout with breathtaking scenic windows. Dramatic living room is the perfect entertaining space with gas fireplace and pool views. Focal point is the beautifully sleek monochromatic kitchen with large island. Kitchen features include quartz countertops, marbleized backsplash, floor to ceiling custom cabinetry, statement chandelier, and stainless-steel appliances. Relax in style in glamorous primary bedroom suite with vaulted ceiling and walk-in closet. Spa inspired bathroom has black marble tiled walk-in shower and dual vanities. Designer touches throughout home include black and gold light fixtures, black matte hardware, and oversized ceiling fans. Luxury laminate flooring throughout. Heated backyard swimming pool with waterfall spa provides a year-round oasis. Covered patio in the lush backyard is ideal for alfresco dining. Renovation improvements include new roof, electrical, plumbing, HVAC, and water heater. Conveniently located in the oak-lined, idyllic Oak Hollow neighborhood, near airport, parks, and shopping. NEISD Schools & No HOA. Fully renovated houses like this rarely come on the market in this neighborhood. Book your showing today!

    Zillow last checked:

    Listing updated:

    Listed by:

    Nicholas Aguilar TREC #794551 (210) 716-1516,

    Real Broker, LLC

    Source: LERA MLS,MLS#: 1846142MLS Logo

    Facts & features

    Interior

    Bedrooms & bathrooms
    • Bedrooms: 3
    • Bathrooms: 2
    • Full bathrooms: 2
    Primary bedroom
    • Area: 224
    • Dimensions: 16 x 14
    Bedroom 2
    • Area: 132
    • Dimensions: 12 x 11
    Bedroom 3
    • Area: 132
    • Dimensions: 12 x 11
    Primary bathroom
    • Features: Shower Only, Double Vanity
    • Area: 96
    • Dimensions: 12 x 8
    Dining room
    • Area: 132
    • Dimensions: 12 x 11
    Family room
    • Area: 408
    • Dimensions: 24 x 17
    Kitchen
    • Area: 128
    • Dimensions: 16 x 8
    Heating
    • Central, Natural Gas
    Cooling
    • Central Air
    Appliances
    • Included: Microwave, Range, Disposal, Dishwasher, Plumbed For Ice Maker, Gas Water Heater
    • Laundry: Main Level, Washer Hookup, Dryer Connection
    Features
    • One Living Area, Separate Dining Room, Eat-in Kitchen, Two Eating Areas, Utility Room Inside, 1st Floor Lvl/No Steps, Open Floorplan, All Bedrooms Downstairs, Master Downstairs, Ceiling Fan(s)
    • Flooring: Vinyl
    • Windows: Window Coverings
    • Has basement: No
    • Attic: Pull Down Storage
    • Number of fireplaces: 1
    • Fireplace features: One, Living Room
    Interior area
    • Total interior livable area: 1,885 sqft

    Property

    Parking
    • Total spaces: 2
    • Parking features: Two Car Garage, Attached, Garage Door Opener
    • Attached garage spaces: 2
    Features
    • Levels: One
    • Stories: 1
    • Has private pool: Yes
    • Pool features: In Ground
    Lot
    • Size: 0.26 Acres
    Details
    • Parcel number: 172020100080

    Construction

    Type & style
    • Home type: SingleFamily
    • Property subtype: Single Family Residence
    Materials
    • 3 Sides Masonry, Siding
    • Foundation: Slab
    • Roof: Composition
    Condition
    • Pre-Owned
    • New construction: No
    • Year built: 1984

    Utilities & green energy

    • Electric: CPS
    • Gas: CPS
    • Sewer: SAWS
    • Water: SAWS
    • Utilities for property: Cable Available

    Community & neighborhood

    Security
    • Security features: Smoke Detector(s)
    Community
    • Community features: None
    Location
    • Region: San Antonio
    • Subdivision: Pebble Forest

    Other

    Other facts
    • Listing terms: Conventional,FHA,VA Loan,Cash

    Price history

    DateEventPrice
    4/3/2025Sold--
    Source: LERA MLS #1846142 Report a problem
    3/19/2025Pending sale$465,000$247/sqft
    Source: LERA MLS #1846142 Report a problem
    3/10/2025Contingent$465,000$247/sqft
    Source: LERA MLS #1846142 Report a problem
    3/1/2025Listed for sale$465,000+74.8%$247/sqft
    Source: LERA MLS #1846142 Report a problem
    10/24/2024Sold--
    Source: LERA MLS #1810205 Report a problem
    9/19/2024Listed for sale$266,000$141/sqft
    Source: LERA MLS #1810205 Report a problem

    Public tax history

    YearProperty taxesTax assessment
    2025$8,240 -0.8%$363,380
    2024$8,305 +206.4%$363,380 +5.5%
    2023$2,710 -36.6%$344,420 +8.8%
    2022$4,275 +1%$316,530 +6.4%
    2021$4,231 $297,420 +5.4%
    2020$4,231 +1.3%$282,130 +7%
    2019$4,176 $263,630 +4.5%
    2018$4,176 +1.1%$252,300 +4.8%
    2017$4,129 +1.4%$240,810 +9.6%
    2016$4,071 -1.9%$219,760 +5%
    2015$4,149 $209,297 +10%
    2014$4,149 $190,270 +3.5%
    2013-- $183,800 +6.1%
    2012-- $173,210 +2.1%
    2011-- $169,710 -0.9%
    2010-- $171,330 +3.1%
    2009-- $166,130 +0%
    2008-- $166,120 +5.9%
    2007-- $156,800 +6.4%
    2006-- $147,430 +0.2%
    2005-- $147,070
    2004-- --
    2003-- --
    2002-- --
    2001-- --
    2000-- --

    Find assessor info on the county website

    Neighborhood: Oak Hollow Park

    Nearby schools

    GreatSchools rating
    Schools provided by the listing agent
    • Elementary: Thousand Oaks
    • Middle: Bradley
    • High: Macarthur
    • District: North East I.S.D.

    Source: LERA MLS. This data may not be complete. We recommend contacting the local school district to confirm school assignments for this home.

    Get a cash offer in 3 minutes
    Find out how much your home could sell for in as little as 3 minutes with a no-obligation cash offer.
    Estimated market value
    $447,100
    Get a cash offer in 3 minutes
    Find out how much your home could sell for in as little as 3 minutes with a no-obligation cash offer.
    Estimated market value
    $447,100