Welcome to Windsor's coveted Bison Ridge, where elevated Colorado living meets true peace of mind. In the past year, this home has been extensively upgraded with a level of intention rarely found. Nearly every major system and surface has been addressed, including new exterior paint, a Class 4 impact-resistant roof, new gutters, French drains, and professional mud-jacking for long-term integrity. Inside, brand new Red Oak hardwood floors span the main level, complemented by floating LVP in the basement, a newly added non-conforming fourth bedroom, fresh interior paint, a full HVAC replacement, and two water heaters. Custom Hunter Douglas remote-controlled blinds, including a new sun shade for the west-facing picture window, along with three new sun shades on the upper deck, enhance comfort and efficiency. A Yale smart security system and new wrought iron fencing complete the package. Set on one of the premier lots in Bison Ridge, the property captures sweeping mountain views and unforgettable sunsets. Updated landscaping with brand new, custom, two-toned stone cascading stairway with solar lighting, creating a seamless connection to the private backyard outdoor retreat. Enjoy the newly expanded Trex deck and paver patio, perfectly positioned for entertaining or quiet evenings. Located in the heart of Windsor, one of Northern Colorado's most desirable and fast-growing communities, you'll enjoy proximity to Windsor Lake, golf courses, local dining, and easy access to Fort Collins, Loveland, and I-25. Inside, the home offers warm, flexible spaces designed for both everyday living and entertaining. The daylight basement features a kitchenette with wet bar and microwave, adding versatility for guests, work, or recreation. This is more than a home. It is a thoughtfully prepared, turn-key opportunity in a location that continues to grow in both lifestyle and value.
Sold for $1,485,000
Zestimate®
$1,485,000
1532 Arroyo Dr, Windsor, CO 80550
4beds
5,598sqft
Single Family Residence
Built in 2004
0.66 Acres Lot
$1,485,000 Zestimate®
$265/sqft
$4,622 Estimated rent
Home value
$1,485,000
$1.41M - $1.56M
$4,622/mo
Zestimate® history
Owner options
List your home for rent
$4,622/mo
Rent Zestimate®
Find your next renter with Zillow Rental Manager. Plus, with online applications, you can quickly screen prospective tenants – for free.
$4,622/mo
Rent Zestimate®
Refinance and save
$9,222/mo
Est. payment
Refinancing to a lower rate could help reduce your monthly payments and save thousands over the life of the loan.
$9,222/mo
Est. payment
Explore your selling options
Work with a Zillow partner agent
Leverage their expertise and Zillow's premium Showcase listings to get your home seen by more buyers.
Get startedList with your own agent
Get your home in front of millions of buyers by listing it on Zillow.
Learn how to do itSell it yourself
Take full control of how buyers see your home on Zillow by listing For Sale by Owner (FSBO).
List your homeWhat's special
Sweeping mountain viewsDaylight basementNew wrought iron fencingFrench drainsPrivate backyard outdoor retreatNewly expanded trex deckNew exterior paint
Zillow last checked:
Listing updated:
Listed by:
Sarah Shiver 970-213-0729,
C3 Real Estate Solutions, LLC
Bought with:
Kamara Shanks, 100065500
Kamara Shanks Real Estate
Source: IRES as distributed by MLS GRID,MLS#: 1057407
Facts & features
Interior
Bedrooms & bathrooms
- Bedrooms: 4
- Bathrooms: 4
- Full bathrooms: 2
- 3/4 bathrooms: 1
- 1/2 bathrooms: 1
- Main level bathrooms: 3
Primary bedroom
- Description: Hardwood
- Features: Luxury Features Primary Bath, 5 Piece Primary Bath
- Level: Main
- Area: 270 Square Feet
- Dimensions: 15 x 18
Bedroom 2
- Description: Hardwood
- Level: Main
- Area: 132 Square Feet
- Dimensions: 11 x 12
Bedroom 3
- Description: Luxury Vinyl
- Level: Basement
- Area: 247 Square Feet
- Dimensions: 13 x 19
Bedroom 4
- Description: Luxury Vinyl
- Level: Basement
- Area: 187 Square Feet
- Dimensions: 11 x 17
Dining room
- Description: Hardwood
- Level: Main
- Area: 180 Square Feet
- Dimensions: 12 x 15
Family room
- Description: Luxury Vinyl
- Level: Basement
- Area: 575 Square Feet
- Dimensions: 23 x 25
Kitchen
- Description: Hardwood
- Level: Main
- Area: 195 Square Feet
- Dimensions: 13 x 15
Laundry
- Description: Tile
- Level: Main
- Area: 54 Square Feet
- Dimensions: 6 x 9
Living room
- Description: Hardwood
- Level: Main
- Area: 361 Square Feet
- Dimensions: 19 x 19
Recreation room
- Description: Luxury Vinyl
- Level: Basement
- Area: 575 Square Feet
- Dimensions: 23 x 25
Study
- Description: Luxury Vinyl
- Level: Basement
- Area: 256 Square Feet
- Dimensions: 16 x 16
Heating
- Forced Air
Cooling
- Central Air, Ceiling Fan(s)
Appliances
- Included: Gas Range, Double Oven, Dishwasher, Refrigerator, Washer, Dryer, Microwave, Disposal
- Laundry: Washer/Dryer Hookup
Features
- Eat-in Kitchen, Separate Dining Room, Cathedral Ceiling(s), Open Floorplan, Pantry, Walk-In Closet(s), Wet Bar, Kitchen Island, Two Primary Suites
- Flooring: Wood
- Windows: Window Coverings, Bay or Bow Window
- Basement: Full,Partially Finished,Walk-Out Access
- Has fireplace: Yes
- Fireplace features: Two or More, Gas, Family Room, Great Room
Interior area
- Total structure area: 2,805
- Total interior livable area: 5,598 sqft
- Finished area above ground: 2,805
Property
Parking
- Total spaces: 3
- Parking features: Garage Door Opener, Attached
- Attached garage spaces: 3
- Details: Attached
Accessibility
- Accessibility features: Level Drive, Main Floor Bath, Accessible Bedroom, Stall Shower, Main Level Laundry
Features
- Levels: One
- Stories: 1
- Patio & porch: Patio, Deck
- Exterior features: Sprinkler System
- Fencing: Wood
- Has view: Yes
- View description: Mountain(s), Hills
Lot
- Size: 0.66 Acres
- Features: Evergreen Trees, Deciduous Trees, Rock Outcropping, Abuts Private Open Space, Paved, Curbs, Gutters, Sidewalks, Street Light
Details
- Parcel number: R1616706
- Zoning: SFR
- Special conditions: Private Owner
Construction
Type & style
- Home type: SingleFamily
- Architectural style: Contemporary
- Property subtype: Single Family Residence
Materials
- Frame, Stone, Stucco
- Roof: Composition
Condition
- New construction: No
- Year built: 2004
Utilities & green energy
- Electric: PVREA
- Gas: Xcel Energy
- Sewer: Public Sewer
- Water: District
- Utilities for property: Natural Gas Available, Electricity Available
Green energy
- Energy efficient items: Southern Exposure, Windows
Community & HOA
Community
- Security: Security System, Fire Alarm
- Subdivision: Bison Ridge Sub
HOA
- Has HOA: Yes
- Services included: Common Amenities, Management
- HOA fee: $550 annually
- HOA name: Bison Ridge
- HOA phone: 970-494-0609
Location
- Region: Windsor
Financial & listing details
- Price per square foot: $265/sqft
- Tax assessed value: $1,202,300
- Annual tax amount: $8,366
- Date on market: 4/24/2026
- Listing terms: Cash,Conventional,VA Loan,1031 Exchange
- Exclusions: Seller's Personal Property, Any and All Staging Items
- Electric utility on property: Yes
- Road surface type: Asphalt
Price history
| Date | Event | Price |
|---|---|---|
| 5/21/2026 | Sold | $1,485,000$265/sqft |
Source:  IRES as distributed by MLS GRID #1057407 Report a problem IRES as distributed by MLS GRID #1057407 Report a problem | ||
| 4/29/2026 | Pending sale | $1,485,000$265/sqft |
Source:  REcolorado as distributed by MLS GRID #IR1057407 Report a problem REcolorado as distributed by MLS GRID #IR1057407 Report a problem | ||
| 4/24/2026 | Listed for sale | $1,485,000+11%$265/sqft |
Source: IRES as distributed by MLS GRID #1057407 Report a problem | ||
| 6/5/2025 | Sold | $1,338,000-0.9%$239/sqft |
Source: Public Record Report a problem | ||
| 4/13/2025 | Pending sale | $1,350,000$241/sqft |
Source: REcolorado as distributed by MLS GRID #IR1030511 Report a problem | ||
| 4/8/2025 | Listed for sale | $1,350,000+86.2%$241/sqft |
Source: IRES as distributed by MLS GRID #1030511 Report a problem | ||
| 8/4/2014 | Sold | $725,000-1.4%$130/sqft |
Source: Public Record Report a problem | ||
| 6/6/2014 | Listed for sale | $735,000+6.7%$131/sqft |
Source: Berkshire Hathaway HomeServices Rocky Mountain Realtors #736948 Report a problem | ||
| 9/1/2004 | Sold | $689,061$123/sqft |
Source: Public Record Report a problem | ||
Public tax history
| Year | Property taxes | Tax assessment |
|---|---|---|
| 2025 | $8,366 -2% | $75,144 -9.6% |
| 2024 | $8,534 +34.2% | $83,154 -2.1% |
| 2023 | $6,358 -0.9% | $84,922 +41.7% |
| 2022 | $6,416 +7.3% | $59,930 -2.8% |
| 2021 | $5,983 -0.4% | $61,654 +8.2% |
| 2020 | $6,005 +6.2% | $57,000 -0.7% |
| 2019 | $5,656 | $57,398 +3.5% |
| 2018 | $5,656 | $55,440 |
| 2017 | $5,656 +0.2% | $55,440 +4.6% |
| 2016 | $5,647 +5.2% | $53,014 +0% |
| 2015 | $5,365 +11.3% | $53,010 +12.6% |
| 2014 | $4,822 | $47,090 |
| 2013 | -- | $47,090 -5.7% |
| 2012 | -- | $49,940 |
| 2011 | -- | $49,940 -9.4% |
| 2010 | -- | $55,130 |
| 2009 | -- | $55,130 +1.1% |
| 2008 | -- | $54,510 |
| 2007 | -- | $54,510 +29.4% |
| 2006 | -- | $42,120 |
| 2005 | -- | $42,120 +178.8% |
| 2004 | -- | $15,110 +9973.3% |
| 2002 | -- | $150 |
Find assessor info on the county website
Neighborhood: 80550
Nearby homes
- $1,173,0005 bd3 ba2.7k sqft1558 Arroyo Dr, Windsor, CO 80550Off Market
- $1,414,9006 bd2 ba5.6k sqft1504 Arroyo Dr, Windsor, CO 80550Off Market
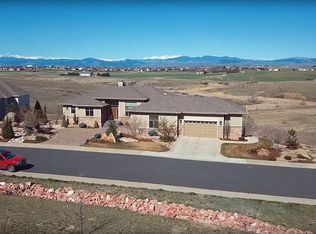
- $1,274,3005 bd4 ba5.8k sqft1582 Arroyo Dr, Windsor, CO 80550Off Market
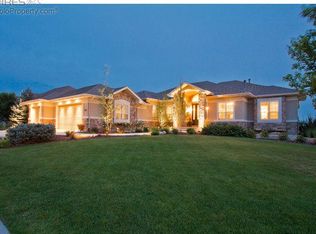
- $1,042,5005 bd3 ba2.6k sqft2053 Kaplan Ct, Windsor, CO 80550Off Market
- $310,0000.65 Acres2060 Kaplan Ct, Windsor, CO 80550Off Market
- $1,110,8005 bd4 ba5k sqft2047 Kaplan Ct, Windsor, CO 80550Off Market
- $1,315,3005 bd6 ba6.2k sqft1606 Arroyo Dr, Windsor, CO 80550Off Market
- $1,396,8003 bd4 ba4.2k sqft2043 Arroyo Ct, Windsor, CO 80550Off Market
Nearby schools
GreatSchools rating
- 7/10Bamford Elementary SchoolGrades: PK-5Distance: 1.8 mi
- 5/10Timnath Middle-High SchoolGrades: 6-12Distance: 7.6 mi
Schools provided by the listing agent
- Elementary: Bethke
- Middle: Preston
- High: Fossil Ridge
Source: IRES as distributed by MLS GRID. This data may not be complete. We recommend contacting the local school district to confirm school assignments for this home.
Get a cash offer in 3 minutes
Find out how much your home could sell for in as little as 3 minutes with a no-obligation cash offer.
Estimated market value
$1,485,000
Get a cash offer in 3 minutes
Find out how much your home could sell for in as little as 3 minutes with a no-obligation cash offer.
Estimated market value
$1,485,000
- Colorado
- Larimer County
- Windsor
- 80550
- 1532 Arroyo Dr
Nearby cities
Nearby zip codes
Other Windsor Topics
