Situated on a desirable corner lot with outstanding curb appeal, this beautifully updated 3-bedroom, 2.5-bath home showcases custom craftsmanship and thoughtful design throughout. Fresh interior and exterior paint, a new privacy fence, and quality finishes make this property truly stand out. The attached carport is anything but ordinary, featuring a tongue-and-groove wood ceiling, stunning exposed beams, ceiling fans, recessed lighting, and ample covered space for parking and entertaining. Inside, you'll find custom cabinetry throughout the home along with professionally designed closet systems featuring built-in shelving, drawers, and hanging space for maximum organization. The kitchen offers stained concrete countertops, a butcher block prep island with a built-in food prep opening for easy cleanup, a breakfast bar with seating for three, and an under-sink water filtration system. The spacious primary suite features a built-in storage cabinet and French doors leading to a luxurious ensuite complete with gorgeous custom cabinetry, abundant storage, dual vanities, and a show-stopping tiled walk-in shower with a rainfall shower head. The versatile half bath includes a deep utility sink, perfect for soaking laundry, bathing pets, and everyday household tasks. Each guest bedroom has been thoughtfully customized with built-in desks, shelving, storage cabinets, media space, and impressive walk-in closets with custom organization systems. The detached 27x37 workshop offers incredible flexibility and can easily function as a garage, workshop, hobby space, or storage building. Complete with two overhead garage doors with automatic openers, tall ceilings, a workbench, electricity, and plumbing, it's ready for a variety of uses. Combining exceptional storage, custom finishes, versatile workspaces, and beautiful updates throughout, this one-of-a-kind property offers the perfect blend of comfort, functionality, and character.
Sold
Price Unknown
1532 Avenue N, Anson, TX 79501
3beds
1,756sqft
Single Family Residence
Built in 1940
9,801 Square Feet Lot
$258,000 Zestimate®
$--/sqft
$2,695 Estimated rent
Home value
$258,000
Estimated sales range
Not available
$2,695/mo
Zestimate® history
Owner options
List your home for rent
$2,695/mo
Rent Zestimate®
Find your next renter with Zillow Rental Manager. Plus, with online applications, you can quickly screen prospective tenants – for free.
$2,695/mo
Rent Zestimate®
Refinance and save
Refinancing to a lower rate could help reduce your monthly payments and save thousands over the life of the loan.
Explore your selling options
Work with a Zillow partner agent
Leverage their expertise and Zillow's premium Showcase listings to get your home seen by more buyers.
Get startedList with your own agent
Get your home in front of millions of buyers by listing it on Zillow.
Learn how to do itSell it yourself
Take full control of how buyers see your home on Zillow by listing For Sale by Owner (FSBO).
List your homeWhat's special
New privacy fenceAttached carportRecessed lightingUnder-sink water filtration systemCeiling fansOutstanding curb appealTongue-and-groove wood ceiling
Zillow last checked:
Listing updated:
Listed by:
Amber Kimmel 0598311 325-692-4488,
KW SYNERGY* 325-692-4488
Bought with:
Matthew Armstrong, 0720051
KW SYNERGY*
Source: NTREIS,MLS#: 21291656
Facts & features
Interior
Bedrooms & bathrooms
- Bedrooms: 3
- Bathrooms: 3
- Full bathrooms: 2
- 1/2 bathrooms: 1
Primary bedroom
- Features: Double Vanity, En Suite Bathroom, Separate Shower, Walk-In Closet(s)
- Level: First
- Dimensions: 0 x 0
Living room
- Level: First
- Dimensions: 0 x 0
Heating
- Central, Natural Gas
Cooling
- Attic Fan, Central Air, Ceiling Fan(s), Electric
Appliances
- Included: Dishwasher, Disposal, Gas Range, Gas Water Heater, Refrigerator
- Laundry: Washer Hookup, Dryer Hookup, Laundry in Utility Room
Features
- Built-in Features, Decorative/Designer Lighting Fixtures, Eat-in Kitchen, Granite Counters, High Speed Internet, Kitchen Island, Pantry, Cable TV, Walk-In Closet(s)
- Flooring: Carpet, Ceramic Tile, Wood
- Has basement: No
- Number of fireplaces: 1
- Fireplace features: Outside, Stone, Wood Burning
Interior area
- Total interior livable area: 1,756 sqft
Property
Parking
- Total spaces: 4
- Parking features: Attached Carport, Drive Through, Driveway, Garage Faces Front, Garage, Garage Door Opener, Workshop in Garage
- Garage spaces: 2
- Carport spaces: 2
Features
- Levels: One
- Stories: 1
- Patio & porch: Front Porch, Patio, Covered
- Exterior features: Storage
- Pool features: None
- Fencing: Back Yard,Fenced,Partial,Privacy,Wood
Lot
- Size: 9,801 Square Feet
- Features: Back Yard, Corner Lot, Lawn, Landscaped, Few Trees
Details
- Additional structures: Shed(s), Workshop
- Parcel number: R10891
Construction
Type & style
- Home type: SingleFamily
- Architectural style: Traditional,Detached
- Property subtype: Single Family Residence
Materials
- Rock, Stone
- Foundation: Slab
- Roof: Composition
Condition
- Year built: 1940
Utilities & green energy
- Sewer: Public Sewer
- Water: Public
- Utilities for property: Sewer Available, Water Available, Cable Available
Community & HOA
Community
- Security: Carbon Monoxide Detector(s), Smoke Detector(s)
- Subdivision: Original Anson
HOA
- Has HOA: No
Location
- Region: Anson
Financial & listing details
- Tax assessed value: $184,810
- Annual tax amount: $4,878
- Date on market: 6/4/2026
- Cumulative days on market: 8 days
- Listing terms: Cash,Conventional,FHA,VA Loan
Price history
| Date | Event | Price |
|---|---|---|
| 7/22/2026 | Sold | -- |
Source: NTREIS #21291656 Report a problem | ||
| 6/19/2026 | Pending sale | $259,000$147/sqft |
Source: NTREIS #21291656 Report a problem | ||
| 6/12/2026 | Contingent | $259,000$147/sqft |
Source: NTREIS #21291656 Report a problem | ||
| 6/4/2026 | Listed for sale | $259,000+57%$147/sqft |
Source: NTREIS #21291656 Report a problem | ||
| 3/24/2021 | Listing removed | -- |
Source: Owner Report a problem | ||
| 12/14/2019 | Listing removed | $165,000$94/sqft |
Source: Owner Report a problem | ||
| 11/11/2019 | Listed for sale | $165,000$94/sqft |
Source: Owner Report a problem | ||
Public tax history
| Year | Property taxes | Tax assessment |
|---|---|---|
| 2026 | -- | $184,810 +17.4% |
| 2025 | $4,878 +5.9% | $157,450 -3.5% |
| 2024 | $4,609 +1.9% | $163,200 |
| 2023 | $4,522 +20.1% | $163,200 +31.9% |
| 2022 | $3,765 | $123,760 +44.7% |
| 2021 | -- | $85,530 +9.2% |
| 2020 | -- | $78,290 +5.4% |
| 2018 | -- | $74,250 -0.1% |
| 2017 | -- | $74,290 |
| 2016 | -- | $74,290 +0.7% |
| 2015 | -- | $73,790 +22.2% |
| 2014 | -- | $60,400 |
| 2012 | -- | -- |
| 2011 | -- | -- |
| 2010 | -- | -- |
| 2009 | -- | -- |
| 2008 | -- | -- |
| 2007 | -- | $35,640 |
Find assessor info on the county website
Neighborhood: 79501
Nearby homes
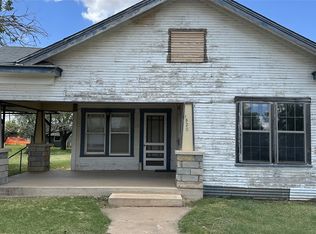
- $--3 bd2 ba1.5k sqft1520 Avenue N, Anson, TX 79501Sold
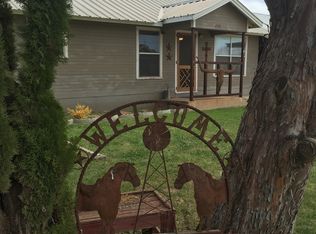
- $93,1002 bd1 ba952 sqft1521 Avenue N, Anson, TX 79501Off Market
- $59,7003 bd1 ba492 sqft1516 Avenue N, Anson, TX 79501Off Market
- $3,110-- bd-- ba360 sqft1525 Avenue O, Anson, TX 79501Off Market
- $62,710-- bd-- ba1.4k sqft1517 Avenue O, Anson, TX 79501Off Market
- $42,260-- bd-- ba1.5k sqft1531 Avenue N, Anson, TX 79501Off Market
- $154,8203 bd2 ba1.3k sqft1502 Avenue N, Anson, TX 79501Off Market
- $--3 bd2 ba1.3k sqft1502 Avenue N, Anson, TX 79501Sold
Nearby schools
GreatSchools rating
- 4/10Anson Elementary SchoolGrades: PK-5Distance: 0.4 mi
- 6/10Anson Middle SchoolGrades: 6-8Distance: 0.3 mi
- 6/10Anson High SchoolGrades: 9-12Distance: 0.4 mi
Schools provided by the listing agent
- Elementary: Anson
- Middle: Anson
- High: Anson
- District: Anson ISD
Source: NTREIS. This data may not be complete. We recommend contacting the local school district to confirm school assignments for this home.
- Texas
- Jones County
- Anson
- 79501
- 1532 Avenue N
