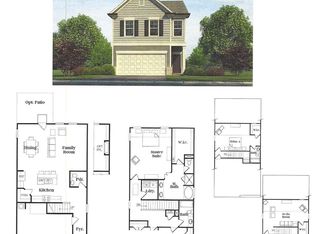
Now Pre-selling! Enclave at Ashbrooke features the Waverly A plan by Rockhaven Homes. Our single family home offers an open concept floor plan with a spacious family room with hardwood flooring on the main floor. 3rd Level Media & 4th Bedroom with Full Bath!! Electric fireplace in family room, SS appliances, granite countertop, breakfast bar, walk in pantry, & 42GÇÖ cabinets. Expansive Owner's suite with large walk-in closet, garden tub with tile surround, separate 4 ft. shower, raised height dual vanities in the Owner's suite, & 2 car garage.Photos are not representative of the actual home being built.
This property is off market, which means it's not currently listed for sale or rent on Zillow. This may be different from what's available on other websites or public sources.