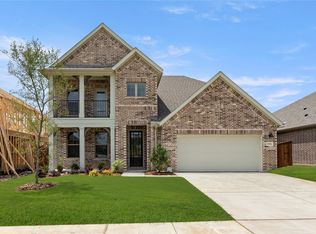
MLS# 20875448 - Built by Ashton Woods Homes - May 2025 completion! ~ Introducing Ashton Woods' newest single-family home plan, designed with the Noir collection featuring high contrasts and gold finishes, This beautiful single-story home features a covered front porch that opens to a spacious foyer. Within the center of this new home resides an open kitchen-living-dining room with access to the covered patio and backyard. The chef-inspired kitchen features an eat-in, kitchen island, stainless steel appliances, and a walk-in storage pantry. Highlights of the private primary suite with vestibule entry include elevated ceilings, double-door entries, dual sink vanities, a walk-in shower with glass surround, and an expansive walk-in closet. On the other side of this home resides two secondary bedrooms each with their own walk-in closet and a shared bathroom. The home features many options and upgrades such as a fully landscaped fenced in private back yard, full spinkler system, smart home wiring, energy efficient HVAC, dual pane energy efficient windows and much more!!
Sold
Price history
| Date | Event | Price |
|---|---|---|
| 8/7/2026 | Listing removed | $2,495$1/sqft |
Source: Zillow Rentals Report a problem | ||
| 7/17/2026 | Price change | $2,495-3.9%$1/sqft |
Source: Zillow Rentals Report a problem | ||
| 6/23/2026 | Price change | $2,595-1.9%$1/sqft |
Source: Zillow Rentals Report a problem | ||
| 6/11/2026 | Price change | $2,645-1.9%$1/sqft |
Source: Zillow Rentals Report a problem | ||
| 5/30/2026 | Listed for rent | $2,695+3.9%$1/sqft |
Source: Zillow Rentals Report a problem | ||
| 7/22/2025 | Listing removed | $2,595$1/sqft |
Source: Zillow Rentals Report a problem | ||
| 5/12/2025 | Listed for rent | $2,595$1/sqft |
Source: Zillow Rentals Report a problem | ||
| 5/6/2025 | Sold | -- |
Source: NTREIS #20875448 Report a problem | ||
| 4/3/2025 | Pending sale | $365,100$157/sqft |
Source: NTREIS #20875448 Report a problem | ||
| 3/18/2025 | Listed for sale | $365,100$157/sqft |
Source:  Ashton Woods Homes Report a problem Ashton Woods Homes Report a problem | ||


Get a cash offer in 3 minutes
Find out how much your home could sell for in as little as 3 minutes with a no-obligation cash offer.
Estimated market value
$325,100
