Built in 2024 and now offered at just $435,000, this move in ready 5 bedroom, 4 bath home with a 3 car garage offers exceptional value in Gateway Parks. With 3,219 square feet and approximately $76,900 in builder upgrades, this spacious floor plan features a private first floor guest suite, a dedicated dining room, and an open kitchen with stone countertops, a large island, gas cooking, built in appliances, walk in pantry, and abundant cabinetry overlooking the family room with fireplace.
The first floor primary suite includes a spa inspired bath with dual sinks, a freestanding tub, separate shower, and a generous walk in closet. Upstairs offers three additional bedrooms, two full baths, and a versatile loft perfect for a game room or second living area. Additional highlights include luxury vinyl plank flooring, smart home features, a covered patio, and a fenced backyard.
The seller is relocating and motivated to sell. Sale is contingent upon seller lender approval. Contact the listing agent for details. Enjoy Gateway Parks’ resort style pools, fitness center, playgrounds, splash park, trails, and more.
For sale
$435,000
1316 Parkdale St, Forney, TX 75126
5beds
3,219sqft
Single Family Residence
Built in 2024
8,407 Square Feet Lot
$429,700 Zestimate®
$135/sqft
$75/mo HOA
What's special
Versatile loftGas cookingFlexible two story layoutBuilt-in appliancesLuxury vinyl plank flooringCovered patioFenced backyard
- 101 days
- 133
- 13
Zillow last checked:
Listing updated:
Listed by:
Steven Andognini 0768806 817-689-9084,
eXp Realty LLC 888-519-7431
Source: NTREIS,MLS#: 21331195
Facts & features
Interior
Bedrooms & bathrooms
- Bedrooms: 5
- Bathrooms: 4
- Full bathrooms: 4
Primary bedroom
- Features: Dual Sinks, En Suite Bathroom, Garden Tub/Roman Tub, Separate Shower, Walk-In Closet(s)
- Level: First
- Dimensions: 13 x 16
Bedroom
- Level: First
- Dimensions: 10 x 12
Bedroom
- Level: Second
- Dimensions: 12 x 11
Bedroom
- Level: Second
- Dimensions: 12 x 10
Bedroom
- Level: Second
- Dimensions: 11 x 13
Dining room
- Level: First
- Dimensions: 13 x 12
Dining room
- Level: First
- Dimensions: 12 x 16
Kitchen
- Features: Built-in Features, Eat-in Kitchen, Kitchen Island, Pantry, Stone Counters
- Level: First
- Dimensions: 18 x 10
Living room
- Features: Fireplace
- Level: First
- Dimensions: 12 x 16
Loft
- Level: Second
- Dimensions: 18 x 11
Heating
- Central, Fireplace(s), Natural Gas
Cooling
- Central Air, Electric
Appliances
- Included: Dishwasher, Disposal, Gas Range, Gas Water Heater, Microwave
- Laundry: Washer Hookup, Dryer Hookup, Laundry in Utility Room
Features
- Built-in Features, Decorative/Designer Lighting Fixtures, Double Vanity, Eat-in Kitchen, High Speed Internet, Kitchen Island, Open Floorplan, Pantry, Smart Home, Cable TV, Vaulted Ceiling(s), Walk-In Closet(s)
- Flooring: Carpet, Ceramic Tile, Luxury Vinyl Plank
- Has basement: No
- Number of fireplaces: 1
- Fireplace features: Living Room
Interior area
- Total interior livable area: 3,219 sqft
Video & virtual tour
Property
Parking
- Total spaces: 2
- Parking features: Door-Single, Garage Faces Front, Garage, Garage Door Opener, Side By Side
- Attached garage spaces: 2
Features
- Levels: Two
- Stories: 2
- Patio & porch: Patio, Covered
- Exterior features: Rain Gutters
- Pool features: None
- Fencing: Back Yard,Wood
Lot
- Size: 8,407 Square Feet
- Features: Back Yard, Corner Lot, Lawn, Landscaped, Subdivision, Sprinkler System
Details
- Parcel number: 233745
Construction
Type & style
- Home type: SingleFamily
- Architectural style: Traditional,Detached
- Property subtype: Single Family Residence
Materials
- Brick
- Foundation: Slab
- Roof: Composition
Condition
- Year built: 2024
Utilities & green energy
- Sewer: Public Sewer
- Water: Public
- Utilities for property: Sewer Available, Water Available, Cable Available
Community & HOA
Community
- Features: Curbs
- Subdivision: Gateway Parks Add
HOA
- Has HOA: Yes
- Services included: Association Management, Maintenance Grounds
- HOA fee: $75 monthly
- HOA name: Gateway Parks
- HOA phone: 469-602-5175
Location
- Region: Forney
Financial & listing details
- Price per square foot: $135/sqft
- Tax assessed value: $473,734
- Annual tax amount: $10,059
- Date on market: 7/15/2026
- Cumulative days on market: 102 days
- Listing terms: Cash,Conventional,FHA,VA Loan
Estimated market value
$429,700
$408,000 - $451,000
$3,722/mo
Price history
| Date | Event | Price |
|---|---|---|
| 7/24/2026 | Price change | $435,000-2.2%$135/sqft |
Source: NTREIS #21331195 Report a problem | ||
| 7/15/2026 | Listed for sale | $445,000-3.3%$138/sqft |
Source: NTREIS #21331195 Report a problem | ||
| 1/8/2025 | Sold | -- |
Source: NTREIS #20730540 Report a problem | ||
| 9/30/2024 | Pending sale | $460,000$143/sqft |
Source: NTREIS #20730540 Report a problem | ||
| 9/23/2024 | Listing removed | $460,000$143/sqft |
Source: NTREIS #20730540 Report a problem | ||
| 9/7/2024 | Price change | $460,000-1.5%$143/sqft |
Source:  K. Hovnanian Companies, LLC Report a problem K. Hovnanian Companies, LLC Report a problem | ||
| 8/20/2024 | Price change | $467,000-13.8%$145/sqft |
Source: K. Hovnanian Companies, LLC Report a problem | ||
| 6/22/2024 | Listed for sale | $542,000$168/sqft |
Source: K. Hovnanian Companies, LLC Report a problem | ||
Public tax history
| Year | Property taxes | Tax assessment |
|---|---|---|
| 2025 | $8,307 +530.8% | $473,734 +658% |
| 2024 | $1,317 | $62,500 |
Find assessor info on the county website
Monthly payment
Est. payment
Payment breakdown
Explore the cost of this home by adjusting the details. Changes won't be saved.Climate risks
Neighborhood: Gateway Parks
Nearby schools
Schools provided by the listing agent
- Elementary: Willett
- Middle: Themer,Nell Hill Rhea
- High: Forney
- District: Forney ISD
Source: NTREIS. This data may not be complete. We recommend contacting the local school district to confirm school assignments for this home.


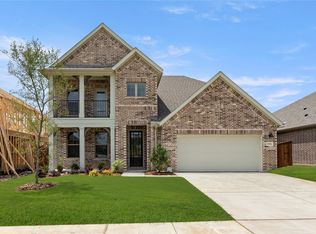
Similar homes
- $427,0005 bd4 ba2.8k sqft2124 Bloomsbury Ln, Forney, TX 75126New Construction
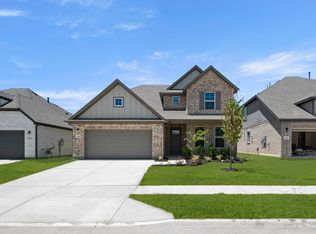 NTREIS
 - from $423,9904 bd3 ba2.3k sqftDogwood III Plan, Devonshire, Forney, TX 75126New Construction
 Bloomfield Homes
 - $529,9995 bd3 ba2.9k sqft1133 Barrix Dr, Forney, TX 75126For Sale
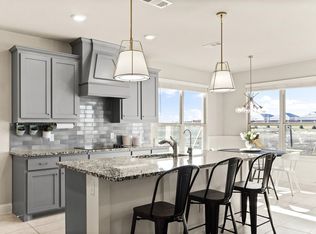 MLS ID #21365397, Brandie Scales. NTREIS
 - $389,0005 bd4 ba2.6k sqft1836 Acosta Dr, Forney, TX 75126New Construction
 NTREIS
