You will not find a better improved home in 37221 than this one!! The seller planned on being in this home forever but some family plans changed and so now the buyer can relax on knowing all these improvements are done to the T!! Roof 2024, Two hvac (2018) installed by Lee co., New panel for electrical box in 2024 by Lee co. Exterior painted and all new siding where there isn't brick - 2022, New chimney cap (2017) All Baths redone, mst. has frameless shower door, new plumbing fixtures and tile, Interior completely painted 2017 and then some rooms refreshed 2025, Triple pane windows (good quality), New Plumbing & light fixtures, Tankless water heater (2018) All appliances replaced in 2017, Patio and walkway extended and drainage updated. There is storage on the 2nd floor, and this is a sidewalk and pool community in addition the playground was recently redone. There is a greenway .25 miles away that connects to Edwin Warner Park. SHOWINGS BEGIN FRIDAY 04/11/24 AND OFFERS ARE DUE 04/14/24 AT 5:00 PM. SELLER WILL NOT BE WORKING OFFERS PRIOR TO DEADLINE.
Closed
$622,000
1532 Eller Dr, Nashville, TN 37221
3beds
2,889sqft
Single Family Residence, Residential
Built in 1990
8,712 Square Feet Lot
$619,300 Zestimate®
$215/sqft
$3,065 Estimated rent
Home value
$619,300
$582,000 - $663,000
$3,065/mo
Zestimate® history
Owner options
List your home for rent
$3,065/mo
Rent Zestimate®
Find your next renter with Zillow Rental Manager. Plus, with online applications, you can quickly screen prospective tenants – for free.
$3,065/mo
Rent Zestimate®
Refinance and save
$3,701/mo
Est. payment
Refinancing to a lower rate could help reduce your monthly payments and save thousands over the life of the loan.
$3,701/mo
Est. payment
Explore your selling options
Work with a Zillow partner agent
Leverage their expertise and Zillow's premium Showcase listings to get your home seen by more buyers.
Get startedList with your own agent
Get your home in front of millions of buyers by listing it on Zillow.
Learn how to do itSell it yourself
Take full control of how buyers see your home on Zillow by listing For Sale by Owner (FSBO).
List your homeWhat's special
Zillow last checked:
Listing updated:
Listed by:
Dianne S Rucker 615-596-3508,
RE/MAX Choice Properties
Bought with:
Karen Roach, 314701
Wilson Group Real Estate
Emily Roach, 375292
Wilson Group Real Estate
Source: RealTracs MLS as distributed by MLS GRID,MLS#: 2816647
Facts & features
Interior
Bedrooms & bathrooms
- Bedrooms: 3
- Bathrooms: 3
- Full bathrooms: 2
- 1/2 bathrooms: 1
- Main level bedrooms: 1
Bedroom 1
- Features: Full Bath
- Level: Full Bath
- Area: 195 Square Feet
- Dimensions: 15x13
Bedroom 2
- Features: Bath
- Level: Bath
- Area: 156 Square Feet
- Dimensions: 13x12
Bedroom 3
- Area: 168 Square Feet
- Dimensions: 14x12
Bonus room
- Area: 378 Square Feet
- Dimensions: 21x18
Den
- Area: 224 Square Feet
- Dimensions: 16x14
Dining room
- Features: Formal
- Level: Formal
- Area: 130 Square Feet
- Dimensions: 13x10
Kitchen
- Features: Pantry
- Level: Pantry
- Area: 228 Square Feet
- Dimensions: 19x12
Living room
- Area: 195 Square Feet
- Dimensions: 15x13
Heating
- Has Heating (Unspecified Type)
Cooling
- Central Air
Appliances
- Included: Electric Range, Dishwasher, Disposal, Microwave, Refrigerator
- Laundry: Electric Dryer Hookup, Washer Hookup
Features
- Ceiling Fan(s), Entrance Foyer, Walk-In Closet(s)
- Flooring: Carpet, Laminate, Tile
- Basement: Crawl Space
- Number of fireplaces: 1
- Fireplace features: Family Room
Interior area
- Total structure area: 2,889
- Total interior livable area: 2,889 sqft
- Finished area above ground: 2,889
Property
Parking
- Total spaces: 2
- Parking features: Garage Door Opener, Garage Faces Front
- Attached garage spaces: 2
Features
- Levels: Two
- Stories: 2
- Patio & porch: Porch, Covered
- Exterior features: Smart Lock(s)
- Pool features: Association
Lot
- Size: 8,712 Square Feet
- Dimensions: 68 x 130
- Features: Sloped
Details
- Parcel number: 142130A00500CO
- Special conditions: Standard
- Other equipment: Air Purifier
Construction
Type & style
- Home type: SingleFamily
- Architectural style: Cape Cod
- Property subtype: Single Family Residence, Residential
Materials
- Brick
- Roof: Shingle
Condition
- New construction: No
- Year built: 1990
Utilities & green energy
- Sewer: Public Sewer
- Water: Public
- Utilities for property: Natural Gas Available, Water Available, Cable Connected
Community & HOA
Community
- Security: Smoke Detector(s)
- Subdivision: Riverside
HOA
- Has HOA: Yes
- Amenities included: Playground, Pool, Sidewalks, Trail(s)
- HOA fee: $30 monthly
- Second HOA fee: $500 one time
Location
- Region: Nashville
Financial & listing details
- Price per square foot: $215/sqft
- Tax assessed value: $587,400
- Annual tax amount: $2,696
- Date on market: 4/10/2025
Price history
| Date | Event | Price |
|---|---|---|
| 5/6/2025 | Sold | $622,000+5.6%$215/sqft |
Source:  RealTracs MLS as distributed by MLS GRID #2816647 Report a problem RealTracs MLS as distributed by MLS GRID #2816647 Report a problem | ||
| 4/16/2025 | Contingent | $589,000$204/sqft |
Source: RealTracs MLS as distributed by MLS GRID #2816647 Report a problem | ||
| 4/11/2025 | Listed for sale | $589,000+59.2%$204/sqft |
Source: RealTracs MLS as distributed by MLS GRID #2816647 Report a problem | ||
| 10/16/2017 | Sold | $369,900$128/sqft |
Source: Public Record Report a problem | ||
| 9/7/2017 | Listed for sale | $369,900$128/sqft |
Source: Christianson, Patterson, Courtney & Associates #1861310 Report a problem | ||
Public tax history
| Year | Property taxes | Tax assessment |
|---|---|---|
| 2025 | $4,085 +51.5% | $146,850 +59.1% |
| 2024 | $2,696 | $92,275 |
| 2023 | $2,696 | $92,275 |
| 2022 | $2,696 -1% | $92,275 |
| 2021 | $2,725 -6.5% | $92,275 +20% |
| 2020 | $2,914 +37.5% | $76,925 |
| 2019 | $2,119 | $76,925 |
| 2018 | $2,119 | $76,925 |
| 2017 | $2,119 | $76,925 +28.1% |
| 2016 | -- | $60,050 |
| 2015 | $2,356 | $60,050 |
| 2014 | $2,356 | $60,050 |
| 2013 | -- | $60,050 -3.3% |
| 2012 | -- | $62,075 |
| 2011 | -- | $62,075 |
| 2010 | -- | $62,075 |
| 2009 | -- | $62,075 +10.2% |
| 2008 | -- | $56,350 |
| 2007 | -- | $56,350 |
| 2006 | -- | -- |
| 2005 | -- | -- |
| 2004 | -- | -- |
| 2003 | -- | -- |
| 2002 | -- | -- |
| 2001 | -- | -- |
| 2000 | -- | -- |
Find assessor info on the county website
Neighborhood: Riverside
Nearby homes
- $649,9003 bd3 ba3.2k sqft1528 Eller Dr, Nashville, TN 37221Off Market
- $595,4004 bd3 ba2.8k sqft1536 Eller Dr, Nashville, TN 37221Off Market
- $542,6004 bd3 ba2.8k sqft1540 Eller Dr, Nashville, TN 37221Off Market

- $704,7004 bd3 ba2.5k sqft1533 Eller Dr, Nashville, TN 37221Off Market
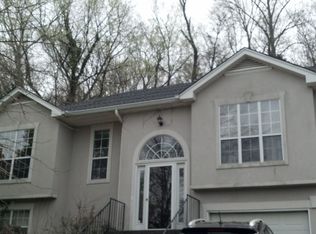
- $643,1005 bd4 ba3.2k sqft1537 Eller Dr, Nashville, TN 37221Off Market
- $664,7004 bd3 ba3.3k sqft1520 Eller Dr, Nashville, TN 37221Off Market
- $662,7004 bd4 ba3.7k sqft1529 Eller Dr, Nashville, TN 37221Off Market
- $745,0005 bd4 ba4.3k sqft1541 Eller Dr, Nashville, TN 37221Pending
Nearby schools
GreatSchools rating
- 8/10Harpeth Valley Elementary SchoolGrades: PK-5Distance: 1.1 mi
- 6/10Bellevue Middle SchoolGrades: 6-8Distance: 1.4 mi
- 5/10James Lawson High SchoolGrades: 9-12Distance: 1.6 mi
Schools provided by the listing agent
- Elementary: Harpeth Valley Elementary
- Middle: Bellevue Middle
- High: James Lawson High School
Source: RealTracs MLS as distributed by MLS GRID. This data may not be complete. We recommend contacting the local school district to confirm school assignments for this home.
Get a cash offer in 3 minutes
Find out how much your home could sell for in as little as 3 minutes with a no-obligation cash offer.
Estimated market value
$619,300
Get a cash offer in 3 minutes
Find out how much your home could sell for in as little as 3 minutes with a no-obligation cash offer.
Estimated market value
$619,300
- Tennessee
- Davidson County
- Nashville
- 37221
- Riverside
- 1532 Eller Dr
Nearby cities
Nearby neighborhoods
Nearby zip codes
Other Nashville Topics
