Beautifully updated brick home on a desirable corner lot offering exceptional flexibility, extensive upgrades, & multigenerational living potential. Main level features hardwood floors, plantation shutters,& spacious family room w/ gas fireplace & new wagon wheel light fixture. Kitchen offers granite countertops, tile backsplash, gas range, pantry, refrigerator that conveys, & eat-in breakfast area. Main level primary suite includes engineered hardwood floors, 2 large walk-in closets, & beautifully remodeled bath w/ frameless glass shower w/ body jets & handheld shower heads, double vanity, & updated lighting. Additional main level features include a secondary bedroom or office, living room, formal dining room, large laundry room w/ washer & dryer and additional refrigerator that conveys. Upstairs offers engineered hardwood flooring throughout & 3 additional bedrooms, including one w/ sitting area & another w/ walk-in closet & attic access. Upstairs hall bath remodeled less than one year ago. Basement level apartment with separate entrance added less than one year ago creates incredible versatility w/ full kitchen w/ granite countertops, vented hood range, refrigerator that conveys, den area, full bath, & additional flex room that could function as a bedroom. Excellent for MIL suite. The fully fenced backyard features a recently re-stained deck overlooking the outdoor space, while the four-car tandem garage includes an additional washer/dryer that convey plus utility sink. Heated & cooled workshop w/ built-in cabinetry & workbench complete the basement level. Additional updates include new lighting, fresh paint throughout, downstairs HVAC approximately 2 years old, and main/upstairs HVAC approximately 5 years old. Multiple refrigerators plus two washers and dryers all convey with the home. Community amenities include pool, playground and basketball court. Home Sweet Home!! Up to 1% lender credit on the loan amount when buyer uses Seller's Preferred Lender.
Under contract - not showing
Price cut: $5K (6/12)
$745,000
1541 Eller Dr, Nashville, TN 37221
5beds
4,302sqft
:
Get pre-qualified$4,588/mo
Single Family Residence, Residential
Built in 1991
9,147 Square Feet Lot
$-- Zestimate®
$173/sqft
$90/mo HOA
What's special
Beautifully updated brick homeFour-car tandem garageDesirable corner lotFully fenced backyardMain level primary suiteGas rangeAdditional flex room
- 70 days |
- 121 |
- 2 |
Likely to sell faster than
Zillow last checked:
Listing updated:
Listed by:
Angela Tarrance 615-627-6927,
The Ashton Real Estate Group of RE/MAX Advantage 615-301-1631,
Gary Ashton 615-301-1650,
The Ashton Real Estate Group of RE/MAX Advantage
Source: RealTracs MLS as distributed by MLS GRID,MLS#: 3218094
Facts & features
Interior
Bedrooms & bathrooms
- Bedrooms: 5
- Bathrooms: 4
- Full bathrooms: 3
- 1/2 bathrooms: 1
- Main level bedrooms: 2
Bedroom 1
- Features: Suite
- Level: Suite
- Area: 289 Square Feet
- Dimensions: 17x17
Bedroom 2
- Features: Walk-In Closet(s)
- Level: Walk-In Closet(s)
- Area: 285 Square Feet
- Dimensions: 15x19
Bedroom 3
- Features: Extra Large Closet
- Level: Extra Large Closet
- Area: 208 Square Feet
- Dimensions: 13x16
Bedroom 4
- Area: 182 Square Feet
- Dimensions: 13x14
Den
- Area: 182 Square Feet
- Dimensions: 13x14
Dining room
- Features: Formal
- Level: Formal
- Area: 196 Square Feet
- Dimensions: 14x14
Kitchen
- Area: 230 Square Feet
- Dimensions: 10x23
Living room
- Area: 255 Square Feet
- Dimensions: 15x17
Other
- Features: Bedroom 5
- Level: Bedroom 5
- Area: 266 Square Feet
- Dimensions: 14x19
Recreation room
- Area: 273 Square Feet
- Dimensions: 13x21
Heating
- Central, Natural Gas
Cooling
- Central Air, Electric
Appliances
- Included: Gas Range, Dishwasher, Disposal, Dryer, Microwave, Refrigerator, Stainless Steel Appliance(s), Washer
- Laundry: Electric Dryer Hookup, Washer Hookup
Features
- Ceiling Fan(s)
- Flooring: Carpet, Wood, Tile, Vinyl
- Basement: Finished,Partial
- Number of fireplaces: 1
- Fireplace features: Den, Gas
Interior area
- Total structure area: 4,302
- Total interior livable area: 4,302 sqft
- Finished area above ground: 3,613
- Finished area below ground: 689
Video & virtual tour
Property
Parking
- Total spaces: 4
- Parking features: Garage Door Opener, Garage Faces Side, Aggregate, Driveway
- Garage spaces: 4
- Has uncovered spaces: Yes
Features
- Levels: Three Or More
- Stories: 2
- Patio & porch: Porch, Covered, Deck
- Pool features: Association
- Fencing: Back Yard
Lot
- Size: 9,147 Square Feet
- Dimensions: 44 x 135
- Features: Corner Lot
- Topography: Corner Lot
Details
- Parcel number: 142130A06500CO
- Special conditions: Standard
Construction
Type & style
- Home type: SingleFamily
- Architectural style: Traditional
- Property subtype: Single Family Residence, Residential
Materials
- Brick
- Roof: Shingle
Condition
- New construction: No
- Year built: 1991
Utilities & green energy
- Sewer: Public Sewer
- Water: Public
- Utilities for property: Electricity Available, Natural Gas Available, Water Available
Community & HOA
Community
- Security: Smoke Detector(s)
- Subdivision: Riverside
HOA
- Has HOA: Yes
- Amenities included: Playground, Pool, Sidewalks
- HOA fee: $90 monthly
Location
- Region: Nashville
Financial & listing details
- Price per square foot: $173/sqft
- Tax assessed value: $648,000
- Annual tax amount: $4,507
- Date on market: 5/21/2026
- Electric utility on property: Yes
Estimated market value
Not available
Estimated sales range
Not available
Not available
Price history
| Date | Event | Price |
|---|---|---|
| 7/14/2026 | Pending sale | $745,000$173/sqft |
Source:  RealTracs MLS as distributed by MLS GRID #3218094 Report a problem RealTracs MLS as distributed by MLS GRID #3218094 Report a problem | ||
| 7/3/2026 | Contingent | $745,000$173/sqft |
Source: RealTracs MLS as distributed by MLS GRID #3218094 Report a problem | ||
| 6/12/2026 | Price change | $745,000-0.7%$173/sqft |
Source: RealTracs MLS as distributed by MLS GRID #3218094 Report a problem | ||
| 6/9/2026 | Price change | $750,000-0.7%$174/sqft |
Source: RealTracs MLS as distributed by MLS GRID #3218094 Report a problem | ||
| 6/2/2026 | Price change | $755,000-0.7%$175/sqft |
Source: RealTracs MLS as distributed by MLS GRID #3218094 Report a problem | ||
| 5/22/2026 | Listed for sale | $760,000+261.9%$177/sqft |
Source: RealTracs MLS as distributed by MLS GRID #3218094 Report a problem | ||
| 8/15/1996 | Sold | $210,000$49/sqft |
Source: Public Record Report a problem | ||
Public tax history
| Year | Property taxes | Tax assessment |
|---|---|---|
| 2025 | $4,507 +52.5% | $162,000 +60.2% |
| 2024 | $2,956 | $101,150 |
| 2023 | $2,956 | $101,150 |
| 2022 | $2,956 -1% | $101,150 |
| 2021 | $2,987 -6.2% | $101,150 +20.3% |
| 2020 | $3,184 +37.5% | $84,050 |
| 2019 | $2,316 | $84,050 |
| 2018 | $2,316 | $84,050 |
| 2017 | -- | $84,050 +28.8% |
| 2016 | $2,316 -9.6% | $65,250 |
| 2015 | $2,560 | $65,250 |
| 2014 | $2,560 | $65,250 |
| 2013 | -- | $65,250 -2.2% |
| 2012 | -- | $66,750 |
| 2011 | -- | $66,750 |
| 2010 | -- | $66,750 |
| 2009 | -- | $66,750 +8.9% |
| 2008 | -- | $61,300 |
| 2007 | -- | $61,300 |
| 2006 | -- | -- |
| 2005 | -- | -- |
| 2004 | -- | -- |
| 2003 | -- | -- |
| 2002 | -- | -- |
| 2001 | -- | -- |
| 2000 | -- | -- |
Find assessor info on the county website
Monthly payment
Est. payment
Payment breakdown
Explore the cost of this home by adjusting the details. Changes won't be saved.Climate risks
Neighborhood: Riverside
Nearby schools
GreatSchools rating
- 8/10Harpeth Valley Elementary SchoolGrades: PK-5Distance: 1.1 mi
- 6/10Bellevue Middle SchoolGrades: 6-8Distance: 1.4 mi
- 5/10James Lawson High SchoolGrades: 9-12Distance: 1.6 mi
Schools provided by the listing agent
- Elementary: Harpeth Valley Elementary
- Middle: Bellevue Middle
- High: James Lawson High School
Source: RealTracs MLS as distributed by MLS GRID. This data may not be complete. We recommend contacting the local school district to confirm school assignments for this home.
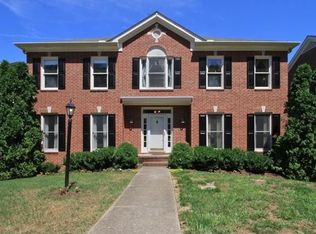
- $643,1005 bd4 ba3.2k sqft1537 Eller Dr, Nashville, TN 37221Off Market
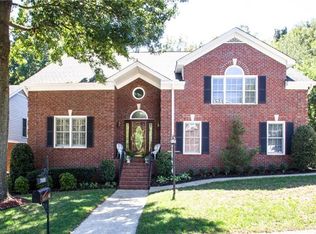
- $561,4003 bd3 ba-- sqft7009 Northridge Dr, Nashville, TN 37221Off Market
- $704,4003 bd3 ba3.3k sqft7000 Northridge Dr, Nashville, TN 37221Off Market
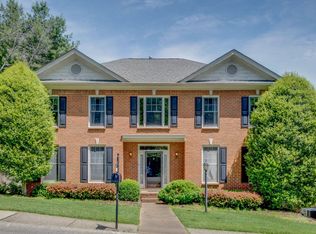
- $583,1004 bd3 ba2.8k sqft7005 Northridge Dr, Nashville, TN 37221Off Market
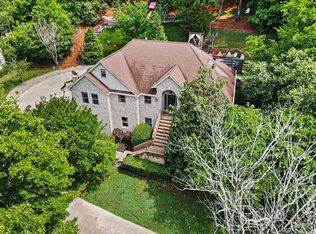
- $704,7004 bd3 ba2.5k sqft1533 Eller Dr, Nashville, TN 37221Off Market
- $583,1003 bd3 ba2.8k sqft1545 Eller Dr, Nashville, TN 37221Off Market
- $550,6003 bd2 ba2.8k sqft7004 Northridge Dr, Nashville, TN 37221Off Market
- $637,4003 bd2 ba2.9k sqft201 Northridge Cir, Nashville, TN 37221Off Market
A local agent can set up tours, give advice and negotiate with sellers.
Similar homes
- $748,0004 bd4 ba3.2k sqft406 Hicks Rd, Nashville, TN 37221For Sale
 MLS ID #3186943, Frank Giacomelli. RealTracs MLS as distributed by MLS GRID
 - $770,0004 bd3 ba3.1k sqft2580 Devon Valley Dr, Nashville, TN 37221For Sale
 MLS ID #3224236, Richard F Bryan. RealTracs MLS as distributed by MLS GRID
 - $650,0004 bd3 ba2.6k sqft301 Mill Run Cir, Nashville, TN 37221For Sale
 MLS ID #3243997, Jenny Newman. RealTracs MLS as distributed by MLS GRID
 - $749,9005 bd3 ba3.2k sqft843 Percy Warner Blvd, Nashville, TN 37205For Sale
 MLS ID #3182930, Carson Woosley. RealTracs MLS as distributed by MLS GRID
 - $639,9004 bd3 ba2.3k sqft206 Belle Lake Dr, Nashville, TN 37221For SaleMLS ID #3011833, Matt Ward. RealTracs MLS as distributed by MLS GRID
- $560,0003 bd3 ba2.6k sqft7313 S Colony Ct, Nashville, TN 37221For SaleMLS ID #3214592, Julie A. Davis. RealTracs MLS as distributed by MLS GRID
- $1,075,0004 bd3 ba3.1k sqft700 Burleigh Ct, Nashville, TN 37221For SaleMLS ID #3305581, Happy Fulk. RealTracs MLS as distributed by MLS GRID
- $689,0004 bd3 ba2.5k sqft7555 County Line Rd, Fairview, TN 37062For SaleMLS ID #3312687, Drew Gaw. RealTracs MLS as distributed by MLS GRID
- $637,0004 bd3 ba2.8k sqft7476 Riverland Dr, Nashville, TN 37221For SaleMLS ID #3243668, Lisa Smith. RealTracs MLS as distributed by MLS GRID
- $700,0004 bd4 ba2.8k sqft5909 Old Harding Pike, Nashville, TN 37205For SaleMLS ID #3263158, Gary Ashton. RealTracs MLS as distributed by MLS GRID
- $814,9004 bd4 ba2.9k sqft5133 Hilson Rd, Nashville, TN 37211For SaleMLS ID #3304789, Jason L. Powell. RealTracs MLS as distributed by MLS GRID
- $755,0004 bd3 ba3k sqft805 Wickshire Dr, Brentwood, TN 37027For SaleMLS ID #3228300, George W Weeks. RealTracs MLS as distributed by MLS GRID
- $814,9003 bd3 ba3k sqft9077 Old Charlotte Pike, Pegram, TN 37143For SaleMLS ID #3247239, Steven Russell. RealTracs MLS as distributed by MLS GRID
- $789,0004 bd3 ba3.3k sqft1279 Bridgeton Park Dr, Brentwood, TN 37027For SaleMLS ID #3314703, Sharon Brugman. RealTracs MLS as distributed by MLS GRID
- $549,0004 bd4 ba2.9k sqft1102 Smokewood Way, Nashville, TN 37221For SaleMLS ID #3184757, Guy Ferro. RealTracs MLS as distributed by MLS GRID
- $769,9004 bd3 ba3.5k sqft4512 Winfield Dr, Nashville, TN 37211For SaleMLS ID #3231124, Joel Parrott. RealTracs MLS as distributed by MLS GRID
- $769,0003 bd3 ba2.3k sqft814 Kendall Dr, Nashville, TN 37209For SaleMLS ID #3245204, Sutton Lipman Costanza. RealTracs MLS as distributed by MLS GRID
- $775,0004 bd3 ba3.1k sqft1012 Heathfield Cir, Brentwood, TN 37027For SaleMLS ID #3205719, Michael B McKee. RealTracs MLS as distributed by MLS GRID
- $800,0004 bd3 ba3.1k sqft821 Banbury Way, Brentwood, TN 37027For SaleMLS ID #3230750, Angie Jefferson Langford. RealTracs MLS as distributed by MLS GRID
- $814,9004 bd4 ba3.2k sqft608 Banbury Pl, Brentwood, TN 37027For SaleMLS ID #3242562, Dawne Harris. RealTracs MLS as distributed by MLS GRID
