Skip main navigation
Sold for $340,000
  • $340,000

    1532 Grassy Branch Dr, Fayetteville, NC 28304

    4beds
    2,229sqft
    Single Family Residence
    Built in 2017
    -- sqft lot
    $326,000 Zestimate®
    $153/sqft
    $2,283 Estimated rent

    Home value

    $326,000

    $310,000 - $346,000

    $2,283/mo

    Zestimate® history
    Loading
    Loading...

    Owner options

    List your home for rent

    $2,283/mo

    Rent Zestimate®

    Find your next renter with Zillow Rental Manager. Plus, with online applications, you can quickly screen prospective tenants – for free.

    Learn more

    $2,283/mo

    Rent Zestimate®

    Refinance and save

    $2,085/mo

    Est. payment

    Refinancing to a lower rate could help reduce your monthly payments and save thousands over the life of the loan.

    See today's rates

    $2,085/mo

    Est. payment

    Explore your selling options

    Work with a Zillow partner agent

    Leverage their expertise and Zillow's premium Showcase listings to get your home seen by more buyers.

    Get started

    List with your own agent

    Get your home in front of millions of buyers by listing it on Zillow.

    Learn how to do it

    Sell it yourself

    Take full control of how buyers see your home on Zillow by listing For Sale by Owner (FSBO).

    List your home

    What's special

    Fenced yardCozy fireplaceVaulted ceilingsCentral islandSeparate showerStylish stone accentsTwo-door two-car garage
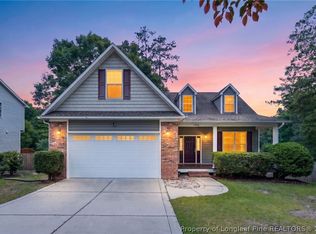
    Beautifully maintained 4BR, 2.5BA home on nearly half an acre with fenced yard—perfect for pets, play, or entertaining. Step inside to a spacious, open-concept living room featuring custom built-in bookshelves and a cozy fireplace. The layout flows seamlessly into the kitchen and dining area, where you'll find granite countertops, stainless steel appliances, a central island, and durable vinyl plank flooring. Upstairs, the generous primary suite impresses with vaulted ceilings and an ensuite, complete with dual vanities, cultured marble tops, a garden tub, separate shower, and a private water closet. Three additional bedrooms, a full hall bath, linen closet, and a conveniently located laundry room round out the smart second-floor layout. Outside, enjoy a low-maintenance exterior with stylish stone accents, a spacious wood deck for entertaining, and a rare two-door, two-car garage offering more functionality than the typical single-door design. Bonus: washer and dryer included!

    Zillow last checked:

    Listing updated:

    Listed by:

    CIARA WIGGINTON,

    CAROLINA SUMMIT GROUP #2

    Bought with:

    JAMEL WILLIAMS, 292564

    ANOMALY REALTY

    Source: LPRMLS,MLS#: 740633MLS LogoOriginating MLS: Longleaf Pine Realtors

    Facts & features

    Interior

    Bedrooms & bathrooms
    • Bedrooms: 4
    • Bathrooms: 3
    • Full bathrooms: 2
    • 1/2 bathrooms: 1
    Heating
    • Heat Pump
    Cooling
    • Electric
    Appliances
    • Included: Dryer, Dishwasher, Free-Standing Refrigerator, Disposal, Microwave, Range, Washer
    • Laundry: Upper Level
    Features
    • Breakfast Area, Ceiling Fan(s), Cathedral Ceiling(s), Double Vanity, Entrance Foyer, Eat-in Kitchen, Granite Counters, Garden Tub/Roman Tub, Kitchen Island, Kitchen/Dining Combo, Open Concept, Smooth Ceilings, Separate Shower, Vaulted Ceiling(s), Walk-In Closet(s)
    • Flooring: Carpet, Laminate, Vinyl
    • Windows: Insulated Windows
    • Basement: Crawl Space
    • Number of fireplaces: 1
    • Fireplace features: Factory Built
    Interior area
    • Total interior livable area: 2,229 sqft

    Property

    Parking
    • Total spaces: 2
    • Parking features: Attached, Garage
    • Attached garage spaces: 2
    Features
    • Levels: Two
    • Stories: 2
    • Patio & porch: Covered, Deck, Porch
    • Exterior features: Deck, Fence
    • Fencing: Privacy
    Lot
    • Dimensions: 80 x 270 x 71 x 265
    • Features: 1/4 to 1/2 Acre Lot, Cleared, Interior Lot
    • Topography: Cleared,Sloping
    Details
    • Parcel number: 9476569174
    • Special conditions: Standard

    Construction

    Type & style
    • Home type: SingleFamily
    • Architectural style: Two Story
    • Property subtype: Single Family Residence
    Materials
    • Vinyl Siding
    Condition
    • New construction: No
    • Year built: 2017

    Utilities & green energy

    • Sewer: Public Sewer
    • Water: Public

    Community & HOA

    Community
    • Features: Curbs, Gutter(s)
    • Security: Security System, Smoke Detector(s)
    • Subdivision: Farrington
    HOA
    • Has HOA: No
    Location
    • Region: Fayetteville

    Financial & listing details

    • Price per square foot: $153/sqft
    • Tax assessed value: $318,000
    • Annual tax amount: $3,505
    • Date on market: 4/3/2025
    • Cumulative days on market: 31 days
    • Listing terms: Cash,New Loan
    • Inclusions: -Refrigerator washer and dryer
    • Exclusions: -NONE
    • Ownership: More than a year
    • Road surface type: Paved

    Price history

    DateEventPrice
    6/13/2025Sold$340,000$153/sqft
    Source: LPRMLS #740633 Report a problem
    5/5/2025Pending sale$340,000$153/sqft
    Source: LPRMLS #740633 Report a problem
    4/3/2025Listed for sale$340,000+62%$153/sqft
    Source: LPRMLS #740633 Report a problem
    7/30/2018Sold$209,900+949.5%$94/sqft
    Source: LPRMLS #533732 Report a problem
    8/2/2017Sold$20,000$9/sqft
    Source: Public Record Report a problem
    9/1/2016Sold$20,000+2.6%$9/sqft
    Source: Public Record Report a problem
    8/11/2016Pending sale$19,500$9/sqft
    Source: CARDINAL REALTY #442447 Report a problem
    5/2/2016Price change$19,500-31.6%$9/sqft
    Source: CARDINAL REALTY #442447 Report a problem
    1/5/2016Price change$28,500-12.3%$13/sqft
    Source: CARDINAL REALTY #442447 Report a problem
    10/5/2015Price change$32,500-5.8%$15/sqft
    Source: CARDINAL REALTY #442447 Report a problem
    3/25/2015Listed for sale$34,500$15/sqft
    Source: Listhub #442447 Report a problem

    Public tax history

    YearProperty taxesTax assessment
    2025$3,505 +14.5%$318,000 +70.3%
    2024$3,063 +4.6%$186,700
    2023$2,929 +5.5%$186,700
    2022$2,777 $186,700
    2021$2,777 $186,700 -7.6%
    2020-- $202,047 +8.2%
    2019$2,742 +302.3%$186,700 +100.1%
    2018$682 $93,300 +233.2%
    2017$682 +96.4%$28,000
    2016$347 +1.1%$28,000
    2015$343 $28,000
    2014$343 +2.5%$28,000
    2013$335 $28,000
    2012$335 $28,000
    2011$335 $28,000
    Find assessor info on the county website

    Neighborhood: Farrington

    Nearby schools

    GreatSchools rating
    Schools provided by the listing agent
    • Elementary: Lake Rim Elementary
    • Middle: Anne Chestnut Middle School
    • High: Seventy-First Senior High

    Source: LPRMLS. This data may not be complete. We recommend contacting the local school district to confirm school assignments for this home.

    Get a cash offer in 3 minutes
    Find out how much your home could sell for in as little as 3 minutes with a no-obligation cash offer.
    Estimated market value
    $326,000
    Get a cash offer in 3 minutes
    Find out how much your home could sell for in as little as 3 minutes with a no-obligation cash offer.
    Estimated market value
    $326,000