Skip main navigation
Sold for $300,000
  • $300,000

    1533 Grassy Branch Dr, Fayetteville, NC 28304

    3beds
    2,298sqft
    Single Family Residence
    Built in 1995
    0.47 Acres Lot
    $317,200 Zestimate®
    $131/sqft
    $2,158 Estimated rent

    Home value

    $317,200

    $301,000 - $333,000

    $2,158/mo

    Zestimate® history
    Loading
    Loading...

    Owner options

    List your home for rent

    $2,158/mo

    Rent Zestimate®

    Find your next renter with Zillow Rental Manager. Plus, with online applications, you can quickly screen prospective tenants – for free.

    Learn more

    $2,158/mo

    Rent Zestimate®

    Refinance and save

    $1,848/mo

    Est. payment

    Refinancing to a lower rate could help reduce your monthly payments and save thousands over the life of the loan.

    See today's rates

    $1,848/mo

    Est. payment

    Explore your selling options

    Work with a Zillow partner agent

    Leverage their expertise and Zillow's premium Showcase listings to get your home seen by more buyers.

    Get started

    List with your own agent

    Get your home in front of millions of buyers by listing it on Zillow.

    Learn how to do it

    Sell it yourself

    Take full control of how buyers see your home on Zillow by listing For Sale by Owner (FSBO).

    List your home

    What's special

    Screen doorIntercom systemAutomatic ventsFresh paint throughoutCathedral ceiling windowNew windowsLarge bonus room
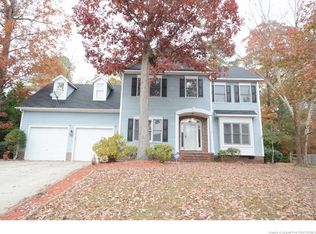

    Beautiful, well-maintained and upgraded 3 bedroom, 2 and 1/2 bath home with large bonus room with closet that could be used as 4th bedroom on almost half acre well manicured lot. Home is move in ready. This home features new windows, an intercom system, fresh paint throughout, new plumbing fixtures, new lighting fixtures throughout to include remote control retractable ceiling fans, and stainless steel appliances and updated bathrooms. The HVAC was installed 2016. Hot water heater was installed Aug 2022. The cathedral ceiling window has remote control blinds over the highest window. The garage has a screen door that drops down when garage door is open. Gutters have gutter guards and there is working sprinkler system to help you maintain the beautifully landscaped yard. New vapor barrier and automatic vents installed in the crawl space for rodent prevention and ventilation control. Washer/dryer conveys with home. This house is a must see!

    Zillow last checked:

    Listing updated:

    Listed by:

    ANDI VALENTE,

    BHHS ALL AMERICAN HOMES #2

    Bought with:

    MELISSA NANCE, 322793

    COLDWELL BANKER PREMIER TEAM REALTY

    Source: LPRMLS,MLS#: 711540MLS LogoOriginating MLS: Longleaf Pine Realtors

    Facts & features

    Interior

    Bedrooms & bathrooms
    • Bedrooms: 3
    • Bathrooms: 3
    • Full bathrooms: 2
    • 1/2 bathrooms: 1
    Heating
    • Heat Pump
    Cooling
    • Central Air
    Appliances
    • Included: Dryer, Dishwasher, Microwave, Range, Refrigerator, Washer
    • Laundry: Washer Hookup, Dryer Hookup, In Unit
    Features
    • Breakfast Area, Ceiling Fan(s), Separate/Formal Dining Room, Entrance Foyer, Separate/Formal Living Room, Jetted Tub, Kitchen Island, Separate Shower, Walk-In Closet(s), Window Treatments
    • Flooring: Carpet, Hardwood, Tile
    • Doors: Storm Door(s)
    • Windows: Blinds
    • Basement: Crawl Space
    • Number of fireplaces: 1
    • Fireplace features: Gas Log
    Interior area
    • Total interior livable area: 2,298 sqft

    Property

    Parking
    • Total spaces: 2
    • Parking features: Attached, Garage
    • Attached garage spaces: 2
    Features
    • Levels: Two
    • Stories: 2
    • Patio & porch: Deck, Front Porch, Porch
    • Exterior features: Deck, Fence, Sprinkler/Irrigation, Porch
    • Fencing: Partial
    Lot
    • Size: 0.47 Acres
    • Features: 1/4 to 1/2 Acre Lot, Cleared
    • Topography: Cleared
    Details
    • Parcel number: 9476660375
    • Zoning description: R15 - Residential District
    • Special conditions: Standard

    Construction

    Type & style
    • Home type: SingleFamily
    • Architectural style: Two Story
    • Property subtype: Single Family Residence
    Materials
    • Brick Veneer, Frame
    Condition
    • Good Condition
    • New construction: No
    • Year built: 1995

    Utilities & green energy

    • Sewer: Septic Tank
    • Water: Public

    Community & HOA

    Community
    • Features: Gutter(s)
    • Security: Security System, Smoke Detector(s)
    • Subdivision: Farrington
    HOA
    • Has HOA: No
    Location
    • Region: Fayetteville

    Financial & listing details

    • Price per square foot: $131/sqft
    • Tax assessed value: $314,300
    • Annual tax amount: $3,470
    • Date on market: 9/8/2023
    • Cumulative days on market: 6 days
    • Listing terms: Cash,Conventional,FHA,New Loan,VA Loan
    • Inclusions: refrigerator, washer, dryer
    • Exclusions: -n/a
    • Ownership: More than a year
    • Road surface type: Paved

    Price history

    DateEventPrice
    10/16/2023Sold$300,000$131/sqft
    Source: LPRMLS #711540 Report a problem
    9/15/2023Pending sale$300,000$131/sqft
    Source: LPRMLS #711540 Report a problem
    9/8/2023Listed for sale$300,000+130.8%$131/sqft
    Source: LPRMLS #711540 Report a problem
    11/16/2015Sold$130,000+3.3%$57/sqft
    Source: LPRMLS #451116 Report a problem
    8/5/2015Listed for sale$125,900-4.5%$55/sqft
    Source: LITCHFIELD REALTY #451116 Report a problem
    6/3/2015Sold$131,827-15.8%$57/sqft
    Source: Public Record Report a problem
    2/24/2000Sold$156,500$68/sqft
    Source: Public Record Report a problem

    Public tax history

    YearProperty taxesTax assessment
    2025$3,470 +14.8%$314,300 +70.9%
    2024$3,024 +4.6%$183,900
    2023$2,892 +5.5%$183,900
    2022$2,741 $183,900
    2021$2,741 $183,900 -3.3%
    2020-- $190,103 +3.4%
    2019$2,706 $183,900
    2018$2,706 $183,900
    2017$2,706 +7%$183,900 -4.7%
    2016$2,529 +1%$193,000
    2015$2,503 +0.3%$193,000
    2014$2,496 +2.7%$193,000
    2013$2,430 $193,000
    2012$2,430 $193,000
    2011$2,430 $193,000
    2010-- $193,000
    2009-- $193,000 +20.1%
    2008-- $160,700
    2007-- $160,700
    2006-- $160,700
    2005-- --
    2004-- $160,700
    2003-- $160,700 +10.8%
    2002-- $145,000
    2001-- $145,000
    Find assessor info on the county website

    Neighborhood: Farrington

    Nearby schools

    GreatSchools rating
    Schools provided by the listing agent
    • Elementary: Lake Rim Elementary
    • Middle: Anne Chestnut Middle School
    • High: Seventy-First Senior High

    Source: LPRMLS. This data may not be complete. We recommend contacting the local school district to confirm school assignments for this home.

    Get a cash offer in 3 minutes
    Find out how much your home could sell for in as little as 3 minutes with a no-obligation cash offer.
    Estimated market value
    $317,200
    Get a cash offer in 3 minutes
    Find out how much your home could sell for in as little as 3 minutes with a no-obligation cash offer.
    Estimated market value
    $317,200