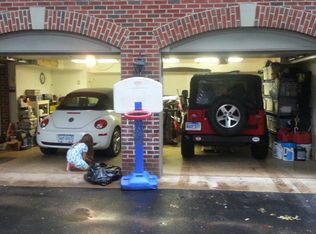
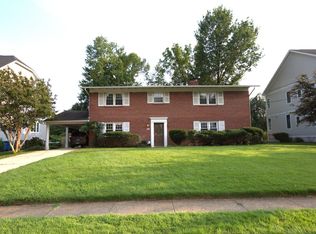
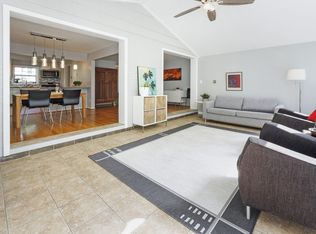
Over 4,200 square feet of luxury living in one of McLean's most walkable locations. Located in the sought-after Hamptons of McLean, this exceptionally spacious five-level townhome is just a short walk to downtown McLean's restaurants, shops, grocery stores, fitness studios, coffee, and everyday conveniences. With 3 bedrooms, 3.5 baths, a two-car garage, soaring ceilings, and multiple bonus spaces, the home offers flexibility rarely found in townhome living. Create dedicated home offices, a playroom, gym, media room, guest or au pair space, or additional living areas without sacrificing the main living spaces. The primary suite features a private loft ideal for an office or retreat, while the finished lower levels provide even more room to spread out. The updated kitchen includes new countertops, double ovens, newer appliances, and reverse osmosis filtration. Fresh interior paint, updated lighting, and a newly finished and carpeted sub-basement make the home move-in ready. Walk to Balducci's, Organic Butcher, Orangetheory, Giant, Lidl, restaurants, shopping, and more, with easy access to Tysons, Metro, Washington, D.C., and major commuter routes. Residents also enjoy access to the community pool and clubhouse, along with ample guest parking. Zoned for Franklin Sherman Elementary, Longfellow Middle School, and McLean High School. Exceptional space, flexibility, and true walkability in the heart of McLean. Playground equipment shown in photos has been removed.
Rent includes HOA fee
Townhouse for rent
Townhouse
Available now
Small dogs OK
Air conditioner, central air
In unit laundry
Attached garage parking
Forced air, heat pump
What's special
Finished lower levelsTwo-car garageFresh interior paintSoaring ceilingsAmple guest parkingMultiple bonus spacesExceptionally spacious five-level townhome
- 43 days |
- -- |
- -- |
Zillow last checked:
Listing updated:
Travel times
Facts & features
Interior
Bedrooms & bathrooms
- Bedrooms: 4
- Bathrooms: 4
- Full bathrooms: 3
- 1/2 bathrooms: 1
Heating
- Forced Air, Heat Pump
Cooling
- Air Conditioner, Central Air
Appliances
- Included: Dishwasher, Dryer, Microwave Oven, Refrigerator, Washer
- Laundry: In Unit
Features
- Flooring: Carpet, Hardwood, Tile
Interior area
- Total interior livable area: 4,219 sqft
Property
Parking
- Parking features: Attached, Garage
- Has attached garage: Yes
- Details: Contact manager
Features
- Patio & porch: Patio
Details
- Additional structures: Garage(s)
- Parcel number: 0302430065
Construction
Type & style
- Home type: Townhouse
- Property subtype: Townhouse
Building
Management
- Pets allowed: Yes
Community & HOA
Location
- Region: Mc Lean
Financial & listing details
- Lease term: 1 Year
Nearby apartments for rent

Price history
| Date | Event | Price |
|---|---|---|
| 10/6/2026 | Price change | $6,100-1.6%$1/sqft |
Source: Zillow Rentals Report a problem | ||
| 9/9/2026 | Listed for rent | $6,200$1/sqft |
Source: Zillow Rentals Report a problem | ||
| 6/17/2026 | Listing removed | $6,200$1/sqft |
Source: Zillow Rentals Report a problem | ||
| 6/9/2026 | Listed for rent | $6,200+37.8%$1/sqft |
Source: Bright MLS #VAFX2312570 Report a problem | ||
| 1/3/2023 | Listing removed | -- |
Source: Zillow Rentals Report a problem | ||
| 12/12/2022 | Listed for rent | $4,500$1/sqft |
Source: Zillow Rentals Report a problem | ||
| 10/31/2022 | Sold | $1,305,000+2%$309/sqft |
Source:  Bright MLS #VAFX2095104 Report a problem | ||
| 9/30/2022 | Pending sale | $1,280,000$303/sqft |
Source: Bright MLS #VAFX2095104 Report a problem | ||
| 9/28/2022 | Listed for sale | $1,280,000+38.4%$303/sqft |
Source: Bright MLS #VAFX2095104 Report a problem | ||
| 1/17/2007 | Sold | $925,000+103.3%$219/sqft |
Source: Public Record Report a problem | ||
| 3/8/1994 | Sold | $455,000$108/sqft |
Source: Public Record Report a problem | ||