Fabulous 3/2 home in the GATED community of Rosecrest. The Resort Lifestyle hoa fee INCLUDES YOUR LAWN CARE and a community pool with cabana. Why spend your weekends doing lawn work? Open concept kitchen, dining, and living area featuring 42” white cabinetry, quartz countertops, tiled backsplash, center island, walk-in pantry, and SS appliances. Relax on your screened-in, covered, lanai while enjoying the water view – so peaceful and no rear neighbors. Custom designer moldings add sophistication to the entry foyer, kitchen island, and dining area. The primary bedroom enjoys an en-suite bath with large shower, private water closet, linen closet, and double bowl vanity with beautiful cabinetry and quartz countertop. The generous size primary closet is a dream with chandelier, built-in custom shelving and direct access to the laundry room. This split bedroom plan includes 2 more bedrooms and a 2nd full bath. Wood look tile flooring is beautiful, durable, and easy care. Built in late 2021, the roof, AC, and hot water heater are all less than 5 years old. Pavers dress-up the driveway, the lanai, and extend around 2 sides of the home. Value added with storm door, rain gutters, and upgraded landscaping. Close to elementary and middle schools and the Sports Complex. Located minutes from charming downtown Sanford featuring brick-lined streets, art studios, local and trendy dining, local breweries, unique shops, farmers market, frequent festivals and events, dog parks, people parks, performing arts theaters and the beautiful Riverwalk. Launch your boat for a day of fun on the water at a local marina or visit the nearby Sanford Zoo. The outstanding location provides easy access to the St. Johns River, beaches, and Orlando. Convenient to the Auto Train, Orlando Sanford International Airport, and Orlando International Airport for easy traveling. Call today to see this move-in ready home. Property is under audio/video surveillance.
Sold for $405,000
$405,000
1532 LYONSDALE LANE, SANFORD, FL 32771
3beds
1,722sqft
Single Family Residence
Built in 2021
7,200 Square Feet Lot
$404,900 Zestimate®
$235/sqft
$2,361 Estimated rent
Home value
$404,900
$373,000 - $441,000
$2,361/mo
Zestimate® history
Owner options
List your home for rent
$2,361/mo
Rent Zestimate®
Find your next renter with Zillow Rental Manager. Plus, with online applications, you can quickly screen prospective tenants – for free.
$2,361/mo
Rent Zestimate®
Refinance and save
$2,955/mo
Est. payment
Refinancing to a lower rate could help reduce your monthly payments and save thousands over the life of the loan.
$2,955/mo
Est. payment
Explore your selling options
Work with a Zillow partner agent
Leverage their expertise and Zillow's premium Showcase listings to get your home seen by more buyers.
Get startedList with your own agent
Get your home in front of millions of buyers by listing it on Zillow.
Learn how to do itSell it yourself
Take full control of how buyers see your home on Zillow by listing For Sale by Owner (FSBO).
List your homeWhat's special
Center islandQuartz countertopsCommunity pool with cabanaSplit bedroom planRain guttersWood look tile flooringSs appliances
Zillow last checked:
Listing updated:
Listed by:
Cindy Hudson 407-687-1251,
WATSON REALTY CORP 407-323-3200
Bought with:
Denise Korrey, 3180987
KORR REALTY CORP
Source: Stellar MLS,MLS#: O6394844 Originating MLS: Orlando Regional
Originating MLS: Orlando Regional
Facts & features
Interior
Bedrooms & bathrooms
- Bedrooms: 3
- Bathrooms: 2
- Full bathrooms: 2
Rooms
- Room types: Utility Room
Primary bedroom
- Features: Ceiling Fan(s), Walk-In Closet(s)
- Level: First
- Area: 195 Square Feet
- Dimensions: 13x15
Bedroom 2
- Features: Built-in Closet
- Level: First
- Area: 132 Square Feet
- Dimensions: 12x11
Bedroom 3
- Features: Ceiling Fan(s), Built-in Closet
- Level: First
- Area: 120 Square Feet
- Dimensions: 12x10
Dining room
- Level: First
- Area: 165 Square Feet
- Dimensions: 11x15
Kitchen
- Features: Pantry
- Level: First
- Area: 130 Square Feet
- Dimensions: 13x10
Living room
- Features: Ceiling Fan(s)
- Level: First
- Area: 270 Square Feet
- Dimensions: 18x15
Heating
- Central, Electric
Cooling
- Central Air
Appliances
- Included: Dishwasher, Disposal, Electric Water Heater, Microwave, Range, Refrigerator
- Laundry: Electric Dryer Hookup, Inside, Laundry Room, Washer Hookup
Features
- Ceiling Fan(s), Kitchen/Family Room Combo, Open Floorplan, Split Bedroom, Walk-In Closet(s)
- Flooring: Carpet, Tile
- Doors: Sliding Doors
- Windows: Blinds, Window Treatments
- Has fireplace: No
Interior area
- Total structure area: 2,328
- Total interior livable area: 1,722 sqft
Property
Parking
- Total spaces: 2
- Parking features: Garage Door Opener
- Attached garage spaces: 2
- Details: Garage Dimensions: 20x20
Features
- Levels: One
- Stories: 1
- Patio & porch: Covered, Rear Porch, Screened
- Exterior features: Irrigation System, Rain Gutters, Sidewalk
- Has view: Yes
- View description: Water, Lake
- Has water view: Yes
- Water view: Water,Lake
- Waterfront features: Lake Front, Lake Privileges
Lot
- Size: 7,200 Square Feet
- Dimensions: 120 x 60
Details
- Parcel number: 33193151200000960
- Zoning: SFR
- Special conditions: None
Construction
Type & style
- Home type: SingleFamily
- Property subtype: Single Family Residence
Materials
- Block, Stucco
- Foundation: Slab
- Roof: Shingle
Condition
- New construction: No
- Year built: 2021
Utilities & green energy
- Sewer: Public Sewer
- Water: Public
- Utilities for property: Electricity Connected, Sewer Connected, Street Lights, Water Connected
Community & HOA
Community
- Features: Community Mailbox, Deed Restrictions, Gated Community - No Guard, Pool, Sidewalks
- Security: Gated Community
- Pet fee: $0 monthly
- Subdivision: ROSECREST
HOA
- Has HOA: Yes
- Amenities included: Gated, Pool
- Services included: Community Pool, Maintenance Grounds, Pool Maintenance
- HOA fee: $255 monthly
- HOA name: Extreme Management/Karie Clearwater
- HOA phone: 352-366-0234
Location
- Region: Sanford
Financial & listing details
- Price per square foot: $235/sqft
- Tax assessed value: $340,129
- Annual tax amount: $4,062
- Date on market: 4/1/2026
- Cumulative days on market: 16 days
- Listing terms: Cash,Conventional,FHA,VA Loan
- Ownership: Fee Simple
- Total actual rent: 0
- Electric utility on property: Yes
- Road surface type: Paved
Price history
| Date | Event | Price |
|---|---|---|
| 5/26/2026 | Sold | $405,000$235/sqft |
Source:  Stellar MLS #O6394844 Report a problem Stellar MLS #O6394844 Report a problem | ||
| 4/18/2026 | Pending sale | $405,000$235/sqft |
Source: Stellar MLS #O6394844 Report a problem | ||
| 4/1/2026 | Listed for sale | $405,000+11%$235/sqft |
Source: Stellar MLS #O6394844 Report a problem | ||
| 10/30/2024 | Listing removed | $364,740$212/sqft |
Source: Stellar MLS #O5949205 Report a problem | ||
| 11/8/2021 | Sold | $364,740$212/sqft |
Source: Public Record Report a problem | ||
| 7/27/2021 | Pending sale | $364,740$212/sqft |
Source: Stellar MLS #O5949205 Report a problem | ||
| 7/12/2021 | Price change | $364,740+1.4%$212/sqft |
Source: Stellar MLS #O5949205 Report a problem | ||
| 6/9/2021 | Price change | $359,740+1.4%$209/sqft |
Source: Stellar MLS #O5949205 Report a problem | ||
| 6/4/2021 | Listed for sale | $354,740$206/sqft |
Source: Stellar MLS #O5949205 Report a problem | ||
Public tax history
| Year | Property taxes | Tax assessment |
|---|---|---|
| 2025 | $4,314 +14.8% | $333,899 +2.9% |
| 2024 | $3,758 +2.6% | $324,489 +3% |
| 2023 | $3,662 +0.8% | $315,038 +1.3% |
| 2022 | $3,634 +303% | $310,842 +395.8% |
| 2021 | $902 +13.7% | $62,700 +10% |
| 2020 | $793 | $57,000 |
Find assessor info on the county website
Neighborhood: 32771
Nearby homes
- $931,973-- bd-- ba-- sqft3311 Celery Ave, Sanford, FL 32771Off Market
- $425,4004 bd2 ba2k sqft1528 Lyonsdale Ln, Sanford, FL 32771Off Market
- $435,0004 bd3 ba2k sqft1536 Lyonsdale Ln, Sanford, FL 32771Sold
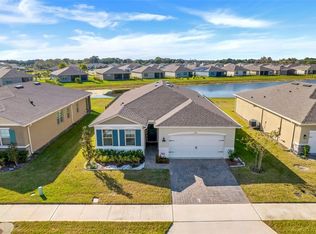
- $397,4002 bd2 ba1.8k sqft1524 Lyonsdale Ln, Sanford, FL 32771Off Market

- $429,0004 bd2 ba2k sqft1520 Lyonsdale Ln, Sanford, FL 32771Off Market
- $427,5003 bd2 ba2k sqft1527 Lyonsdale Ln, Sanford, FL 32771Off Market
- $383,6003 bd2 ba1.6k sqft1548 Lyonsdale Ln, Sanford, FL 32771Off Market
- $418,0004 bd2 ba2k sqft1543 Lyonsdale Ln, Sanford, FL 32771Sold
Nearby schools
GreatSchools rating
- 4/10Midway Elementary SchoolGrades: PK-5Distance: 1.1 mi
- 3/10Millennium Middle SchoolGrades: 6-8Distance: 1.3 mi
- 5/10Seminole High SchoolGrades: 9-12Distance: 3.7 mi
Schools provided by the listing agent
- Elementary: Midway Elementary
- Middle: Millennium Middle
- High: Seminole High
Source: Stellar MLS. This data may not be complete. We recommend contacting the local school district to confirm school assignments for this home.
Get a cash offer in 3 minutes
Find out how much your home could sell for in as little as 3 minutes with a no-obligation cash offer.
Estimated market value
$404,900
Get a cash offer in 3 minutes
Find out how much your home could sell for in as little as 3 minutes with a no-obligation cash offer.
Estimated market value
$404,900
- Florida
- Seminole County
- Sanford
- 32771
- 1532 LYONSDALE LANE
Nearby cities
Nearby zip codes
Other Sanford Topics
