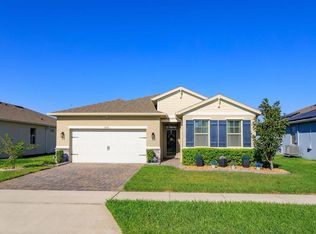
Welcome to your dream home in Sanford, Florida! This stunning single-story, 4-bedroom, 2-bathroom residence offers the perfect blend of modern luxury and comfort. Step inside to find porcelain wood-like tiles and plush carpet in the bedrooms. The elegant quartz countertops are showcased throughout the home, creating a sleek and stylish living space. Enjoy Florida's weather on your screened-in patio, overlooking a tranquil pond with no rear neighbors. This 2021-built gem boasts modern upgrades and is nestled in a gated neighborhood with access to a community pool. This charming area features art studios, local dining, unique shops, farmers markets, Sanford's Riverwalk, dog parks, performing arts theaters and plentiful shopping along downtown's brick-lined streets. You will enjoy sightseeing at the nearby zoo or ride the Auto Train for a weekend adventure. Launch your boat for a day of fun on the water at Marina Island just minutes away. Sanford's historic downtown district with local breweries, trendy food scene, and fun nightlife is sure to bring a great time for all. Its outstanding location brings you close to the St. Johns River, New Smyrna and Daytona Beaches, and Orlando with direct access to 417 and 415. With two bustling international airports nearby, Orlando International and Sanford International, the sky really is the limit, making traveling a breeze! Don't miss this opportunity to make this house your forever home!
Sold for $435,000
$435,000
1536 LYONSDALE LANE, SANFORD, FL 32771
4beds
2,056sqft
Single Family Residence
Built in 2021
7,200 Square Feet Lot
$440,300 Zestimate®
$212/sqft
$2,706 Estimated rent
Home value
$440,300
$418,000 - $462,000
$2,706/mo
Zestimate® history
Owner options
List your home for rent
$2,706/mo
Rent Zestimate®
Find your next renter with Zillow Rental Manager. Plus, with online applications, you can quickly screen prospective tenants – for free.
$2,706/mo
Rent Zestimate®
Refinance and save
$3,139/mo
Est. payment
Refinancing to a lower rate could help reduce your monthly payments and save thousands over the life of the loan.
$3,139/mo
Est. payment
Explore your selling options
Work with a Zillow partner agent
Leverage their expertise and Zillow's premium Showcase listings to get your home seen by more buyers.
Get startedList with your own agent
Get your home in front of millions of buyers by listing it on Zillow.
Learn how to do itSell it yourself
Take full control of how buyers see your home on Zillow by listing For Sale by Owner (FSBO).
List your homeWhat's special
Modern upgradesNew smyrnaDaytona beachesFarmers marketsScreened-in patioElegant quartz countertopsArt studios
Zillow last checked:
Listing updated:
Listed by:
Mohit Badlani 321-945-8881,
EXP REALTY LLC 888-883-8509
Bought with:
Kim Coburn, 391725
RE/MAX TOWN & COUNTRY REALTY
Source: Stellar MLS,MLS#: O6155866 Originating MLS: Orlando Regional
Originating MLS: Orlando Regional
Facts & features
Interior
Bedrooms & bathrooms
- Bedrooms: 4
- Bathrooms: 3
- Full bathrooms: 2
- 1/2 bathrooms: 1
Primary bedroom
- Features: Walk-In Closet(s)
- Level: First
- Dimensions: 15x17
Bedroom 2
- Features: Built-in Closet
- Level: First
- Dimensions: 12x11
Bedroom 3
- Features: Built-in Closet
- Level: First
- Dimensions: 12x10
Bedroom 4
- Features: Built-in Closet
- Level: First
- Dimensions: 12x11
Dining room
- Level: First
- Dimensions: 11x10
Kitchen
- Level: First
- Dimensions: 12x14
Living room
- Level: First
- Dimensions: 13x20
Heating
- Central
Cooling
- Central Air
Appliances
- Included: Convection Oven, Dishwasher, Disposal, Dryer, Electric Water Heater, Exhaust Fan, Microwave, Range, Refrigerator, Washer
Features
- Ceiling Fan(s), Eating Space In Kitchen, High Ceilings, Kitchen/Family Room Combo, Living Room/Dining Room Combo, Primary Bedroom Main Floor, Open Floorplan, Smart Home, Thermostat, Walk-In Closet(s)
- Flooring: Carpet, Porcelain Tile
- Doors: Sliding Doors
- Has fireplace: No
Interior area
- Total structure area: 2,756
- Total interior livable area: 2,056 sqft
Property
Parking
- Total spaces: 2
- Parking features: Garage - Attached
- Attached garage spaces: 2
Features
- Levels: One
- Stories: 1
- Patio & porch: Covered, Patio, Screened
- Exterior features: Irrigation System, Lighting, Rain Gutters, Sidewalk
- Fencing: Fenced
- Has view: Yes
- View description: Water, Pond
- Has water view: Yes
- Water view: Water,Pond
Lot
- Size: 7,200 Square Feet
Details
- Parcel number: 33193151200000970
- Zoning: RES
- Special conditions: None
Construction
Type & style
- Home type: SingleFamily
- Property subtype: Single Family Residence
Materials
- Block, Stucco
- Foundation: Slab
- Roof: Shingle
Condition
- New construction: No
- Year built: 2021
Utilities & green energy
- Sewer: Public Sewer
- Water: Public
- Utilities for property: BB/HS Internet Available, Cable Available, Electricity Available, Phone Available, Public, Sprinkler Meter, Street Lights, Underground Utilities, Water Available
Community & HOA
Community
- Features: Gated Community - No Guard, Park, Playground, Pool
- Pet fee: $0 monthly
- Subdivision: ROSECREST
HOA
- Has HOA: Yes
- Amenities included: Gated, Park, Playground, Pool
- Services included: Pool Maintenance, Security
- HOA fee: $205 monthly
- HOA name: Access Management
- HOA phone: 407-480-4200
Location
- Region: Sanford
Financial & listing details
- Price per square foot: $212/sqft
- Tax assessed value: $357,543
- Annual tax amount: $4,303
- Date on market: 11/7/2023
- Cumulative days on market: 4 days
- Listing terms: Cash,Conventional,FHA,VA Loan
- Ownership: Fee Simple
- Total actual rent: 0
- Electric utility on property: Yes
- Road surface type: Concrete
Price history
| Date | Event | Price |
|---|---|---|
| 10/30/2024 | Listing removed | $372,990-14.3%$181/sqft |
Source:  Stellar MLS #O5949164 Report a problem Stellar MLS #O5949164 Report a problem | ||
| 12/22/2023 | Sold | $435,000$212/sqft |
Source: Stellar MLS #O6155866 Report a problem | ||
| 11/12/2023 | Pending sale | $435,000$212/sqft |
Source: Stellar MLS #O6155866 Report a problem | ||
| 11/8/2023 | Listed for sale | $435,000+16.6%$212/sqft |
Source: Stellar MLS #O6155866 Report a problem | ||
| 10/30/2023 | Listing removed | -- |
Source: Stellar MLS #O5949164 Report a problem | ||
| 11/8/2021 | Sold | $372,990$181/sqft |
Source: Public Record Report a problem | ||
| 6/4/2021 | Pending sale | $372,990$181/sqft |
Source: Stellar MLS #O5949164 Report a problem | ||
Public tax history
| Year | Property taxes | Tax assessment |
|---|---|---|
| 2025 | $731 -43.3% | $357,543 -3.6% |
| 2024 | $1,291 -66.9% | $370,764 +11.5% |
| 2023 | $3,896 -2.7% | $332,641 -1.7% |
| 2022 | $4,003 +344% | $338,391 +439.7% |
| 2021 | $902 +13.7% | $62,700 +10% |
| 2020 | $793 | $57,000 |
Find assessor info on the county website
Neighborhood: 32771
Nearby homes
- $931,973-- bd-- ba-- sqft3311 Celery Ave, Sanford, FL 32771Off Market
- $405,0003 bd2 ba1.7k sqft1532 Lyonsdale Ln, Sanford, FL 32771Sold
- $426,1004 bd2 ba2k sqft1528 Lyonsdale Ln, Sanford, FL 32771Off Market
- $398,7002 bd2 ba1.8k sqft1524 Lyonsdale Ln, Sanford, FL 32771Off Market

- $383,6003 bd2 ba1.6k sqft1548 Lyonsdale Ln, Sanford, FL 32771Off Market
- $418,0004 bd2 ba2k sqft1543 Lyonsdale Ln, Sanford, FL 32771Sold
- $426,4003 bd2 ba2k sqft1527 Lyonsdale Ln, Sanford, FL 32771Off Market
- $429,4004 bd2 ba2k sqft1520 Lyonsdale Ln, Sanford, FL 32771Off Market
Nearby schools
GreatSchools rating
- 4/10Midway Elementary SchoolGrades: PK-5Distance: 1.1 mi
- 3/10Millennium Middle SchoolGrades: 6-8Distance: 1.2 mi
- 5/10Seminole High SchoolGrades: 9-12Distance: 3.7 mi
Schools provided by the listing agent
- Elementary: Midway Elementary
- Middle: Millennium Middle
- High: Seminole High
Source: Stellar MLS. This data may not be complete. We recommend contacting the local school district to confirm school assignments for this home.
Get a cash offer in 3 minutes
Find out how much your home could sell for in as little as 3 minutes with a no-obligation cash offer.
Estimated market value
$440,300
Get a cash offer in 3 minutes
Find out how much your home could sell for in as little as 3 minutes with a no-obligation cash offer.
Estimated market value
$440,300
- Florida
- Seminole County
- Sanford
- 32771
- 1536 LYONSDALE LANE
Nearby cities
Nearby zip codes
Other Sanford Topics
